Software
Houzz Logo Print
budzw

Opinion on house plan changes

9 years ago
last modified: 9 years ago
Hello,


I would like to get your opinion on the modifications we plan to do to the following house plan.

The house plan was designed by Acadiana designs (http://www.acadiana-design.com/index.php) and it is a French Country exterior and a open layout we like and which fits in the lot we are looking to built it on.

Here are reasons why we like the plan:


Open layout and the windows in the back wall.

The 2 small bedrooms are in the same side of the house as the master since we have young kids.

None of the rooms are located behind the kitchen or has entrances through the kitchen or the breakfast area.

The small changes we like to do to this plan to get a best fit to our needs:

1. Move the utility room to the storage area. We think having the utility room next to the rooms will cause noise disturbances.

2. Make the Jack-and-Jill bath a separate full bath. I read teenagers are not so fond of sharing like young kids. So better to think ahead.

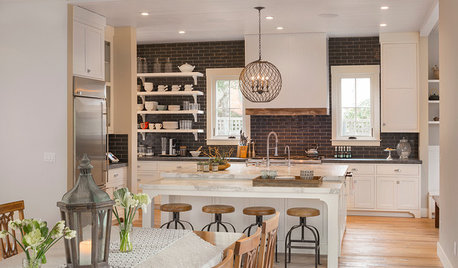
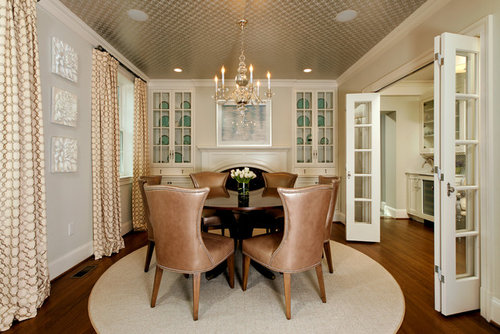
3. Close off the dining are and add folding doors to make it usable space. Either a play room or a study (Got that idea from Houzz. see pic). We dont do formal dining and think this will be a waster space if left like that.

GREEN with Envy: LEED Certified Whole House Renovation · More Info

4. Move the fire place to the wall adjoining the master bedroom.


5. Add a storage room to the side of the garage since in point 1 we want to move the utility to the existing storage room. It will be somethings like this:

We plan to get these changes done by the Acadiana designs them selves.

Any comments you have on the proposed changes are much appreciated!

(I posted earlier of the version of this plan that we changed but I think it is best if I get your feedback on this one instead. Thanks for those of you who replied!)

Comments (24)

  • 9 years ago
    I would move bedroom 3 to the front of the house and place the bathroom in the space behind it.
    I would enclose the corridor between the garage and the house and open the new utility room door into that corridor so you have indoor access to your laundry room.

    I am slightly concerned that you may find your breakfast space too restricting as far as dining space goes. Even moving the fireplace won't fix that since you'll have the sofa backs to stare at. In fact I would recommend you keep the fireplace as is. Nobody wants to see the back of a sofa in the middle of the room. If your breakfast space is not too small for your dining needs then by all means turning the front room into a den or play space would be a good idea...or perhaps a fifth bedroom with access from the corridor next to it to share the bathroom with bedroom 4.
    budsw thanked Steven
  • 9 years ago

    1)I will strongly advise getting rid of the Jack n Jill bathrooms, teenagers hate them! Divide it into two separate bathrooms and create another window on the side ,switch the position of the closet n bathroom door in bedroom 3.eliminate the bath (to create more space) ,install showers in both bathrooms.

    2) Your plans to change the utility room n store room is perfect.

    3)Why not move all bedrooms to the same wing/area of the house?

    Simply switch the positions of the dining and 4th bedroom.

    4)move the 4th bedroom bathroom to the rear beside or adjoining the final location of the new utility room.

    Beautifu house, by the way.

    The front elevation of your house is similar to mine, with some exceptions, a front porch extending to the left side,no garage/4th gable, a chimney by the left side wall and the absence of a full floor on the left too.

  • 9 years ago

    Please, don't change the location of the fireplace!

  • 9 years ago
    Thanks Steven for your feedback.
    I was thinking of doing what you suggested for the 3 TD bedroom.and the bathroom. I'm afraid though there might be space issues. But I'm glad you agree on that.
    Yes the breakfast area is too small, I forget to mention I'm thinking of asking the wall of the breakfast area to be pushed back a bit. Perhaps 2 feet. That might give more space to put the dining table. Also the island will just be a basic island with seating. So that will be the primary dining area for family.
    I don't understand your comment about the back of the sofa being visible from the breakfast area though. I've seen many open living dining kitchen layouts with sofas facing away from kitchens.
  • 9 years ago
    In that case, if you believe your dining space is sufficient so be it.

    For the way your house is set up the current location of the fireplace will feel significantly better. You have a ceiling height change that will delineate the two spaces so I would keep the fireplace in the middle. Also whilst some people do it, you'll constantly find the sofa's back facing the kitchen to just be frustrating.

    The only reason I see you doing it is if you intend to put the TV on that wall and want to watch it from the kitchen. However the delineation due to the ceiling will make the fireplace significantly less effective. The builder has actually created interest in a good way here.
    budsw thanked Steven
  • 9 years ago

    The changes that you posted earlier took a bad plan and made it worse. This is a pretty bad plan, but at least it isn't the worse plan that you posted previously.

    At least pay someone with the eye for design that you don't have plow through the millions of possible plans for a year or more, and then spend another 6 months making changes until the original not recognizable. That time spent will cost as much as just having a home designed for you in the end.

    Hire an architect. It's the shortest distance between two lines.

    budsw thanked User
  • PRO
    9 years ago
    last modified: 9 years ago
    This is an empty nest floor plan, that has been designed for a narrow and deep lot, that was then regurgitated, carved into small rooms, and far too cramped to serve a young family. Meant to look falsely "rich" from the front it is beyond POOR on the inside. It is at best, a two bedroom house. Get an arch and get the house you need.....and want.

    budsw thanked JAN MOYER
  • 9 years ago
    Are you having help with these changes? Relook at your garage. The way the garage has been designed with your storage bump out does not reflect the layout of the garage on the original plans. My first no no for a house is having my driveway across the front of my house. Even with the diligent use of the garage, cars will be parked in the front of the house blocking the front facade and entrance of the house. Does this company offer other plans to view?
    budsw thanked Joy
  • PRO
    9 years ago

    IMO all the spaces are too small for real living to rework the bedrooms and J&J bathroom will be problematic I think this is just not a well thought out floor plan , the kitchen is small and alot of wasted space the breakfast room would hardly hold a table for 4 I would keep looking , the garage blocks off the DR window if you don’t want a formal DR then find a plan without one and certainly not a play room at the front of the house

    budsw thanked Patricia Colwell Consulting
  • 9 years ago
    last modified: 9 years ago
    Thanks everyone for your feedback. I really understand what you guys are saying here and I really appreciate the honest comments. I know why you say we need to get an architect and build the house we want, but I thought it was easier to just get a plan online and modify it as a starting point.

    To be clear, the builder didnt gave us this plan. We got it from an online architectural and design site but I agree it is for mass production.

    This house design with the garage in front is actually what I see around here in the part of Louisiana we live in (Ruston, Monroe area). I must admit when we lived in VA I have never seen a garage upfront like this so it was weird at first. But I didnt think it wa bad for curb appeal when I visited few homes. I also did some online research and found this article http://articles.chicagotribune.com/1989-02-04/news/8903020933_1_garage-location-driveway-car-culture (old one) but seems to explain why garages are designed like this. Interesting read. Not sure how it goes with the new design trends. Not an expert so dont know anything about it.

    Still I did look for other plans with garages on the side or back. But with restrictions of our lot size (narrow) and us wanting to have the back of the house be all windows (not U shaped with garage on one arm and the master on other arm), this is the best general garage layout that seems to fit what we want. The other option is to have a detached garage on way back of the lot but we dont want that.

    Also the neighborhood we plan to build the house has a restriction on the architecture. It has to be country/french country/acadian/Louisiana/Southern style. So we have to blend in with the rest of the houses that is why I was looking at those types of exterior styles. The garages also cant face the front of the house.

    But after talking to one of our architect friends and hearing your opinions on this post, I have decided to throw this plan out. Dont want to build a house for the sake of building a one.

    There is one other plan I have and I like but it is over 2200 sqft. It is as some of you may call a "puppy mill" plan. But If it is a good one, we will see if the builder can build it for us for a reasonable price.



    Here is the plan and the exterior.

    This is from Madden Home Designs (http://www.maddenhomedesign.com/the-lexington). They are not builders.

    The garages is similar to the previous plan and it is the way it is but can you please see if the interior has a good layout?

    It has the privacy for the bedrooms with either bathrooms/closets as sound buffers. The master is in one corner of the house separated by bathrooms and closets from the other rooms. We dont entertain a lot but when we do it is just casual dining. That is why I want the kitchen island to have just seating and was ok with a small breakfast area.

    Thanks again for your honest opinions I really appreciate them!

  • PRO
    9 years ago

    It's better than the other......the rooms , especially kid rooms are still rather small. Go tape off a ten ish by ten ish space and "furnish" it, allowing storage beyond clothes. . I've no idea your current living situation, but the reason we grew up in 1800 sq feet a million years ago, is because the ENTIRE family shared ONE bath, and a couple of kids shared a bedroom and it didn't have a powder room.. I'd save for more square footage, honestly. If this plan, I'd also consider lowering ceilings to no more than nine feet in small bedrooms. All you will get is "lid" too high for the room size....and HEADER above standard doors and windows ........

    budsw thanked JAN MOYER
  • 9 years ago
    Another thought is how many full claustrophobic bathrooms you need on one floor. Will this house have a basement? We had 3 bathrooms, four once the basement was done and it just stupid to clean. Even if you don't really use them you still have to clean them regularly. Really think about how much time you're willing to put into cleaning spaces you don't use regularly.
    budsw thanked rose1718
  • 9 years ago
    last modified: 9 years ago
    JAN MOYER Thanks for your advice. Yes the ceilings are too high. Waste of energy also I think to heat/cool all that space.

    We are renting a 1400 sqft house right now. The two small bedrooms are 10 x 10 and fits a queen bed and a small 6 drawer dresser. There is no space for a desk though. Not a big one. So that is why I was thinking of making the unused formal dining area into a playroom/study.

    So you think a 2200 sqft is not big enough for a family of four? We actually thought the 2000 sqft (previous plan) will be ok since we are currently living in a 1400 sqft comfortably. The only two issues are the lack of play space and the small kitchen. I have always felt the bedrooms were adequate though.

    rose1718 thanks for your comment. No this will not have a basement. I will ask to put windows in the bathrooms above the tub/toilet if it possible. The 4th bedroom will be used as a office so the adjoining bathroom will get cleaned once in a while I guess. The kids one will get cleaned often! But I thought you must have 2 baths for 3 beds. So design wise isn't it the right choice to have?

  • 9 years ago
    Absolutely divide the Jack and Jill bath into two bathrooms! For the cost of another tub and toilet, it's money well spent.
  • PRO
    9 years ago

    There is NO ROOM to make a single bath into a Jack and Jill with another tub and toilet?? Unless you want two bedrooms the size of a closet.

  • 9 years ago

    You are really a good sport to get so many negative comments! And I am still chuckling over the basement question in Louisiana. The only comment I have about the floor plan is about using the formal dining as a playroom. Maybe with solid doors along the hallway since it will be highly visible from the front entry.

    The other question is the roof line. Does this second plan have a 2 story DR/LR area? Or are those two second floor windows just for show? I understand you have to abide by the subdivision's style lines, but that much extra roof will cost a lot to frame, and eventually replace.

    budsw thanked gustaviatex
  • 9 years ago
    Sorry I'm in Canada and most houses here have basements. Didn't know where he was. It just seems very cramped to fit a third bathroom in such a modest square footage especially since the rooms are on the small side.
  • 9 years ago
    last modified: 9 years ago

    rose1718 No problem, we can't know everything! The water table in some parts of Louisiana is so high that cemeteries have only mausoleums for above ground burials. Here in South Texas you might find water at 10ft below the surface.

    budsw thanked gustaviatex
  • PRO
    9 years ago

    Look, 1400 square feet can be comfortable, and 2200 can be cramped. When you try to put too much in either space, you get cramped. You get narrow passages. You get a guest/kid bedroom literally on top of a front door entry. You get nowhere enough storage for a young growing family. This plan needs an additional 18 inches on the entire master side of the house. The porch needs to be conditioned, and become the breakfast area..... the mud area from garage needs re working and the list goes on. I am telling you, you can do better: ) Get an arch.......even if you modify this to a bit larger , ........as in porch to conditioned space

    budsw thanked JAN MOYER
  • 9 years ago

    The two plans have definite similarities. If you go with the first, use the original utility room space as a bath instead of the jack-and-jill and the jack-and-jill space for closets for the two bedrooms which will allow great floor space for those two rooms. Moving the fireplace to the master bedroom wall will increase the similarity. Also enlarge the kitchen/breakfast square footage be getting rid of that little indentation (in other words, just have exterior walls meet at a simple corner). You can also swap access to utility/laundry to be from bedroom/study rather than from garage. Or as suggested above, make the passageway enclosed space. Curious to see what you end up with.

    budsw thanked christina405
  • 9 years ago
    Budsw, if you're using an architect, discuss the possibilities of changing the J&J to two baths or coming up with a floor plan that accommodates that. I agree, the existing floor plan, as is, would be difficult but I can tell you from experience my teens appreciated having separate bathrooms. Good luck to you - it's an exciting process!
    budsw thanked User
  • 9 years ago

    Thanks for your comments and nice suggestions!

    gustaviatex I take all the bad comments as constructive criticism and I am grateful for the honesty. :) I am here to get the honest opinion on a layout that our builder and his architect thought was nice but which is not.

    Yes we will close off the open between the dining and the entry and dining and the pantry and use folding doors to create a separate study/play area.

    No the plan doesn't have a second floor and I know what you mean about tho tall roof and the dormers and how costly they are going to be to build and to maintain. If the dormers had actually opened up to the living room we would have kept them but they dont. So we'll probably get rid of them and get a new face and a roofline for the second plan with the help of a proper architect. : )

    JAN MOYER I see your point and yes we will hire a proper architect to get what we want. : )

    christina405 Thanks for your suggestion. Actually we did change the first plan using the modifications you suggested and some more and it turned out very bad. I had it in a previous post but then decided I would use this post to start from scratch. I am glad I did. There is no way to make usable closet space in the bedrooms after removing the jack and jill bath. Also there is no noise barrier between the master and the living room. Those are some of the issues we get with the first plan and there are many as many of you pointed out. So I decided to throw away plan1 and move on with plan2.

    sfweiss62 Thanks for your wishes! Yes it is an exiting and a stressful process. My husband let me take over this project so I dont want to disappoint him by coming up with a lousy plan. We are not going to use plan1. We'll use a proper architect to modify plan2 and get what we want.


    Thanks again everyone. This has been a very helpful and productive discussion for me!


  • 9 years ago

    An architect doesn't need a plan in order to create a plan for you. You only need to look at plans for general ideas. A good architect will never take someone else's plan and attempt to change it around to work. It's easier, and cheaper to not start with so many restrictions on achieving a good design.

    Show an architect some ideas of what you like, have him walk the lot, and talk about your family. They will come up with the right solution to the puzzle then.