

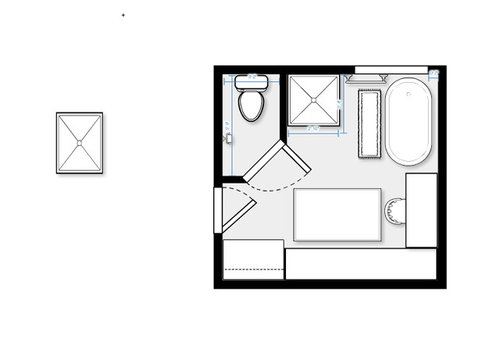
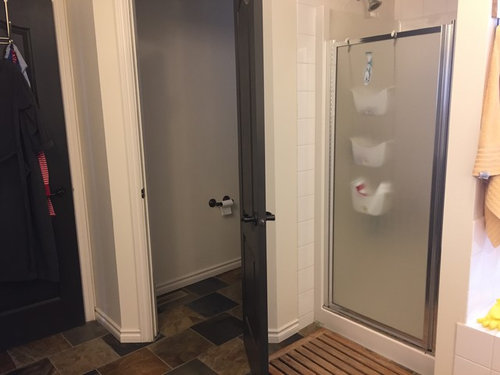
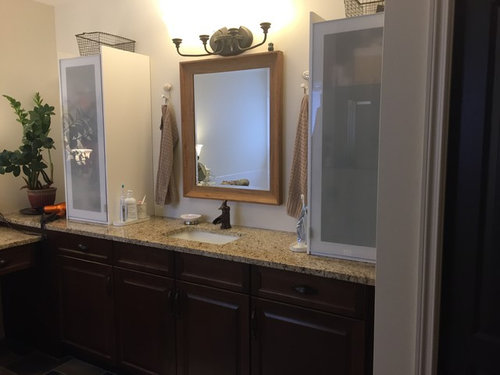
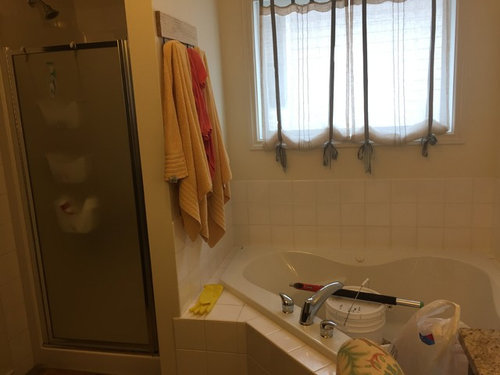
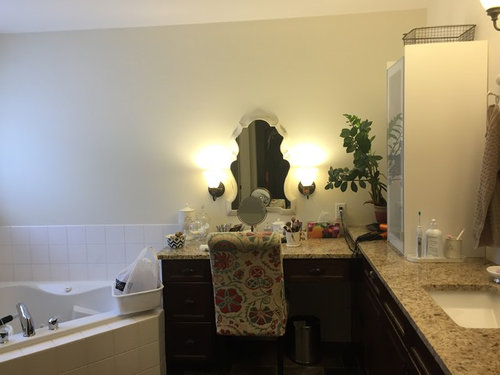
Bath reno using existing cabinets and granite
9 years ago
Sort by:Oldest
Comments (4)

Related Stories
COLORBathed in Color: When to Use Gray in the Bath
Go for elegance and sophistication without going overboard on coolness, using these gray bathroom paint picks and inspirational photos
Full Story
BLACKCooking With Color: When to Use Black in the Kitchen
Consider sampling Caviar or Cracked Pepper on your kitchen walls or cabinets for richness and impact
Full Story
KITCHEN DESIGNCooking With Color: When to Use White in the Kitchen
Make sure your snowy walls, cabinets and counters don't feel cold while you're riding white's popularity peak
Full Story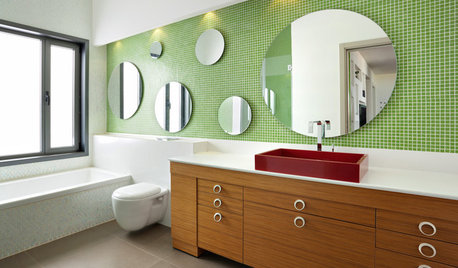
COLORBathed in Color: When to Use Green in the Bath
Splash some spring-conjuring green paint, tiles or accessories around your bathroom for natural appeal
Full Story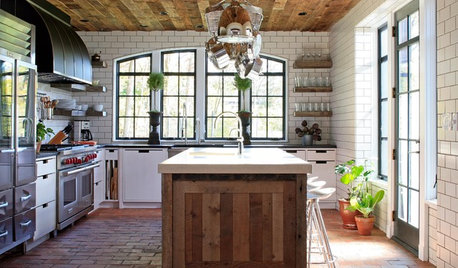
KITCHEN DESIGNWhat to Know About Using Reclaimed Wood in the Kitchen
One-of-a-kind lumber warms a room and adds age and interest
Full Story
BATHROOM MAKEOVERSWasted Space Put to Better Use in a Large Contemporary Bath
Bad remodels had managed to leave this couple cramped in an expansive bath. A redesign gave the room a luxe hotel feel
Full Story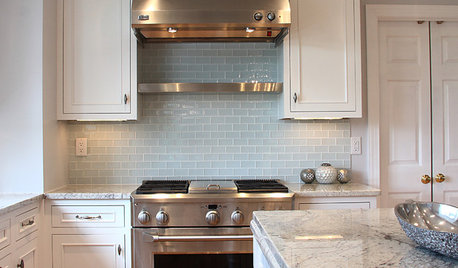
KITCHEN DESIGN5 Favorite Granites for Gorgeous Kitchen Countertops
See granite types from white to black in action, and learn which cabinet finishes and fixture materials pair best with each
Full Story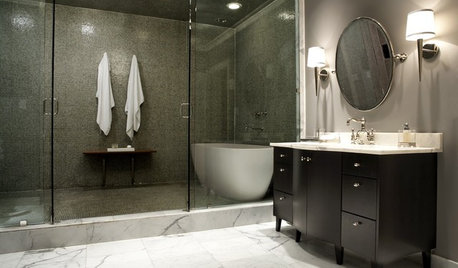
KITCHEN DESIGNUsing White Marble: Hot Debate Over a Classic Beauty
Do you love perfection or patina? Here's how to see if marble's right for you
Full Story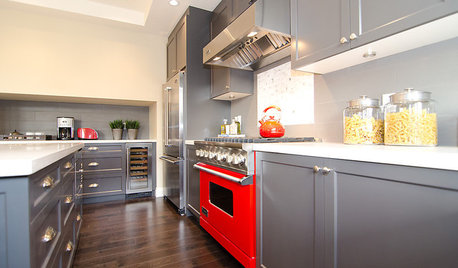
COLORCooking With Color: When to Use Gray in the Kitchen
Try out Trout or shake up some Martini Shaker gray for a neutral-based kitchen that whispers of sophistication
Full Story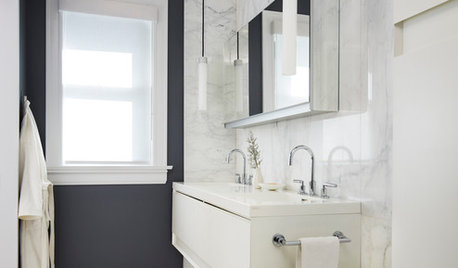
COLORBathed in Color: When to Use Black in the Bath
Dare to bring black in for a dramatic and elegant bath that's different from all the rest
Full Story





katinparadise
Anna DWOriginal Author
Related Professionals
Columbus Interior Designers & Decorators · Texarkana Interior Designers & Decorators · North Adams Interior Designers & Decorators · Augusta Interior Designers & Decorators · Sheridan Interior Designers & Decorators · Selma Architects & Building Designers · Beaumont Architects & Building Designers · Guymon Architects & Building Designers · Missoula Architects & Building Designers · Casper Architects & Building Designers · Forrest City Kitchen & Bathroom Designers · Athens Kitchen & Bathroom Designers · Raleigh Kitchen & Bathroom Designers · Nashville Kitchen & Bathroom Designers · Marquette Kitchen & Bathroom Designerskatinparadise
Anna DWOriginal Author