Software
Houzz Logo Print
lalithar

extra deep counters in galley kitchen - Min aisle width needed

9 years ago

Based on GW advice, I have 30" deep counters in my current kitchen with 15" upper. I love being able to keep my appliances on the counter and this works really well in my galley without an island. Now I am remodeling a small cottage/ in-law unit and the idea is that eventually it will be our home when we are empty nesters - so I want to design it for me. The kitchen is not big and I am wondering for a 2 sided galley what is the minimal width of the aisle I can get away with (measured counter edge to counter edge)

Comments (11)

  • 9 years ago

    what is the length of the galley? we have a 54 inch aisle -it's a closed end galley. I can't imagine much less. It really depends. Number of people...the total length of galley to space the appliances and counter areas in a staggered fashion-that's what you need to do if you are going to shrink it down to 39 inches. If it's a nice long galley maybe 42 -48 inch aisle. I like the wider aisle but then our galley is not that long, and being closed end ---wider aisle works better. Look at the space overall to evaluate.

  • 9 years ago

    I would try to design a layout with the sink on the same side as the cooktop, in which case you can have a wider aisle, since you won't be transporting handfuls of prepped items across the aisle. Will there be through traffic? Two cooks? Wider aisle will be better in those cases, too. If you plan to age in place, check ADA requirements.

  • 9 years ago

    We have a dead-end galley that is about 12.5' long. In the design phase our draftsperson drew up our plans with the minimum aisle width of 42", but from cabinet to cabinet rather than counter edge to counter edge. This is my biggest regret in our whole-house renovation. 38-40" aisle width is tolerable, but I would not recommend it if one has a choice.

    If you're planning to stay in this home as long as possible, I wouldn't recommend a galley. It would be near impossible for a person with a walker to prepare a meal in our kitchen.

    I think the most efficient layout for a minimal, empty nester type of kitchen would be an L shape eat-in kitchen so one can sit and prep at the table near the workspace and so serving food is just a couple steps from the worktop. My second choice would be a U shape with a minimum of 60" diameter of clear floor space to maneuver a walker and the opening toward the dining table so you don't have to walk around cabinets to serve.

  • 9 years ago
    last modified: 9 years ago

    A galley kitchen can be an incredibly efficient space. TOH magazine has a great article on them with wonderful images that may help. They recommend an aisle width minimum of 4' to make it easy for two cooks (or chef and sous chef) to work together. I'm sure NKBA has guidelines, and one of the pros will hopefully weigh in.

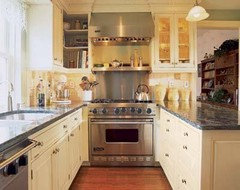
    Unless my eyes are deceiving me, that's a 36" Viking range pictured above. If so the aisle shown may be only 44".

  • 9 years ago
    last modified: 9 years ago

    Our 8' long closed end galley has a 60" wide aisle, staggered to 68" at the closed end. One counter is 24" and the other is 38". I wish I had made the other counter 30" but that was ten years ago and what did I know? I have plenty of space for my DH, the pups and me to all be on walkers, I think. I'm betting the cat won't need one.

  • 9 years ago

    Sixty inches is nice if--as Mama said--your prep sink and range are on the same side.

    Our previous home had a 9' wide corridor-style galley kitchen with the sink and range on opposite walls and I didn't like multiple steps across the aisle between the two. Our present kitchen has the sink and range on opposite sides of the galley and it works okay because of the narrow aisle. However, if we weren't trying to maximize views I would have put the range across the back wall instead of a window so we'd have a continuous counter between sink and stove.

  • 9 years ago

    42" is really bare minimum but 48" is much better.

  • 9 years ago

    Our current galley is 5'ft aisle but the prepsink and cooktop is on the same side and the clean up sink on the other side right behind the cooktop. We designed it as a 5 butt kitchen and it works well for that. In the new kitchen for the small cottage, the max I can hope for is 40 inches counter edge to counter edge I think. It is tiny (10ft on one side and 7.5ft on the other and has a wall with a window at one end. I am wondering if we should go with an "L" shaped layout instead and do an eating counter/ peninsula as an option. Note that all the appliances will be just 24" only and the cooktop is a 24" induction unit. I would like to do a small prep sink near the cooktop if I can because that has one of the best decisions we ever made. Made my prep--> cookign flow so much smoother and less messier.

  • 9 years ago

    If this is your empty nester house, you need to consider what might happen if you're ever disabled or even need something like a walker for a short while. If so, I wouldn't consider anything narrower than 60".

    I think your idea of switching to an L might be best. I would do fridge, DW, sink, and then cooktop. I don't believe you'll have room in such a small space for a prep sink.

  • 9 years ago

    Post your layout and any images you can. Check out the New to Kitchens thread first for some good advice on the info people need from you in order to offer helpful advice. You might want to start a new thread with a title that will attract the layout gurus, something like "layout advice for cottage kitchen."