Software
Houzz Logo Print
laurahoff

Please help with kitchen layout - blank slate

9 years ago
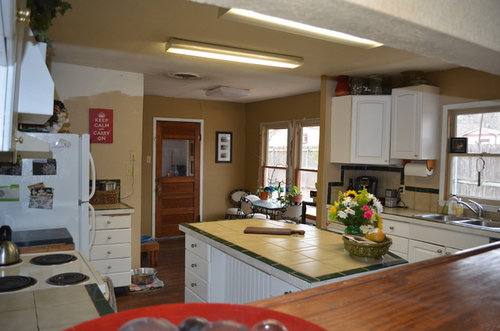
We are working on a complete kitchen remodel in our 1918 Craftsman Bungalow and would appreciate help with the layout. I am planning a traditional feel in keeping with the rest of the house. The room has 8 foot ceilings and wavy glass windows.


Gas, plumbing and electric can all be moved. The sink doesn’t need to be centered on a window, I like it today, but could be convinced to change that. Any exterior changes (moving windows, etc) have to be approved by the historical commission, so I would like to avoid that if possible - it can be done, it’s just quite a hassle. Doorways and interior walls can move.


Family of two adults, we both cook - sometimes one at a time, sometimes together. We cook and bake a lot. We entertain fairly often, mostly casually. We would like a 36 inch range, some sort of appliance storage that will allow us to keep the coffee maker and blender hidden, probably a drawer microwave, a farmhouse sink, and plenty of storage - a premium in an old house - drawers are welcome even through they aren’t strictly traditional to an older house. We love the existing pantry, but could give up part of the space if necessary. We currently do almost all our prep on the island mostly due to lack of useful counter space along the walls. No one has ever sat at the table in the kitchen, so that can be changed completely.


My current thoughts are to turn the pass through into a counter height peninsula- I don’t want to open the space up completely to the dining room, but a little more open and functional might be nice. I would like to keep a smallish island too if possible. The placement of the refrigerator in the current layout is probably the thing that we dislike most - and the thing that I am most struggling with. A built in fridge is probably not in the budget, so counter depth and/or recessing it is the best we can do. The current location makes the corner cabinets and counter hard to get to. The windows running almost to the floor create some issues as well. Originally I thought of doing a built in banquette or something like that, but it seems like it might be wasted space since it wouldn’t be used much. Maybe a bench with storage and cabinets surrounding?


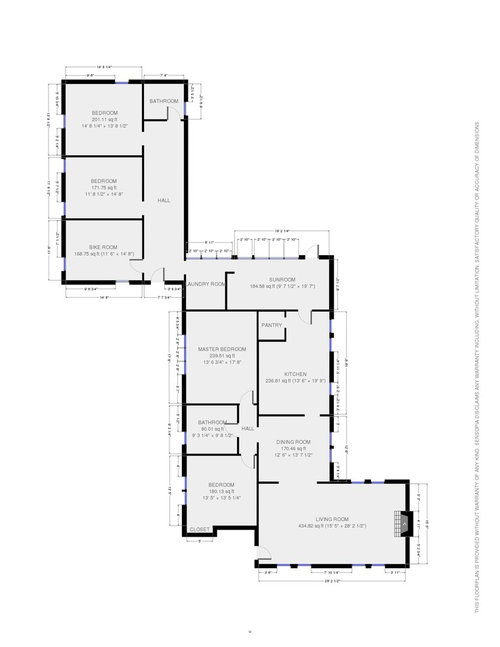
I have attached some photos of the current layout and the whole house floor plan. I would possibly like to turn the door to the sunroom into a pocket door - or maybe a pair of pocket doors. Right now we keep the door shut most of the time but open things up more when entertaining. The sunporch, laundry and back bedrooms will be the next big project - the porch was enclosed many years ago and doesn’t function as anything other than a walkway to the rest of the space now. It isn’t structurally sound and will have to come down completely and be replaced as a slightly larger more functional space and the bedrooms combined to make a master suite. Today you can’t really see the backyard at all - the porch is a step down and has a slanted roof that comes down to just over 6 feet at the backdoor. Opening it up would help in being able to see the backyard from the main part of the house long term.


I have been thinking about this for so long and have so many ideas that now I am struggling trying to come up with a plan that makes sense - I don’t want to do this again anytime soon! I would love to have extras like a baking center, a large wine fridge, and an electronics charging station as well, but I am trying not to get greedy and be realistic about the available space and budget.


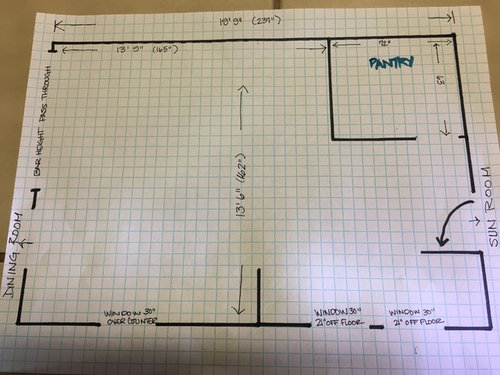
Measurements of existing space:

Full house floor plan:

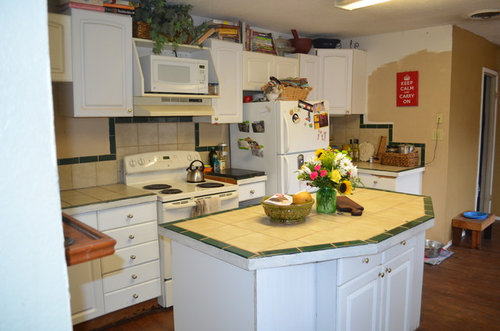
Current view from doorway to dining room:

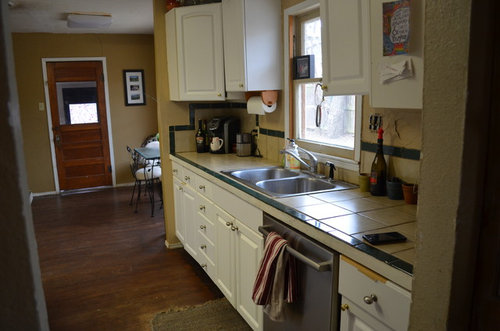
Other side from doorway to dining room (brown door is to sunroom):

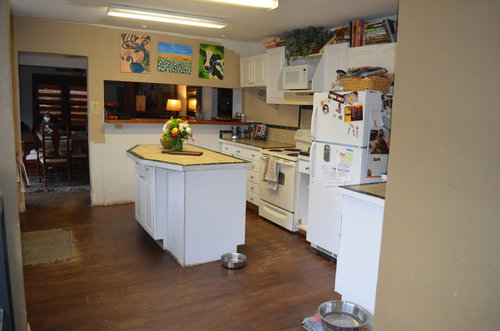
Standing at back of kitchen looking toward dining room:

Looking through the passthrough so you can see back corner/table:

Thank you very much in advance - as you can see, this kitchen needs all the help it can get!

Comments (5)

  • 9 years ago

    I envy all of your space! I did this pretty quickly, so I may have missed an important requirement. I didn't draw in any upper cabinets, but this should give you the gist of a layout idea. Clean up sink at the pass through, prep sink in the island.

    Laura thanked sheloveslayouts
  • 9 years ago
    last modified: 9 years ago

    I was thinking along the same lines as benjesbride, but I moved the sun room door over, putting the walkway in front of the low windows, since cabinets can't go in that space. I put a reach-in pantry with sliding doors in the corner beside the fridge, with a shallow cabinet for brooms and cleaning supplies on the side.

    There is an optional wall oven/MW--if you don't include the ovens, the range can be centered on the wall. The dish hutch could instead be a coffee center, and you could have a shallow, 6" deep pantry for canned goods between the windows.

    Laura thanked mama goose_gw zn6OH
  • 9 years ago

    Have you been able to find pictures of the house as it was originally? Based on your floor plan, I'm guessing the back bedrooms were a later addition and the sun porch was originally an outdoor "porch" where the milkman left the milk, etc. The layout is typical of house plans from house plans from the era.

    Laura thanked cpartist
  • 9 years ago

    @cpaartist - I am 100% sure that the porch was originally an outdoor porch - I opened up part of the wall in the laundry room and found the original wood siding and openings where windows originally were in the bedroom. Sadly they did a very poor job enclosing it. The back bedrooms were originally some kind of mechanical workshop - I haven't figured out exactly what type yet. There is a large barn door that runs along the exterior wall in the hall - they enclosed the wall and left a single door in behind the exterior barn door - I would like to restore that and have it open to a patio.

    There are a couple of houses in the neighborhood that are very similar to mine. I believe that the part of the living room with the fireplace was a later addition as well - the other houses don't have that. I love old houses with all their quirks and mysteries!

  • 9 years ago

    @benjesbride and mamagoose - thank you! I hadn't thought about leaving the exterior wall mostly open, but you both had similar ideas. I will give this some thought for sure. I did think that was probably the best place for the fridge. I will play around with these ideas.

Sponsored
J.Holderby - Renovations
Average rating: 5 out of 5 stars4 Reviews
Franklin County's Leading General Contractors - 2X Best of Houzz!