

Interim designs.. or addressing the construction zone look
9 years ago
Featured Answer
Sort by:Oldest
Comments (9)
Related Professionals
Tampa Landscape Architects & Landscape Designers · Elizabeth City Landscape Architects & Landscape Designers · Philadelphia Landscape Architects & Landscape Designers · Plainfield Landscape Architects & Landscape Designers · Torrington Landscape Architects & Landscape Designers · Fresno Landscape Architects & Landscape Designers · Jackson Landscape Contractors · Killeen Landscape Contractors · Huntington Landscape Contractors · San Jose Landscape Contractors · Anchorage Landscape Contractors · Florence Decks, Patios & Outdoor Enclosures · Hartford Decks, Patios & Outdoor Enclosures · Harrisburg Decks, Patios & Outdoor Enclosures · Sioux Falls Decks, Patios & Outdoor Enclosures 9 years ago
 9 years ago
 9 years ago
 PRO9 years ago
- PRO9 years ago
- 9 years ago
 9 years ago
Related Stories
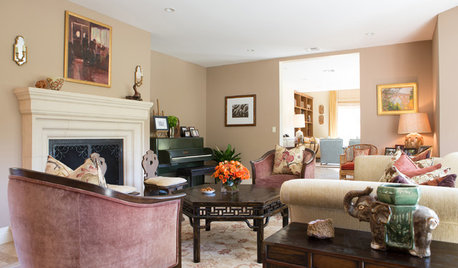
LIVING ROOMSRoom of the Day: Addressing the Green Piano in the Room
A homeowner’s favorite furniture item presents an interesting design challenge and reveals a fascinating history
Full Story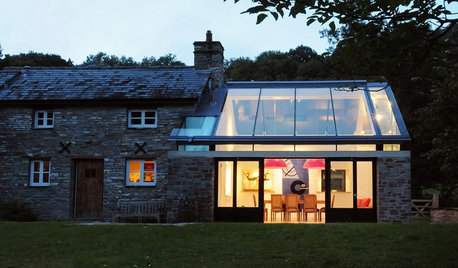
BUDGETING YOUR PROJECTDesign Workshop: Is a Phased Construction Project Right for You?
Breaking up your remodel or custom home project has benefits and disadvantages. See if it’s right for you
Full Story
BATHROOM DESIGN7 Reasons to Give Your Bath Zone a Living Room Vibe
With a few living room–like touches, you can transform your bathroom into a practical, relaxing retreat that’s overflowing with personality
Full Story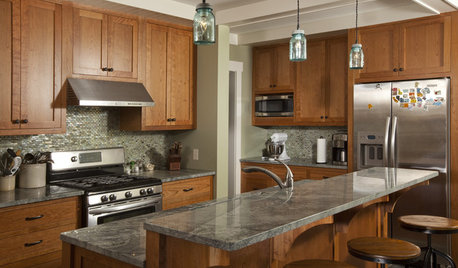
KITCHEN CABINETSCabinets 101: How to Choose Construction, Materials and Style
Do you want custom, semicustom or stock cabinets? Frameless or framed construction? We review the options
Full Story
KITCHEN DESIGNKey Measurements for Your Kitchen Design
Get the ideal kitchen setup by understanding spatial relationships, dimensions and work zones
Full Story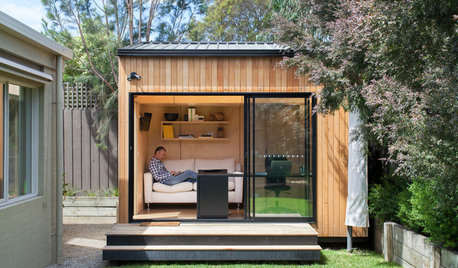
REMODELING GUIDESDesign Workshop: Is an In-Law Unit Right for Your Property?
ADUs can alleviate suburban sprawl, add rental income for homeowners, create affordable housing and much more
Full Story
SMALL HOMESMicrounits Are Coming to NYC. See the Winning Design
Say goodbye to only arm-and-a-leg Manhattan rents. This plan for small prefab units opens the door to more affordable housing
Full Story
HOMES AROUND THE WORLDWorld of Design: Compact Tokyo Home Squeezes In Lots of Living Space
A 3-story house on a 755-square-foot lot includes a sheltered terrace that adds privacy and pulls in breezes and light
Full Story
WINDOWSSteel-Framed Windows Leap Forward Into Modern Designs
With a mild-mannered profile but super strength, steel-framed windows are champions of design freedom
Full Story
ARCHITECTUREThe Good House: Big Design Moves That Matter
Where to begin when designing a home? Think about your site, its context and the story you want it to tell
Full Story



Yardvaark