

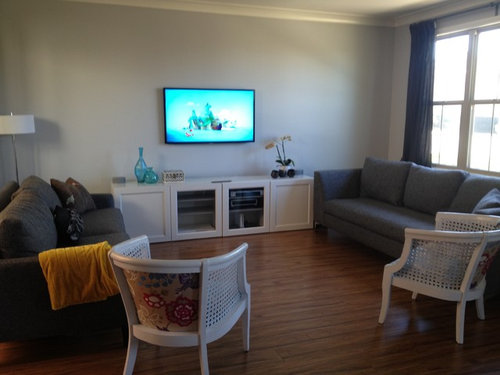
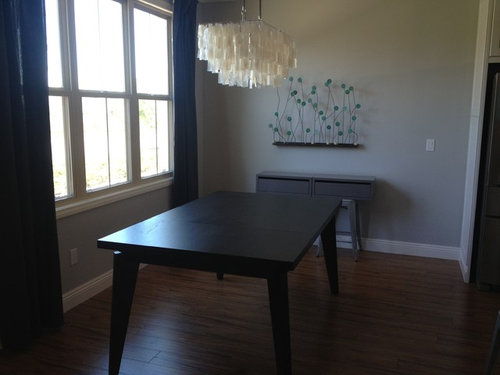
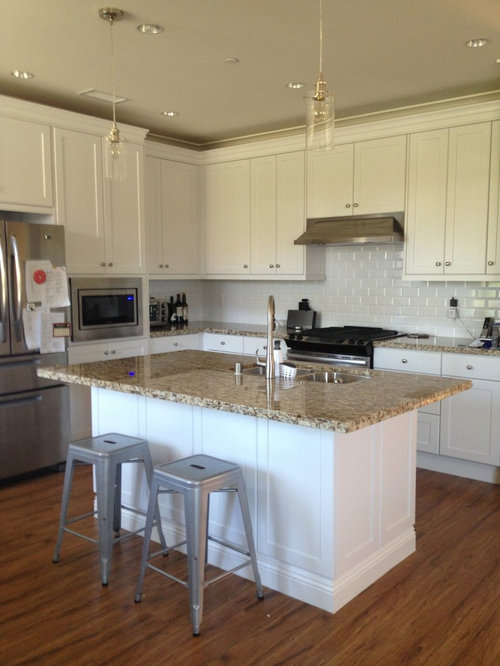
Small open floor plan needing some design suggestions!!
13 years ago
Featured Answer
Sort by:Oldest
Comments (23)
 PRO13 years ago
- 13 years ago
Related Professionals
El Dorado Interior Designers & Decorators · Daytona Beach Interior Designers & Decorators · Kansas City Interior Designers & Decorators · Beaumont Interior Designers & Decorators · Gloucester Interior Designers & Decorators · Marinette Interior Designers & Decorators · Riverside Interior Designers & Decorators · Clovis Interior Designers & Decorators · Boise Interior Designers & Decorators · Baton Rouge Architects & Building Designers · New Haven Architects & Building Designers · Grand Island Architects & Building Designers · Riverside Architects & Building Designers · Hobbs Architects & Building Designers · Clarksdale Kitchen & Bathroom Designers 13 years ago
- 13 years ago
 PRO13 years ago
- 13 years ago
- 13 years ago
- 13 years ago
- 13 years ago
 PRO13 years ago
- PRO13 years ago
- PRO13 years ago
- PRO13 years ago
 13 years ago
- 13 years ago
 13 years ago
- 13 years ago
- 13 years ago
- 13 years ago
- 13 years ago
- 13 years ago
- 13 years ago





Related Stories

ARCHITECTUREDesign Workshop: How to Separate Space in an Open Floor Plan
Rooms within a room, partial walls, fabric dividers and open shelves create privacy and intimacy while keeping the connection
Full Story
REMODELING GUIDES10 Things to Consider When Creating an Open Floor Plan
A pro offers advice for designing a space that will be comfortable and functional
Full Story
ARCHITECTURETouches of Cozy for Open-Plan Designs
Sometimes an open floor plan is just a little too open. Here’s how to soften it with built-ins, inventive screens and decor
Full Story
GREEN BUILDINGEfficient Architecture Suggests a New Future for Design
Homes that pay attention to efficient construction, square footage and finishes are paving the way for fresh aesthetic potential
Full Story
HOUZZ TOURSHouzz Tour: Nature Suggests a Toronto Home’s Palette
Birch forests and rocks inspire the colors and materials of a Canadian designer’s townhouse space
Full Story
DECORATING GUIDES9 Ways to Define Spaces in an Open Floor Plan
Look to groupings, color, angles and more to keep your open plan from feeling unstructured
Full Story
REMODELING GUIDESHouse Planning: When You Want to Open Up a Space
With a pro's help, you may be able remove a load-bearing wall to turn two small rooms into one bigger one
Full Story
DECORATING GUIDESHow to Create Quiet in Your Open Floor Plan
When the noise level rises, these architectural details and design tricks will help soften the racket
Full Story
ARCHITECTUREOpen Plan Not Your Thing? Try ‘Broken Plan’
This modern spin on open-plan living offers greater privacy while retaining a sense of flow
Full Story
REMODELING GUIDES8 Architectural Tricks to Enhance an Open-Plan Space
Make the most of your open-plan living area with the use of light, layout and zones
Full Story




mveasey