Software
Houzz Logo Print
tia_mia3

Downspout problem

last month
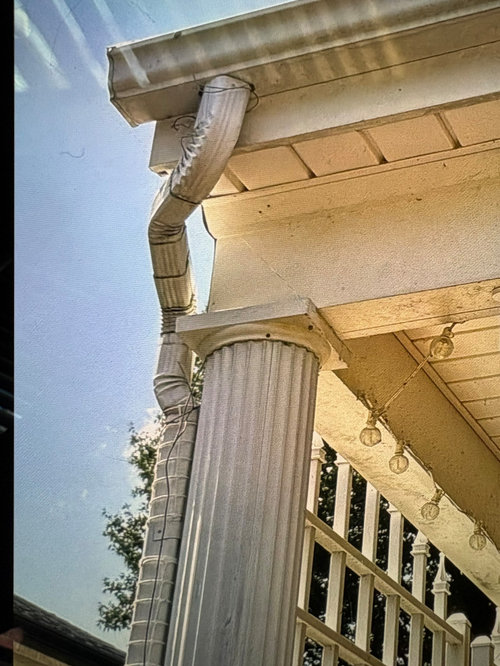
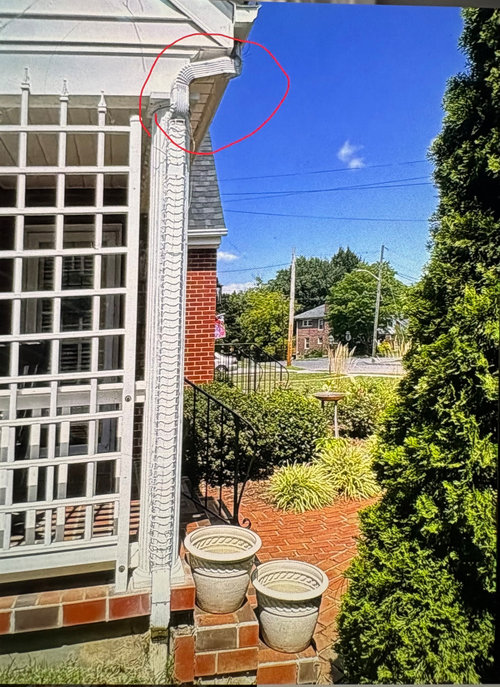
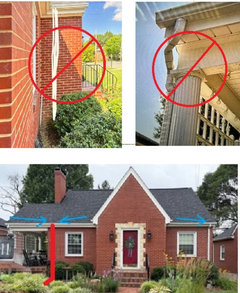
Current downspout at far left side of house has too many turns prior to reaching a straight run that empties out into underground drainage system.

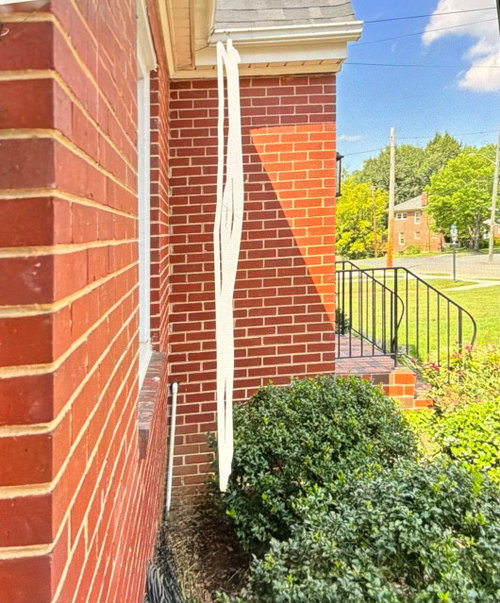
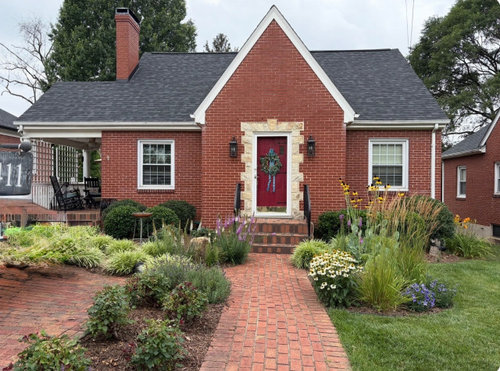
Am considering relocating this downspout as shown in photo. (The photo where I sketched in the approximate location depicts my preferred new downspout location.) Last photo is a front elevation showing the 2 current downspout locations.

Would appreciate your thoughts and / or alternate solutions. Thank you!


Photo 1: Problem Downspout at far left side if house


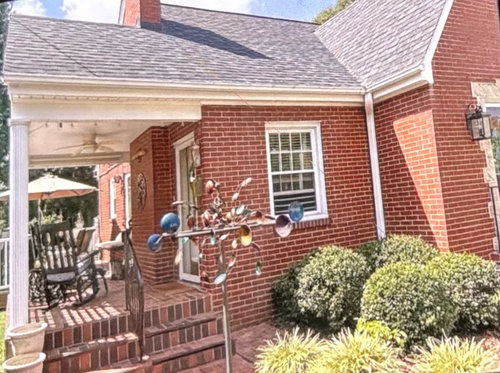
photo 2: Another photo of problem downspout and how it empties into underground drainage system


photo 3: new downspout location( don’t really like it right in the corner so next photo shows my preferred location)


Photo 4: Sketched in area where New downspout would be located.


Photo 5: Front elevation of house.


Comments (10)

  • last month

    Go with the corner but paint the downspout brick red.

    Tia Mia thanked Kay Stu
  • PRO
    last month
    last modified: last month

    How will you get it to the underground drainage from that corner and I do agree in the corner and painted to match the brick if there is a way to maove the water properly. All drainage has to move the water away from the house and in oyur case to the undergound drain. All the drainage from the roof is directed to move water from the roof to the drain and that means the drain pipes are planned along with the gutter to slope properly to get to the drain pipes , it is not just about how it looks but how it works

    Tia Mia thanked Patricia Colwell Consulting
  • last month

    @Jennifer K thank you so much for the video. I wholeheartedly agree with your rats nest description! I guess if it’s configured correctly leaving it where it is would be best since that’s where the underground drainage system is located. Thanks again!

  • last month

    @Patricia Colwell Consulting good point. probably best to leave downspout at existing location and just try to provide the correct connectors. I think I would probably have a small pond if I placed it where I thought it would work. ((Thought about Rain chains but not sure if they really work.

  • last month

    I would leave it where it is but do it correctly. The trough has to be longer to put the downpipe correctly towards the back then down using no more than 2 elbows. With your roof angles I would not put it in the corner as it will be draining two roofs which will probably overflow and go over the trough causing issues.

    Tia Mia thanked Lorraine Leroux
  • last month

    The downspout at the column looks like it was placed on the other "side" of it, meaning it once routed down to the step and then turned out to the yard. That is the placement of the gutter hole, you see they turned the connector to rotate the other way. They've used correct connectors, there really is no way to make this look better. Do not use flexible downspout.

    Instead, just remove this column downspout, along with the other downspout location in the corner (which is also bad placement).

    Place a single downspout on the house wall corner.


    Tia Mia thanked 3onthetree
  • last month

    @Lorraine Leroux Thank you. I do like your suggestion re: making the gutter longer in order to place an elbow that could turn straight back towards side of house and then connect to downspout. My question is: what is the maximum distance allowed for a gutter cantilevering past the end of the fascia board? I thought I had read somewhere it was 2” ? If that’s the case, the gutter looks like it’s already extending atleast 2” past the end of the fascia board. I hope I’m wrong and the distance allowed is greater so your solution would work! Do you have any idea if there is a maximum allowed distance? Thank you!

  • last month

    @3onthetree thank you- I do like your solution. In fact there is actually a downspout hole that was sealed in the gutter at the exact location where you are suggesting. I always thought the previous owners might have relocated the downspout from that location to the column because of water pooling in that specific area of the garden where all of the brick walkways meet to enter the side porch. ( The current downspout at the column location empties out at side of house into an underground drainage system the previous owners created that leads into the back yard.) I do like your idea of putting the downspout where it looks like it was previously located but have some concern with the water pooling - if I connected a corrugated pipe to the end of the downspout to direct water far away from the house itself it would either be in the parking pad or one of the walkways and if I tried to connect it back to the underground drainage system at side of house, I’d have to run the corrugated pipe in front of the steps leading to the side porch unless I could somehow dig the pipe under the walkway. Hmmmmmm.

  • last month

    I personally wouldn't make aesthetic and functional decisions based on a weariness to remove and reinstall a portion of the brick walk (whether mortared or sand joints). But I realize patience and DIYability also affect decisions. In any case don't use corrugated black pipe for anything - ever, unless you are a farmer with hundreds of acres to drain.