Software
Houzz Logo Print
jenkofb

House Features That Make You Go Hmmmmm ...

9 years ago

Here's my growing list ...

Walking in the front door and literally the first thing you see is a toilet. If you have to put a powder room off the foyer, at least put the toilet on the same wall as the front door (That way you can look at the toilet from the great room or kitchen!)

Wood grain on the fridge, dishwasher, garden tub, or really, anything.

Cavish, dark great room with two pointless windows on each side of the fireplace.

Huge master bath with 7' shower and a master closet the size of a small pantry.

Very few kitchen cabinets and absolutely NO pantry.

Beautiful hardwood floors in the halls but carpet in the living and dining.

That fresh musty basement smell.

A formal dining room, breakfast bar, breakfast room, and a formal living room and a great room, but only one bedroom on the main floor ...

Long, downhill, narrow driveway with no way to turnaround.


Comments (51)

  • 9 years ago

    A small laundry space. I need a laundry "room" with space for folding and storage.

    Jennifer Hughes thanked User
  • 9 years ago

    Bonus room. 99% seem happy with the concept of having a br but only 1% seem to use it well. For the rest is the catch all room.

    Jennifer Hughes thanked bossyvossy
  • 9 years ago

    I like wood grain on the refrigerator and dishwasher to match the cabinets. I like them hidden instead of seeing big blotches of appliances.

    I do wonder about some kitchens, very pretty but not practical for real living and cooking.

    Jennifer Hughes thanked C Marlin
  • 9 years ago

    partial walls, sometimes 1/2 sometimes 3/4, why not all the way to the ceiling.

    Jennifer Hughes thanked razamatazzy
  • 9 years ago

    "Beautiful golf and water view in every room, but for some reason, the bed in the master suite is facing so you are looking at a wall rather than the view!"- well the reasons are usually a) a person feels comfortable sleeping in a certain direction. i for example know how i'll be more comfortable, and even what side of the bed i'd take, and it might be counter-intuitive, but one usually knows about himself these things b) it might be cultural preferences instilled in beliefs superstitions etc. for example one of the superstitions i know is that your feet shouldn't be directed to the door when you sleep because that's how they take a coffin out of the building.

    Jennifer Hughes thanked aprilneverends
  • 9 years ago

    Funny, I spent time the last two days looking at the Parade of homes. These are new homes and all were between $900,000 and $2,000,000.

    Master vanities that are so long you'd have to have an intercom to speak to the person at the other sink.

    Toilet closets with door handles.

    Toilet closets where the door opens in.

    Freestanding master bath in front of two big windows. The windows were on the front of the house.

    Convoluted hallways so you don't know where to go.

    Dining rooms so far from the kitchen, you'd need a cart to bring the food back and forth.

    The 2 million dollar house had through the glass white grids. Not even Simulated divided lights!

    Step down showers. Yes you read it right. The shower steps down. Not just a little bit, but a lot.

    An elevator where the door upstairs banged into the wall opposite so if you were in a wheelchair, you'd need to make a 3 point turn to get out of the elevator.

    A guest bedroom where the windows looked out on the neighbor's flat roof.

    A master suite that was bigger than my first house.

    14' ceilings throughout.


    Jennifer Hughes thanked cpartist
  • 9 years ago

    April...

    Your caps key is broken.

  • 9 years ago

    lol. i think i have several broken ones lol

  • 9 years ago

    Years ago, we looked at a house that had a toilet in the laundry area. It wasn't a bathroom--just a toilet.

    Huge houses (5 bedrooms) without counter space in the kitchen.

    Houses with huge rooms with a kitchen so small that the microwave is on a cart in another room

    Houses without storage--nowhere to put the vacuum cleaner or other regular use items

    Master suites that are big enough to entertain in (If they entertain in the master bedroom, I don't want to know about it--but I've seen some that are probably 16'x23'--can't imagine why

    Huge master baths with lots of space but the secondary bedrooms are all tiny


    Jennifer Hughes thanked Beth
  • 9 years ago

    Windows of 10 year old house positioned in such a way that the master bathroom was the only place in the house that got sunlight. Was told it's a feature so the house doesn't heat up with direct sun.

    Black sponge painting in the living spaces and hand-painted black "antiqued" furniture everywhere -- was advertised as "an artist's house".

    Toilet paper holder installed in front of the toilet, so far in front that you had to get up and reach for it. The toilet was so tightly wedged between the bathtub and the sink I can't imagine it was up to code.


    Jennifer Hughes thanked Lys
  • 9 years ago
    last modified: 9 years ago

    We looked at other peoples "custom" homes for 2 years before deciding to build. No doubt in 15 or 20 years our house will be noted derisively on a thread like this. But anyway...

    3k square foot home where fully half the space was matching his and hers craft rooms...each with one small window at the end.

    Big home built by a single man. 8 foot galley kitchen. You got to the family room by going through the master BR.

    Nice house where the kitchen was on one end and the dining room on the other. You went through the foyer and down a long dark hallway past the bedrooms.

    House where they were still digging rooms out of the side of the hill it was built on.

    Jennifer Hughes thanked User
  • 9 years ago

    Why is it bad to only have one bedroom on the main floor? I see a lot of people liking that arrangement - a master on the main floor, and then the kids rooms upstairs.

    Wood appliance fronts to match wood cabinets also seems fairly normal to me

    I also don't know anyone who has ever complained of too much closet space

  • 9 years ago

    These are not exactly house problems rather furnishing problems but they always make me think twice about the house configuration and whether it can work - beds sticking up in front of windows, TVs placed in front of windows, sofas sticking up in front of windows. Are there too many windows poorly placed and inadequate wall space to place furniture? Just doesn't work for me to have furniture partially obstructing a window.

    I have the hallway to garage laundry room situation in my house now. Maybe sub-optimal but sure beats the unfinished basement furnace room laundry I had in my last house. I had cabinet panel fridge and DW in my last house - for me that's much preferred over more big blobs of stainless or other appliance finishes.

  • 9 years ago

    Just doesn't work for me to have furniture partially obstructing a window.

    I agree. One of the best things about our house is the large windows--they aren't fancy, but they are great for looking out. And furniture is arranged with that in mind.

    My laundry is in the garage. I don't really like that, but one cannot always get everything on their wish list. Unbalanced loads are best heard from the upstairs bonus room--that makes for a fun run! I've also lived where the machines were outside. The pipes would freeze, so there was often a question of if I could do laundry yet, or at all that day. Our previous house had the laundry in the kitchen. I didn't like it at the time, but now that I've taken a step down, kind of long to have that arrangement back.

  • 9 years ago
    last modified: 9 years ago

    Carpet in bathrooms instead of tile,or any other easily cleaned material. We looked at several homes that had completely carpeted bathrooms,right up to and around the toilet and shower. It was stained and disgusting in every home that had it. Ew. I also can't stand Jack and Jill bathrooms,any room that people have to go through a bedroom to get to, and laundry "closets" instead of rooms.

  • 9 years ago
    last modified: 9 years ago

    Just looked at a cottage "restored" under the spell of Chip and Joanna Gaines (lots of missing walls, shiplap, wall words, etc), and the folks who did it had, for some unknown reason, staged the family room as the master bedroom, meaning that anyone going to the other two bedrooms, the bathroom, the laundry, the garage, etc. had to traipse through it.

    ETA They had also removed the real steps to the front door and substituted two large shallow wooden boxes, one atop the other, not attached to anything.

    Oh, and another thing that's becoming very popular around here for older houses: taking out the ceilings right to the rafters. So stupid, because first of all there aren't basements in S FL, and secondly it makes the house so darned much hotter (besides looking silly a lot of the time).

  • 9 years ago
    last modified: 9 years ago

    I dislike:

    -poor layouts, bad architecture, strange details that I can't explain to myself-they don't add anything in terms of grace, neither they are functional. some strange geometry overhead, some pretense to create architectural details that went awfully wrong. Poorly placed windows, lack of any harmony, strange unwelcoming lofts, in short-poor layouts and bad architecture. Can happen in any style home. More chance with newer ones.

    -new houses that are all open plan, one room, huge island, TV over the fireplace because there are absolutely no other walls to put it or arrange the furniture in a way that will make sense, and generally-no way you can escape others, or others can escape you, unless you leave this big awkward living space and retreat to your bedroom;

    -powder rooms placed in such a way they open to the dining room, so everybody at the dining table can know who went where when and why;

    -zero lot. zero, none. I'd rather live in an attached condo-the privacy is the same or might be even better, and HOA actually takes care of many things. I'd rather live in the apartment. Pity there's not too many there..and especially none if you need four bedrooms. You're destined to look for a house.

    -kitchen islands squished at any cost, whether it was space for them or not really. Why? Looks awkward, adds nothing, you risk twisting your ankles when you walk around this thing.

    -carpeted dining rooms and bathrooms raise big question marks..but these are much much easier to redo

    -no bathtub. Sorry gotta have one. Actually gotta have two lol. But-also can be taken care of if I'm madly in love otherwise. I guess.

    -very slippery floors especially in potentially wet spaces. One was like an ice rink-and it was dry, we came to see the house, unoccupied by that time. again, can be taken care of..but why, oh why? why do you put -obviously-wall tile on the floors?

    -house with no windows. yes, I saw one. Well it had windows, just not in the front. It was awful. It was like seeing a house go blind. Well I guess that one belongs in the first item on my list

    Otherwise, I'm really a make-do person LOL

    Ah! The street! The street should be nice. It should have a good vibe. (Very self explanatory I know))The facade of a house should bring me joy. The facade of the opposite house should also bring me joy. Well at least shouldn't give me grief.

  • 9 years ago

    aprilneverends hahahaha I love when you say "Otherwise, I'm really a make-do person LOL"

    I like reading all these. For me, as a possible home buyer soon my main focus is price and location. I can get over the ugly stuff as long as the home is structurally sound and has potential. But it must have potential (I like to put my own stamp on things).

    I hate when people use different hardwood in homes, especially when the woods touch. DRIVES ME NUTS. Either keep the SAME wood or REDO IT ALL.

    I live in a cookie cutter 90s builder grade home so oak & brass - can kiss my A$$ - I don't ever want to see them together again. I like brass - but not bright 90s brass. I don't mind oak either - but in my home the orange ugly oak is awful. I'm still trying to replace it all.

    Oh and carpet in bathrooms - yep I have that too. I finally redid my master bathroom and tore it out. Who puts carpet in a bathroom to begin with? Probably the same people picking out orange oak and brass..

    Bad trim work always catches my eye.

    What some people call "character" in old homes is more gross to me. I don't want to see black dirt or god knows what in old hardwood. Or a door that's been painted 80 times over the last 100 years and won't close right. That's not old world charm to me.

    I just started looking at homes so I'm sure my list will grow.


    Jennifer Hughes thanked FeatherBee
  • 9 years ago

    FeatherBee, with your hardwoods touching dislike, you would have "loved" a house I've seen. It not only had two different of hardwoods touching, they were meeting towards the middle of the living area, via two room-length wooden strips which were at right angles with the direction of the hardwoods. I knew the people, so I also had to keep a straight face while they proudly explained how much money they saved removing the carpet and putting the hardwood themselves. Since then they sold the house, and I heroically resisted asking if the flooring was ever an issue. The things you do for people...

    Jennifer Hughes thanked Lys
  • 9 years ago

    Let's see, things that make me go hmmmm, would be an open concept floor plan(hence I prefer older homes). I like every room to have a purpose, being able to close the door to the kitchen so guests don't see the dirty dishes in the sink from making dinner if I choose not to do them til the next morning. (and yes, my kids survived me being in the kitchen while they played in the parlor!) Carpet in the bathroom is disgusting, unsanitary and moldy. Our present home had that. Tore that out first thing. Carpeting or rugs in the dining room and kitchen. Dropped food and drink, harder to maintain cleanliness. Radiator covers that hide beautiful, ornate radiators. No pantry or amble storage in the kitchen. When we moved into our present home the kitchen had only 6 cabinets. The P O had taken out the others for some reason and put in a tiny portable kitchen cart set in the middle of the kitchen. "Bedrooms" in the basement. Ones that have no closet and questionable egress.

  • 9 years ago

    Lys - you're a good friend hahahaha!!! I don't know if I could have kept my mouth shut, but seeing that would have made me cringe.

    I just thought of another thing that bugs me - when I see nice kitchens, especially newly remodeled ones and the fridge is sticking way out. Either get a counter depth one or design the space for the regular size refrigerator. There's nothing uglier than seeing the side of the fridge poke out.

  • 9 years ago

    FeatherBee, you are so right about the Refridgerator! I see it all the time and it is a personal pet peeve of mine. Of course, I don't say anything about it because I am a Realtor and the owner is usually proudly showing me their new kitchen they just installed prior to putting their home on the market! I am not shy about making comments on things that need to be improved - but the refrigerator thing is a non-starter for most sellers....

  • 9 years ago

    You think carpet in the bathroom is bad? Try carpet in the kitchen. Variegated berber, where you truly can't see anything you drop on it. Our last house had that, as well as bathroom carpet. Until we got our hands on it, of course.

    Our house before that had carpet in the master bathroom, except in the toilet room. I thought that was weird at first, but then grew to appreciate the warmth on bare feet.

    Now, of course, we just put heated tile floors in all our bathrooms, so we have easy-to-clean as well as warm on the bare feet.

    Jennifer Hughes thanked weedyacres
  • 9 years ago
    last modified: 9 years ago

    weedyacres - I too grew to appreciate the warmth of the carpet in my master bathroom... We put tile down a couple years ago and I skipped heated floors (they weren't in the budget) and the first time I got out of shower on the new tile I about froze. The tile was FREEZING. I know it's not just me... When the dogs follow me into the bathroom they always park on a rug now lol.

    Denita - I'm glad I'm not the only one :)

    I have a realtor coming out tomorrow to give me advice about what updates are needed. I'm a nervous wreck too lol.

  • 9 years ago

    Don't be a nervous wreck - I'm sure you will be fine :)

  • 9 years ago
    last modified: 9 years ago

    Denita- re: beds placed in position not to take advantage of a view- sometimes, it's a feng shui thing.

    Laugh with me- my master bedroom has a spectacular view of a downtown skyline. The whole second story does. Yet we had a designer come in for a consult, and her advice was all about how you don't want to wake up to this direction/orientation, (so no view for you, as you fall asleep) or you don't want your office desk to- oh, my I forget, but it was something about backstabbing. So no view for you.

    I like many feng shui principles, but the rules are hilarious. And since we weren't looking for a feng shui consultant but a designer? We ditched her, and oriented all to the thing we built the house for in the first place- the view. So far, none of the dire predictions have come true- maybe because we aren't believers?

  • 9 years ago

    Not exactly a feature, but odors in a house make me go "hmmm". If I walk into a house and can smell pets, that's a turn-off. If I smell "old wood" in anything other than a "heritage" old property, I wonder where the last leak came from. Carpet in a bathroom- sorry, but that almost always stinks to somebody who doesn't live there. For me, it's an immediate downgrade in price if I'm looking to buy- even in a remodel.

    There's a reason Realtors used to advice baking a few cookies a couple times a day, in a sales situation. Maybe they still do?

  • 9 years ago

    well, it's about personal feel, Juanita. I did have my desk standing very pretty in my previous master-yet I almost never used it because it was taking advantage of windows, me sitting with the back to the door. I fully realized nobody will come and back stab me in a gated community. But there's something very ancient wired into your brain, giving you a sense of discomfort. At least I felt it very well. So it looked great, but still was a fail, to me, since I didn't use it how I initially intended.

    I often go for a certain chair when looking for sitting in a restaurant for example-it's very hard to explain but I don't care whether I see the view the best..I care where I won't feel dizzy. Has nothing to do with feng shui (which principles I also don't know so well)-just sensitive to positions and all. So all the better-my company gets to enjoy the view:)

  • 9 years ago

    That is true. I was pointing to some specific design input that many are getting these days, where the designer prioritizes his/her adherence to a philosophy without really considering the paying client's own.

    The seating thing? I get it. At our island or our dining table, I simply must sit in a certain seat. I, too, in that regard, would rather have guests see the view. Our small nuclear family of three has sat in the same configuration around a table forever. My husband doesn't much care, but my son and I get a bit "itchy" if it's not the "right way". We even do it when we go out. So I guess I get to giggle at myself, a bit.

  • 9 years ago

    I find it odd to see really large dining rooms attached to a small living room or kitchen.

    White carpet. Just no.

    Long, skinny porches where there's barely room to walk around the chairs on the porch.

    I don't like Jack and Jill sinks. I prefer a larger sink with more counter space.

    Jennifer Hughes thanked Blue Onblue
  • 9 years ago

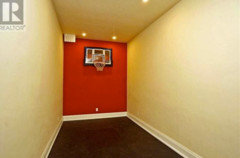
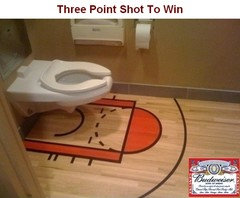
    This house features an indoor basketball court.

    Sure good for lane discipline.

  • 9 years ago

    A personal pet peeve to me is dining room facing a driveway & or road.

  • 9 years ago

    "Sure good for lane discipline."

    You have to sharpen your aim for entering that room.

  • 9 years ago

    Interesting thread......About "Jack and Jill bathrooms", I've once heard it said that the secret to a happy marriage is separate bathrooms, LOL.

    Personally, I don't "get" hidden appliances - it's not an aesthetic I like where everything is supposed to match and look seamless. And I hate those homes where the dining room is the walk-through between kitchen and living room; if you're not using the dining room, you've got to walk around all that furniture! And I totally agree with the post about the mistake of having a powder room off the dining room!

  • 9 years ago

    Maybe I need to reconsider the all in one tub/shower thing in our new house guest bath. I really dislike grout and solid surface $$ was out of the question. I guess when I sell I can advertise it as really easy to remove so you can install the surface/style of your choice.

  • 9 years ago

    Cultured marble is less than solid surface and looks the same after any amount of abuse. Personally, when I go to look at a reno and they putt an all in one in the bath, I tend to wonder where else they cheaped out on stuff I can't see.

  • 9 years ago

    Well, I retired to Florida 4 years ago. Lived my whole life in NY.

    Never, ever did I see houses like those built in Florida.

    Angled walls! No straight walls. Try to put cabinets or appliances on walls which are angled. I bought a house with a kitchen shaped like a triangle.

    Working on moving walls to give me straight walls. Expensive. Either take space from the small living room or make the kitchen a galley.

    Another gripe. No entry. Open the front door and you are in the living room. Look straight into the kitchen. Horrible.

    Another horror. A powder room in the kitchen! Can you imagine having a bathroom off the kitchen. I'll post a photo.

    3/4 walls. What is that about? Think the the dust that builds up there. Think of Because the walls are crocked, the flooring is messed up. I'll post a photo.

    Jane

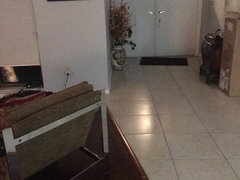
    Hard to see but the wood floor in the living room is on an angle. All the walls are angled. Totally weird!
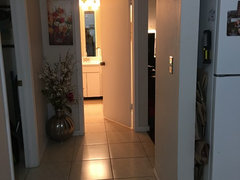
    My kitchen is on the right. You can see the small fridge. The open door in the middle is a bathroom. Imagine being in the kitchen and having the bathroom right there.


  • 9 years ago
    last modified: 9 years ago

    I bought a reno where the bathroom was carved out of the kitchen and the entry was in the kitchen. Delightful!

    Another gripe. No entry. Open the front door and you are in the living room.

    Like a three-camera comedy show.

    As a private equity mortgage manager, I turned down an application for renovation financing due to exactly that design flaw, one of many.

    Welcome in stranger! We're an open book.

  • 9 years ago

    Jane, a lot of things you describe are pretty common where I am, at least in smaller homes that are less than 50 years old. It's not uncommon to see the living room right off the front hall (i.e. enter directly into the hall, with the living room to the left or right (no doorway)). And to me that bathroom isn't "off the kitchen", it's down the hall.....but the hall isn't very long. When you first wrote about it, I pictured someone would leave the bathroom and exit directly into the kitchen beside the fridge or kitchen table. Limited space makes for strange bedfellows (of course, the term "limited" is subjective).

  • 9 years ago

    Direct entry to the living room has always been the norm in FL, where there's no need for an entry to protect you from the chill winds outside.

  • 9 years ago

    An entry provides a separate space and allows privacy. Opening the front door to a stranger or neighbor, whoever, should not have a view into your home. It has nothing to do with the weather.

    My photo does not accurately show how close the bathroom is. It is in the kitchen!

    jane

  • 9 years ago
    last modified: 9 years ago

    Well..frankly, the space-or even the feel of the space that's sort of transition between outside and inside, is always welcome. That's why it's recommended to try and create the feel of one even when none is there. I lived in both types of homes..I highly prefer the ones with some sort of an entry. Home can be seen and probably will be seen, in most cases (but that's not how I grew up-homes had really well defined foyer or corridor or something)-the feeling will be different though. Both for the homeowner, and a visitor.

    I do think we're kinda wired to like and expect some transitions..whether it's about space or time or people or whatever. Somehow easier on us.

  • 9 years ago

    I can't stand people that work on houses and don't know how to use a level! Our fireplace shelf, the lights in both bathrooms, the hallway light--pretty much everything the previous owner installed is crooked. Makes me crazy!

  • 9 years ago

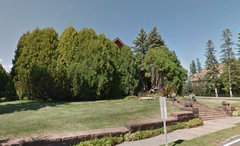
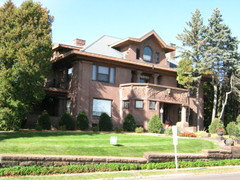
    How about landscaping that completely obscures the house? We used to call this one the arborvitae Hall of Shame.

    The last time I drove by, I was shocked to actually see the house!

  • 9 years ago

    Oh geez, what a gorgeous house! I can't believe no one cut those trees down years ago.

  • 9 years ago

    I can't believe they turned around and planted more arborvitae! And did not cut the ones on the sides of the house. Apparently these folks aren't crazy about sunlight - notice all the shades are drawn in the "after" photo. The house faces south, and this was early afternoon, mid-October.

  • 9 years ago

    I was thinking the same thing, AnnKH--something must have happened to the big ones so they had to start all over again.

  • 9 years ago

    Holy cow. I just noticed that. Vampires?

  • 9 years ago

    HUGE kitchen islands, approximately 4'x8'! Why? All they gather is junk. Kids toys, newpapers/mail/magazine, paper plates/cups, recyclables, extra rolls of paper towels, to name a few. I don't have one but DD does, and I find it obtrusive and an oversized pain. It's only use is the 2-3 yearly parties where it makes a useful buffet.