Software
Houzz Logo Print
timothyflynn

Where to put TV? (If anywhere)

9 years ago
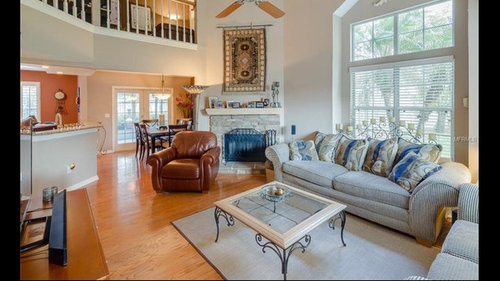
My wife and I are excited to be closing on our first home together in just over a week! However, we noticed something during our last walk through: Where do we put the TV?

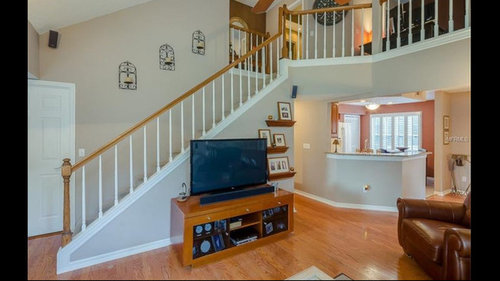
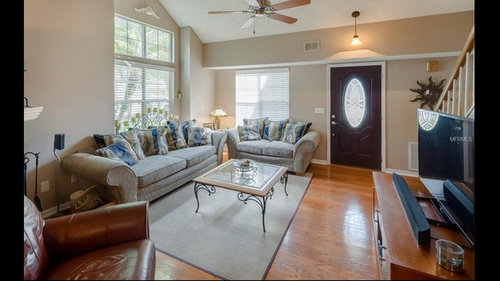
You enter the house into the living room (picture one) with the fireplace on the opposite end of the room. To the left are the stairs (picture 2), to right two windows making a corner (picture 3).

We do not want to hang the TV over the mantle and we're not huge fans of how the tv was staged by the realtor (pictures). The larger window has a window seat, obscured in the photo by the sofa.

Man option we do have is to exclude a tv from this space altogether. There is an upstairs loft area large enough to function as a second living space; however eventually we would convert that to an extra bedroom.

Thoughts?

Comments (11)

  • 9 years ago
    Try to the right of the fireplace. Get a sectional and face the fireplace more. If there is a window seat in that window I would have it removed to give more space in the room. Good luck.
  • 9 years ago
    What a lovely bright space!
    My husband and I recently faced the same conundrum when we moved into our new home. In the end, we decided not to have a TV in our main living space, and have installed it in the lower level family room. (A second TV is in a smaller bedroom we'll eventually turn into a den.) The result is that we watch less TV, and read and talk more, which seems to be working out rather well. I guess you need to evaluate how you'd like to live in your new home.
    Timothy Flynn thanked taragonder
  • 9 years ago

    We don't watch too much tv and it's just us in the house right now. However, we would like to eventually enclose the loft space as an additional bedroom/nursery once we choose to expand our family :)

    The 1st floor is very open and very bright. We love it! Second floor struggles with light unless you're in the loft. We'll keep playing around with ideas and update once we've settled :)

    Thanks!

  • 9 years ago

    Yeah, I think your main choices are where the realtor put it (but a bit to the right, and on a narrower console) and to the right of the fireplace, slightly overlapping the first window (then putting the couch with its back to the stairs, creating a hallway from the front door). Third choice would be a flat screen hung on the back of the kitchen peninsula, but you'd have to move all the furniture that way and put sort of a second zone (a reading corner, say, or a small entry bench, or a game table) over by the entrance. And then you'd still have to find a place to hide your TV accessories...

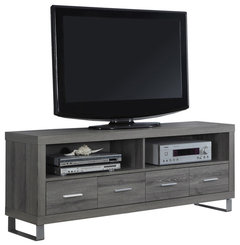
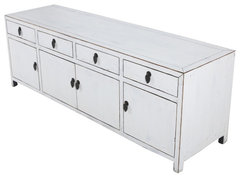
    I like where it is. If the console blended better into the wall (or was just generally lighter and more stylish), you might not mind it.

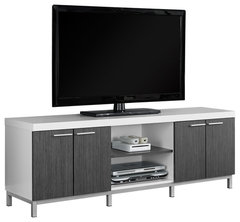
    Monarch Specialties Hollow-Core 60" TV Console · More Info

    Hand Painted White Low TV Console · More Info

    Tv Stand, 60"L, White, Gray · More Info

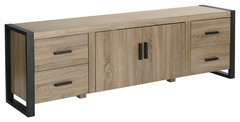
    70" Ash Gray Wood TV Stand Console, Driftwood · More Info

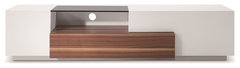
    Modern Tv Stand TV015 In White Lacquer / Walnut · More Info

  • 9 years ago

    Get a whisper lift. Why look at the tv?

  • PRO
    9 years ago

    Houses will speak to you if you let them. That's not my attempt to be mystical, just an acknowledgment that architecture creates limitations. A TV will not work easily in this space; not only is it difficult to find a place for it, there is so much light that, unless you treat every window with blinds, there will be annoying glare. Your best bet is to find another room, live with the choice for some months, and decide the easiest solution from there.

    And, I would echo what Taragonder says above. When we moved to our house some years ago, we discovered (for reasons too complicated to describe here) that we could not manage a TV in the bedroom as we had had in our previous residence. This turned out to be a blessing in disguise--we sleep much better for not having the bright light of a TV as our last light before sleep.

    Timothy Flynn thanked User
  • PRO
    9 years ago


    Maybe try the TV next to the fireplace if you don't like where the realtor had it? This is just one idea from a recent design of ours. We built a wall unit beside the fireplace to hold the TV.

    Alpine Ski Home · More Info

  • 9 years ago
    last modified: 9 years ago

    Pretty, light filled room, but it's a really difficult room, not only for tv placement but for furniture arranging. With the tv gone all the furniture will be facing the stairway. It seems impossible (at least from the pics) to arrange it so the fireplace is the focal point. Sectional facing the fireplace might work, but it would have to either be placed back where the loveseat is (too far) or closer to the fireplace, with the back to the entry and then you've got a big empty space in the area where the loveseat is now.

    Not sure about the rest of the floor plan, but I might be inclined to switch this room out with the dining room (furniture I see in the background?), add a couple cozy chairs in front of the fireplace facing each other, maybe with a table between.

  • 9 years ago

    I have a home with a very similar layout for the living room, and we did what one of the other posters said and put our TV in the lower level family room. The only suggestion that hasn't been mentioned is to flip the dining room and living room. Make the dining room as you enter your home, and the living room back by the kitchen. I can't tell exactly from the pictures, so this assumes the dining area is a suitable size and has a wall for the TV.

  • 9 years ago
    I don't know that we necessarily like the idea of flipping the rooms. The dining room doesn't seem like a suitable option as a family room. Plus, with only two of us, the dining room isn't a room that gets heavy use (unless family is in town).

    We move in a couple of weeks. I'll post pictures once we settle in so everyone can see what we went with :)