Software
Houzz Logo Print
coffeeberry

Help with small kitchen layout

9 years ago
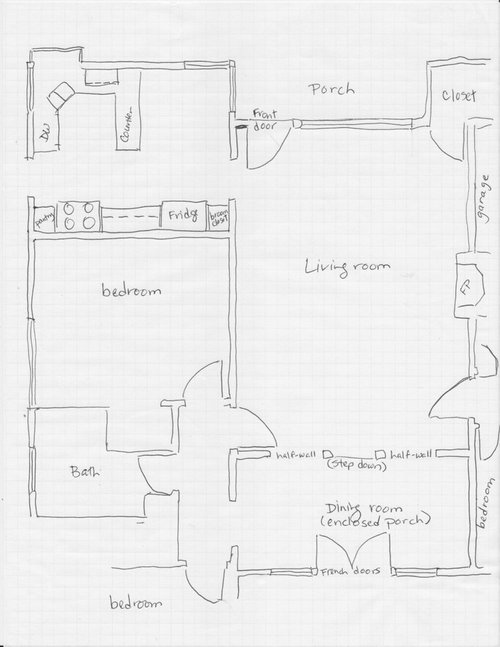
We are just getting started with a kitchen remodel, and we are total beginners. We would love suggestions on layout for our small (11 by 13 foot) space.

Last year's bathroom remodel was easy because we weren't changing the layout. For the kitchen, we are open to moving windows, doors, plumbing, and gas. We are also taking advantage of this opportunity to rethink the dining area, which is now located in an area that was once a back porch (far from the kitchen).

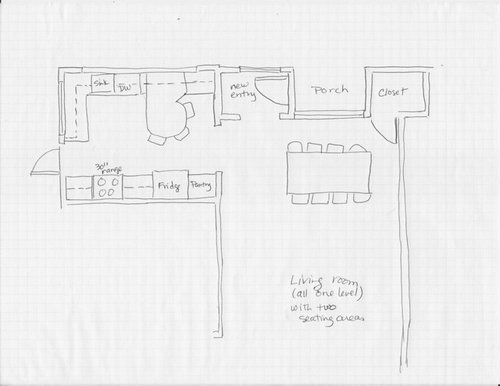
I've attached the current layout followed by one of the proposed new layouts.

We really like our designer's idea of adding a small entry way and changing the direction of the front door. We also like the idea of removing the fireplace, moving the dining table to be near the kitchen, and changing the former sunporch part of the living room to be all at one level, without the half-walls or step-down floor we have now. So far, so good.

The kitchen layout is more of a challenge. I've only shared one of designer's ideas here; the others are all interesting variations. My main concern is how to create a seating area that leaves a wide enough space to walk through. I don't think we're there yet. In the drawing of the proposed plan, the distance from the edge of the curved counter to the fridge is 36 inches.

We are two adults. One of our adult kids lives with us temporarily (and loves to cook), but he will not be living here when the kitchen is done. We have one main cook and one (occasional) prep cook in the house. We need enough counter space for food preparation, clean-up, and a good-sized espresso machine, coffee grinder, and hot water kettle. I'd prefer to keep other appliances stored away if possible. We eat breakfast in the kitchen, and right now we are using an awkward counter with no overhang for that purpose. Even if we didn't eat in the kitchen, we want people to be able to sit and hang out while chatting with the cook.

The door to the outside from the kitchen can be moved elsewhere along that wall. It leads to a side yard with a grill, couple of chairs, and garden storage cabinets.

We'd welcome suggestions at any level. Thank you!

Comments (15)

  • 9 years ago

    I am not a pro, but do have a small kitchen 12.5 x 12.5. Based on my own kitchen, the present peninsula with chairs will be too close to the fridge. My own kitchen is an L shape with a 3 x 4' island. While I can pull 3 stools up to the island, it really could only comfortably seat 2 adults. Our dining room, which is not done in a formal style, is right off the kitchen and I tend to step in there for meals, though some of my kids will use the island. I prefer regular seating:) I do have some pics of my kitchen in my idea book, but it is an older kitchen.

    I would like to see a picture of the fireplace to see if removing it would detract from the charm of your home or not. I've seen fireplaces in dining rooms so don't know if removal is necessary.

    coffeeberry thanked jhmarie
  • 9 years ago
    last modified: 9 years ago

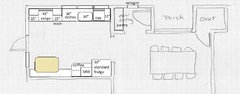
    I'd try to get the sink and range on the same side. The seating nook could have a bench with storage, or skip the bench, which would give you the choice of turning the table 90°. For the small window in the new entry, I was imagining one of those cute little octagonal windows.

    All base cabinets can be pulled out to provide deeper counters, therefore more counterspace, or you could have custom bases made with deeper drawers for more storage space. The MW is on a shelf beside the fridge, or in a drawer beside it. The narrow cabinet beside the DW could be for cutting boards and sheets pans, or a pull-out for flatware and utensils.

    Click to enlarge:

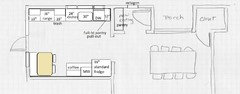
    ETA a second version, with the table turned 90°:
    Also, the side windows above the sink are narrower, which allows you to have a pull-out pantry to the right, and wider cabinets on each side of the range. The coffee station is also a little wider. If you wanted the look of a vintage dining nook, you could put a wall at the end of the coffee cabinet, with a second bench, with 'morgue drawer' storage.

    GW discussions--deeper counters

    GW discussions--morgue drawers

    New to Kitchens? Read me first.

    coffeeberry thanked mama goose_gw zn6OH
  • 9 years ago

    Can you absorb the entire porch instead of just part of it?


  • 9 years ago

    Thank you so much for the suggestions so far - very helpful.

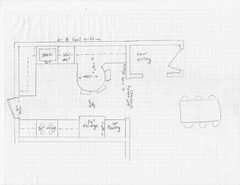
    I'm adding a drawing below with measurements; if there is a way to edit my initial post to add the drawing there, please let me know and I'll do that.

    I'm not marking windows on this drawing, because the current windows aren't relevant and everything else is up for grabs. We are expecting to move/replace all the windows in the kitchen and the front living room window. We're willing to move the door that leads from the kitchen to the side yard. The current door opening from kitchen to living room is 30"; we simply unhung the door that was there to leave the walkway open. We like the designer's idea of widening that opening considerably, up to 60". Or we could leave the opening smaller and have more cupboard/drawer/counter space.

    The sketches we have from the designer so far are meant to be concept drawings to give us an idea of possibilities; we are not far enough along to have actual plans. But I still find it helpful to think about what fits where with workspaces and flow in mind.

    About the porch - I'm not sure if we could absorb all of it, but it's an interesting question; we would need to look at setbacks. What good things might we do if we could fold in the entire porch?

    Thank you again.

  • 9 years ago

    Or, what if you flip the new entry to the right side and have the porch to the left. Then the closet door can move to directly in the new foyer.

    I much prefer mama goose's layout, especially with moving the breakfast table to the other wall.

    coffeeberry thanked bpath
  • PRO
    9 years ago

    Note, about the new entry in the porch, honesty there is not much "benefit' in the first move you planned, only building an entrance but the "Chi"" was not there.... while growing that space for the kitchen really is a gain!

  • 9 years ago

    Thanks again to all. @mama goose_gw zn6OH - I like your suggestions, but I'm not sure I follow the part about pantry label that overlaps the new entry area. Could you clarify? Many thanks.

    Small point: we don't need microwave space; we don't have one now and don't plan to get one. But putting the espresso machine near the seating area looks like a good idea.

  • 9 years ago

    The pantry in the new is entry is a tall shallow cabinet, 12"-18" deep upper cabinets configured into pantry space, or site-built shelves with a face frame and doors--you choose the depth.

    If you don't want your overflow pantry in the vestibule, in the second plan with the narrow windows, I put a full-height pull-out pantry between the DW and the wall. The cabinets and range add up to exactly 13', so the pantry might need to be a couple of inches narrower, to account for DW return panel or ledger board to support the CT, and wiggle room for out-of-square walls.

    coffeeberry thanked mama goose_gw zn6OH
  • 9 years ago

    Got it! Thanks for the clarification.

  • PRO
    9 years ago

    Is the area space a 13"x11"????

  • 9 years ago
    last modified: 9 years ago

    @Lily'smom, thank you - all of your feedback is very helpful.

    I'll have to try moving around within the proposed entry space to see how it feels. When we remodeled our bathroom last fall, we used foam core to make a model of the (large) vanity we were considering, and it was very helpful. I think we will want to do the same here.

    I'm now thinking that the best place for breakfast/sitting is in the corner that mama goose suggested, whether it's a bench/table or a peninsula of some kind. That location creates a nice open space for cooks to move around, which is what we are sorely missing now.

    I hadn't been thinking about cupboard access with the rounded peninsula, so that's a helpful observation too. We do have cooking things we don't use often that I still want to keep, but the access needs to work somehow.

    Everybody in the family is sure that we want some seating/eating space in the kitchen. It is making things difficult :-). But we know from the way we are using the very inconvenient seating spaces we have now that it's an important part of how we use the room.

  • 9 years ago

    I had a kitchen like your planned one, where the range was in the traffic path. That is absolutely the worst set up, and probably the most dangerous. This is why mama-goose moved it to the other side of the kitchen.

    coffeeberry thanked powermuffin
  • 9 years ago

    So, the one thing I dislike about Mamagoose's thoughts are that from the front door, you see---FRIDGE! The big ole fridge is staring at you as you come in the house as a guest. I'm not sure I have a solution, but something to minimize that would be preferable to me.

    coffeeberry thanked kirkhall
  • 9 years ago

    @powermuffin - could you say a little more about why the range in a more central location is not a good idea? Would it still be a problem to switch the sink/dishwasher and the range in Mama goose's plan?

    There are more nuances than I had realized.

    @kirkhall - good point about interior sightlines; thank you. Right now, my spouse is thinking about windows, which adds a whole other dimension.