Software
Houzz Logo Print
pmother

Is a prep sink always necessary?

9 years ago

Are there any circumstances that an additional 'prep' sink is not necessary.

Comments (81)

  • 9 years ago

    Cevemal " I can barely manage to get the cold stuff in the fridge, we won't discuss how long boxes of cereal are left sitting on the counter! "Yeah, been there done that, cookies too, chips etc too! Lol

    Cevemal said "The large single bowl sink was the sleeper hit of our remodel. But in our case we use the dishwasher for nearly everything that will fit so 95% of the hand washing is things so large it makes use of the large sink." I love our large single bowl sink and I put everything in the dishwasher. I rather do 2 loads than wash by hand. Unfortunately, there are those times when hand scrubbing is necessary to clean baked on food...);

    Smmm "Stages sink", Another good idea. Thank you (:

    Stan Z said it is YOUR house so you can decide how you want to build it! With 5 grown kids maybe you envision a house full of grandkids for holidays, summer vacations, and even "day care" if they live nearby. Maybe you plan to have 5 or more people help cook family meals for 20 people every weekend."

    thats the issue, Stan, there are times when there will b big gatherings and others when it will be much quieter.

    Thank you so much. This is indeed an Great discussion, the replies from all of you are very helpful and informative. There are so many different experiences and valuable suggestions. Cheers!


  • 9 years ago
    last modified: 9 years ago

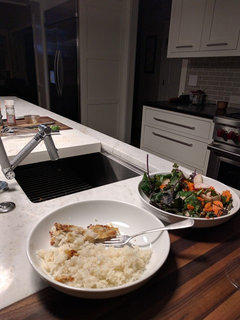
    tonight. Salad and tempura cod and garlic rice. Sorry it doest look pretty. I was famished and started eating my cod at the island! The salad bits on the wood board and fish on the plastic board. The boards tip into the sink to wash. All is washed and prepped over the sink. Salad moves down to bowl and silver storage. Fish and rice is a quick turn around to the stove and then to plate. It all moves toward the clean up area with the Trifecta occuring when the one not cooking is doing dishes. I have embraced the L kitchen and it is good!. It wouldn't be my first choice but this is a redo and as good as I could figure it for our life.

    Good luck with your decision and enjoy your new space.

    Love stone homes thanked User
  • 9 years ago

    Our prep sink is my single favorite feature of our new kitchen. I somehow survived for over 60 years without one, but now love having one. We're a two-cook kitchen, and the clean-up sink has always been my wife's domain. The prep sink is 'my' sink. It's not just used for prep, of course, but having a second sink and faucet pretty much always 'clear' is very handy. It seems like both bowls of the main sink are always busy. Since I built the kitchen myself, it only cost about $300 and a few hours additional work to have a prep sink. As for size- It's a 25" single bowl; plenty of room.

    Love stone homes thanked mushcreek
  • 9 years ago

    I still don't get the concept of a prep sink. I make more dirty dishes prepping the meal than we do eating it. Wouldn't you want the dishwashers and trash next to where you are making the mess?

    Love stone homes thanked Melissa Johnson
  • 9 years ago
    last modified: 9 years ago

    I just have to comment on the idea of washing things as soon as you get them home - don't do it. Fruits and vegetables should be washed directly before using. If you wash them early, and don't use them for a day or two, they will get soggy. They will spoil more quickly than if you wait to wash until you are about to use them. Worse, bacteria can grow while you store your produce, so it’s best to wash produce right before you use it. If you cannot break the habit of washing produce as soon as you get it, be sure to dry it thoroughly with a clean paper towel, and then wash it again before using.

    Love stone homes thanked M Miller
  • 9 years ago
    last modified: 9 years ago

    Around here everyone must have a prep sink, an island with seating, and a single bowl main sink big enough to bathe a golden retriever, but there are also a bunch of us outliers who don't want/need any of the above. It all depends on how you use your kitchen.

    I think more than how you use your kitchen it depends on the size of your kitchen too. My first kitchen was small and there would have been no way to have a prep sink. However that was probably my most efficient kitchen since it went from fridge to sink to prep to stove in an L shape. (No island, too small for that too) And without even planning it, the DW was on the correct side between sink and fridge.

    Now in my new kitchen which is much bigger, I'll have a prep sink for the first time. This will allow DH who likes to help clean up as I cook and also likes to help prep things like veggies, help me. However if the kitchen didn't have the space, I wouldn't have tried to shove one in. In fact this will be the first time I have a true island in a kitchen too and again, it's because we finally have the space.

    Do what works for the space. The reason we suggest prep sinks is usually because there's a large enough space, there's multiple cooks or helpers and it helps with function so you're not crossing zones.

    Love stone homes thanked cpartist
  • 9 years ago

    I think the term "prep" sink is what is throwing many. A second sink may not necessarily be a prep sink.

    In a previous kitchen that I designed for myself from scratch, I had two sinks. Both were full-sized single bowl sinks, one on the island across from the range top and the other along a wall with the dishwasher and dish storage. One was designated for clean up and the usual kitchen duties. The other was used as a pot and pan dump and food preparation area. Thus, each sink had a specific set of purposes. I felt this set up also optimized food safety and efficiency of food preparation.

    I also had a bar sink with mini-fridge and wine storage along an entirely separate wall. That bar sink kept most guests away from my kitchen area when I was working. Can you have too many sinks? (Now that I think about it, there was a laundry/slop sink adjacent to the kitchen in laundry room.)

    Many times in the context of this forum, we use the term prep to mean extra. It can also describe a second sink that is smaller in size and specific in it's function. In order of size, sink, prep sink, and bar sink. This is part of the confusion.

    First, functionality. Second, size. Once you answer those questions, you have your answer as to whether you need that second sink.

    Love stone homes thanked homechef59
  • 9 years ago

    Speaking of prep sinks, would those of you with them please post (or link to) your layout? I'd love to see a bunch of configurations as I'm trying to plan a new kitchen with prep sink.

    Love stone homes thanked cevamal
  • 9 years ago

    [Note to CPArtist - you won't have the cut off corner in your prep sink so it may be just fine! I also have large hands for a woman and very long fingers, so that may also be why I find my sink is a bit small on occasion...]

    Thanks buehl. I appreciate your thinking of me and my sink.

    The Rohl sink is 14 1/4" deep by 15" wide. I taped it out on the counter just now and I think it will be fine for our purposes. The dog's bowl is 8" wide and my largest strainer for rinsing fruit and veggies is 9" so I should be good to go.

    BTW, OT: I approved the design for the stained glass backsplash window and it should be gorgeous. Geometric around the edges with some glass colors picking up the color in the granite and a circular center section of clear, wavy glass.

  • 9 years ago

    Speaking of prep sinks, would those of you with them please post (or link to) your layout? I'd love to see a bunch of configurations as I'm trying to plan a new kitchen with prep sink.

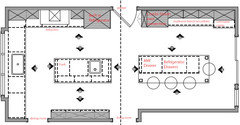
    Most people do the prep sink on the island and the cleanup sink along one of the perimeters. For my purposes I reversed that for several reasons.

    1. We are getting older and it's easier to shove food along a counter than to try and carry it across an aisle. I'm thinking of my Mom who in later years still wanted to cook but if she had to carry food while using her walker would have had difficulty.

    2. DH usually cleans up as I prep and cook so we don't normally have dirty dishes sitting in the sink. Well maybe after breakfast but we're going to have a deep farmhouse sink to hide stuff in. DH can clean up as I prep and cook without getting in my way.

    3. Between the sink and the fridge is an appliance garage that will not hold any appliances. Instead it will hold all the dog's food bowls, vitamins, medicines, and treats. Our dog eats RAW so 2x a day the food bowl needs to be thoroughly cleaned and dried. DH has a habit of leaving it all out so having the prep sink will mean he can clean up the dog's mess, and then leave it in the garage. No longer will I need to constantly see the dogs stuff on the counter.

    4. I did put windows to look out at as I prep.

    Love stone homes thanked cpartist
  • 9 years ago

    No, of course every kitchen doesn't need a prep sink. Factors to consider:

    - What's your layout? Where will you stand to do most of your prep work? You will want water in that area.

    - You don't need separate sinks for cleaning and prepping food ... if you plan well. Think through your movements as you cook, and think about where you'll need water.

    - How big is your kitchen? If you're building a modest kitchen, your sink will probably be easy to reach from every spot ... but if you're building an oversized kitchen, your sink may be too far. People say "I want a big kitchen", but I don't believe it -- people really want a functional, easy to use kitchen ... which is not the same thing as a big kitchen.

    - If you're thinking of a second sink, you're probably placing one of them on an island. Keep in mind that a sink on an island is expensive (especially if you're doing a slab foundation) because the water lines can't pass through the walls /must go through the floor instead.

    - Keep in mind that a second sink is an expensive choice: Another sink, another faucet, probably another garbage disposal, and near a sink you'll want space for another garbage can ... all this adds up, and I'd guess that a second sink will run you at least $1000.

    - Remember that every time you say "yes" to one thing, you're saying "no" to something else. When you use that space for a prep sink, you're losing under-counter storage ... so you're going to need storage elsewhere: more cabinets, a larger pantry, or whatever.

    My conclusion: Prep sinks are not worthwhile. Go with one sink, don't skimp on size and function, and do it right. If your kitchen is designed well, this one sink will provide all the function you need.

  • 9 years ago

    I'll be putting a prep sink in our new house (new construction). I don't have one in this house because I wasn't willing to give up peninsula space for it (an island just didn't work). But there are so many times I wish I had a separate sink--DH usually does cleanup while I cook, so I want a sink I can rinse vegetables in, etc without us being in each other's way.

    Do I need one? Of course not. But I don't need a beverage center either, and I'm putting one of those in :-)

    Love stone homes thanked Beth
  • 9 years ago
    last modified: 9 years ago

    There is an element of personal preference. In cpartist's kitchen I'm 99% sure I would take produce out of the refrigerator, set it on the island next to the designated clean up sink, and prep there facing out into the living spaces of the house. This would relegate the side sink to pet and beverage duties most of the time. A different workflow may come naturally to her.

    Love stone homes thanked User
  • 9 years ago
    last modified: 9 years ago

    CPArtist's island is 6'10" - it's labeled on her layout in red.

    Stan is right, it depends on how you work. In CPArtist's case, she plans to prep on the perimeter - and she has plenty of counterspace to do so. If you, like Stan, preferred the island, then it would not work as well b/c there's not enough prep space on either side of the island. She explained that in her post.

    Regarding losing undercounter storage -- not necessarily. In my case, I took a corner and not only put in a sink, but also added cutting board storage, pizza stone & cast iron pan storage, and miscellaneous item storage (empty cans for holding drained fat, extra hand soap, etc.) I did not need another cabinet for cutting boards, etc., so I really think I gained storage!

    Again, no one else can say a prep sink is/is not worthwhile for you, only you can determine that.

    .

    FYI...based on CPArtist's and my experiences, I'm planning to keep my Prep Zone and Cooking Zone adjacent to each other on one side of the Kitchen in the retirement home we're planning now. The Cleanup Zone is going to be on the other side of the Kitchen. My DH and I agree that we do not want an island - so it will most likely be either

    • a "U" with the Prep & Cooking Zones inside the "U" protected from through-traffic and the Cleanup Zone on the opposite side (similar to what I have now)
      -- or --
    • a galley with, possibly, one side an "L".

    But, I'm planning to have part of it open to the Family/Great Room and Dining Room, so it will have a peninsula.

    [I'm getting ready to contact architects to come up with a house layout - so until I see what we/she/he comes up with, I won't know exactly what will work best.]

    Love stone homes thanked Buehl
  • 9 years ago

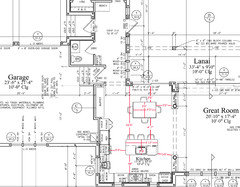
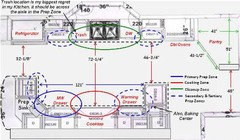
    Current Kitchen's Layout (my "new" in 2008 Kitchen designed with help from here)

    Love stone homes thanked Buehl
  • 9 years ago

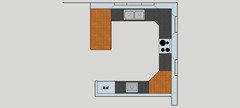
    Since our house is new, we could make the kitchen the way we wanted it. Here's a rough sketch. The overall size is 12' 5" X 14' 5". At the top is a big (43") double bowl clean-up sink under a window. On the opposite side of the kitchen is the prep sink. The wood color in the corner is a butcher block prep area with no cabinet under it so you can sit down to do prep work. Those are windows on either side of the range, too. There are no uppers in the kitchen. The angles by the windows are angled returns, meant to minimize the tunnel effect of the foot-thick walls. The fridge is a standard-depth unit, recessed into the wall to be flush with the cabinets.

    Love stone homes thanked mushcreek
  • 9 years ago

    OMG...I can't believe how this thread too off. Lol, the advice, thoughts,ideas, experiences,information, images all incredible. A lot to absorb that's for sure. I will continue to read and educated myself. to those who clarify "prep sink vs 2nd sink", that makes sense, thank you. Similarly, to those that state "it depends on how you use the kitchen," thank you as well!


  • 9 years ago

    Cpartist, since both of our sinks are full sized, we will be able to choose or morph our way of cooking/cleaning/prep.

    Not a bad idea but I don't have room on the side for a full sized sink.

    Not everyone has enough space for 2 sinks, and as many have mentioned, not everyone wants or needs one, but you do have space, so I would at least consider getting a bit larger on your second sink. Check to see if there is a size larger, maybe 16 x18. I don't think you would regret it.

    The outer edges of the sink are listed as 17" x 18" but the bowl itself is what I stated above.

    I may be confused, but on your drawing, it looks like your island is 5'10" is that correct? If so, I'm not sure how you are fitting in a 36" sink and a 24" d/w plus the extra 2' or more counter on the other side of the sink. Forgive me, if my math is off, today, but I thought I should mention it, just in case.

    It's 6' 10". Thank you though for double checking.

    BTW: That's a nice sized island you have. That makes it easier to fit in a full sized sink. :)

    Love stone homes thanked cpartist
  • 9 years ago

    Stan is right, it depends on how you work. In CPArtist's case, she plans to prep on the perimeter - and she has plenty of counterspace to do so. If you, like Stan, preferred the island, then it would not work as well b/c there's not enough prep space on either side of the island. She explained that in her post.

    Exactly. My natural inclination, unlike Stans is to prep between sink and cooktop.

    If I wanted to prep at the island I'd have to switch sinks and put the prep sink on the island. That would then leave me a nice 46" of prep to the right of the sink. (18" to the left of the sink, the 18" prep sink and then 46" of prep space.)

    However I know myself. I would still use the sink on the perimeter and then just slide the food over so the prep sink on the island wouldn't get used. DH and I would wind up competing for the cleanup sink. Plus then I'd have to find another spot for the dog's stuff. LOL.

    Love stone homes thanked cpartist
  • 9 years ago

    No prep sink here.. fairly large kitchen and have never missed it. Small family of 3 and I am the only one who cooks. There is no need for one.

    Love stone homes thanked Caroline Hamilton
  • 9 years ago
    last modified: 9 years ago

    Here's odd thing about kitchens. If you think back on all the ones you have lived with and/or cooked in, they all have good and bad things about them, but we tend to get used to what we have.

    You are 100% correct. I know from experience of cooking in lots of kitchens, that the absolute best kitchen I ever cooked in was also my smallest. Go figure. As I've stated before it was an L kitchen, no island. From left to right, fridge, dw, sink, cabinets turn corner small cabinets, stove, and 15" or 18" of cabinets. Plus uppers except over sink because of window.

    So I would take things out of the fridge, put the food on top of the DW, then wash. Then I'd prep to the right of the sink and finally slide food over to stove to cook. When I was finished cooking or needed to move stuff out of pan, I would put it on plates to the right of the stove. Once I was done prepping, my ex could then load the DW while I cooked. Yes even in the small kitchen.

    So when planning my new kitchen, I thought about how I prefer to work and what would work for myself and give me the best workflow. Not what I have managed to adapt to in other kitchens, but what would work best.

    BTW: No need to be sorry. We've all made the mistake of misreading numbers. Can't tell you how many times I've done it. (rolling my eyes)

    Love stone homes thanked cpartist
  • 9 years ago

    PG and cevamal, we have two sinks in the kitchen, they are roughly the same size and used in a manner similar to what homechef59 described above.

    One sink is on the same counter run as the stove, we use that for prep and for washing up cooking items that don't go in the dishwasher.

    The other sink, for after-eating cleanup (dishes, glasses, etc.) is on the counter run on the opposite side of the kitchen with the dishwasher.

    We have a table in the middle of the kitchen for casual meals. We typically have 7 people at breakfast and dinner, and often more. I feel that having the second sink makes a helpful difference in our particular situation.

    Good luck!

    Love stone homes thanked Oaktown
  • 9 years ago
    last modified: 9 years ago

    We are freshly into our remodeled kitchen. We've been cooking in it for about 5 weeks now.

    writersblock: Around here everyone must have a prep sink, an island with seating, and a single bowl main sink big enough to bathe a golden retriever...

    I guess we got the memo on what a new kitchen needs, because we're guilty as charged - although I don't believe a 33" sink is large enough to bathe a golden retriever. ;)


    This is my first experience with having a prep sink and I'm finding it useful, although there are times when I have to remind myself that it's there. We opted to forego a waste disposal in the prep sink and instead we are using a compost bin that we store below the sink. I'm amazed with how much compost material we generate in a week's time.

    We subscribed to the Ice, Water, Stone, Fire layout and we are finding this kitchen very easy to work in, even with multiple cooks and children in the kitchen at the same time.

    We could have opted to not have a second sink in the prep island. In fact, my BF didn't want to give up counter space for it, so it was definitely something we put a considerable amount of thought into. However, it would have meant more drips on the floor when taking vegetables between the large sink and the island, and less overall efficiency. I love our prep island. It's made our kitchen so functional. The overall star of our kitchen is the Utrusta push opener. Big or small, everyone LOVES the trash bin opener. (I find that rather ironic that a $139 item from Ikea is everyone's favorite thing.) Key elements that work for us in the prep island are the sink, cutting board storage, and the trash/recycle bins.

    We're kind of wishing we'd have put in a motion sensor faucet. We decided against one, because we're getting a cat in the near future and the salesperson said that people have reported that their cats like turning them on for entertainment.

    NOTE: If we had decided against a prep sink, or even a prep island, then I'd have gone with the Kohler Stages sink. We really love having a big, single basin sink.

    Edited to add that I love having a prep area that doesn't face away from the rest of the room.

    Love stone homes thanked Cheryl Hewitt
  • 9 years ago

    Depends. You may need one if your kitchen is oversized.

    Love stone homes thanked nosoccermom
  • 9 years ago

    Cheryl's kitchen is a great example of a two sink kitchen design. To start the kitchen is bigger than my first apartment (!) and there's room to create separate prep and cleanup areas. Also when you open the refrigerator doors and move produce out you'll set it right next to the prep sink on the island without having to weave around the open doors. Finally the view from the prep sink is the best of all worlds: large window to one side and open to the family in front and on the other side. It really is the central point of the kitchen. Glad you like it!

    Love stone homes thanked User
  • 9 years ago
    last modified: 9 years ago

    Cheryl, my cousin had a kitty who flushed toilets in the middle of the night. I currently have a very classy rubber band holding my understair closet doors shut, although the cat suddenly banging the doors downstairs was good for giving the minidoxies some exercise.

    I think cats turning on a motion faucet is an argument in favor, but I'm both easily bored and amused.

    Love stone homes thanked barncatz
  • 9 years ago

    I can see the headlines, "Study Finds Cats Responsible for Drought." LOL

    Love stone homes thanked Cheryl Hewitt
  • 9 years ago

    I have 4 cats, one of them can operate lever door handles. In the future I am only using door knobs or pocket doors. Friend of the family has cats that turn on the bathroom sink because they want that water and not the water in their bowl. I think it might be a good idea for me to get the motion sense water faucet because it might break my cats of getting in the kitchen sink. Lol

    Love stone homes thanked Carolyn87
  • 9 years ago

    I have a cat who can open door knobs!

    We have to use a hook and eye lock on the closet with their food in it.


    Love stone homes thanked cevamal
  • 9 years ago
    last modified: 9 years ago

    As far as bathing in a large sink, I hate to admit it, but that's where I bathed my babies. So much easier on the back. Also, does Anyone have a dog that can open doors or better yet close them. We put ours out and he pushes it open but never closes it. Lol.

  • 9 years ago
    last modified: 9 years ago

    Carolyn87, I assume you're a 'no' vote then on the prep sink issue?

    Sorry, P G, didn't mean to hijack your thread, lol.

    ETA: too funny, just saw your post, PG. I have a horse who pushes open his stall door if I don't shut it tight. He never closes it either.

    Love stone homes thanked barncatz
  • 9 years ago

    Barncarz....I love it....no worries there, sometimes things develop a life of their own. (:

  • 9 years ago

    Cheryl, I love the idea of a compost bin...gonna steal that one! These are the plans for our soon to be kitchen. The clean up sink under the window will be one big sink-a-roo. I think I have the prep sink in the best possible spot. Please inform me if I'm wrong...


    We are still humming and hawing about where to put the pull out garbage...in the 30" beside the clean up sink located under the window (good spot for the garbage but wasting a whole 30" cabinet for garbage?) or ACROSS from the sink in the island 24" (not the best spot but keeps it proper in a 24" cabinet). Hmmmmm???

    Love stone homes thanked hiccup4
  • 9 years ago

    barncatz I am "yes" on prep sinks because even with just 2 people using my kitchen it is always a traffic jam. Someone needs to wash hands during prep (like after cutting meat) while someone else is getting water for tea while another wants to do dishes.

    Love stone homes thanked Carolyn87
  • 9 years ago

    hiccup4, your layout is quite similar to mine. I love having our garbage pull out in the island, because that's where the most garbage is generated. Having it on the corner also makes it accessible to the clean-up sink. I would not put it in a 30" cabinet, or even a 24" cabinet. If you use an 18" base cabinet, you can increase the size of another cabinet. An 18" cabinet is large enough for two waste bins. We use one for trash and the other for recyclables.

    Love stone homes thanked Cheryl Hewitt
  • 9 years ago

    Thanks Cheryl! Yes, I thought our kitchens were pretty similar...it makes me feel like I'm on the right path. A 24" is standard in our area because we have 3 bins (recycling, organics and garbage). I am going to take your advice and keep it in the island. I would hate to waste a 30" cabinet!! Thanks so much.

    Love stone homes thanked hiccup4
  • 9 years ago

    Of course it's not necessary. I've never had one until recently and didn't put one in when we did our complete kitchen remodel. We now have one in our weekend/retirement home and it is never used other than to rinse out the coffee carafe from the nearby coffee maker.

    I know from my period of obsession with this forum that it's quite easy to get caught up in believing it's necessary to have all the things everyone else is talking about. Eleven years after my remodel I realize how much I don't need all the stuff I obsessed about.

    Love stone homes thanked 3katz4me
  • 9 years ago

    I would love to see the project afterward. Stained glass making a nice and cozy light is a beautiful thing to add in any big places. However, i had encountered misunderstanding one of the main stained glass concepts: if the room is very small, it`s very hard to properly use glass. It adds more complexity you dont want there

    Love stone homes thanked Jannet Hollawey
  • 9 years ago

    Hi, I'm reading all the prep sink/kitchen zones/ice fire etc threads and I have nothing useful to add because I'm kind of lost -- except this thread brought back such a clear memory of my mother's firm rule about never "putting away dirty vegetables." I have always (somewhat guiltily) done so and I think it might be a generational thing.

    Also, I always bathed the babies in my big kitchen sink. I don't think that's anything to be ashamed of! First I'd lay them all wrapped up in a towel on the counter with their heads over the sink so I could hold their heads and wash their hair without getting water/shampoo on their faces. Now that is a functional kitchen sink... LOL.

    Anyway, carry on...

    Love stone homes thanked Lisa 902
  • 9 years ago
    last modified: 9 years ago

    Hello Lisa. A nice big kitchen sink has many uses. My daughter was somewhat aghast when I bathed her baby in the sink. Just like I did With her. She then saw how much easier it was to use the sink rather than bending down etc. ! (:

  • 9 years ago

    How else DO you bathe a baby??!!

    I used those plastic baby tubs that sit in the sink for most of them. I hated switching to the bath tub. So much harder on my back.

    Love stone homes thanked cevamal
  • 9 years ago

    Cevemal. "I used those plastic baby tubs that sit in the sink for most of them. I hated switching to the bath tub. So much harder on my back. " So very true, not to mention, lifting, relocating and then emptying the dang plastic tub, full dripping of water....lol


  • 9 years ago
    last modified: 9 years ago

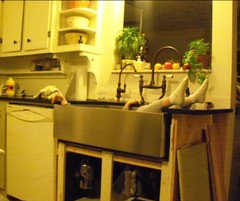
    For the first few months of his life, I bathed my (now) 9 month old grandson in my prep sink. Since I'm OT anyway, here's a pic of the older GS, who was 3 at the time of the kitchen remodel:

    Love stone homes thanked mama goose_gw zn6OH
  • 9 years ago

    Mama...Gotta love those big sinks and the kids that enjoy them too.

  • 9 years ago
    last modified: 9 years ago

    If I could have whatever I wanted or was building brand new, I would have a kitchen large enough for two full sized sinks. I've never been interested in a little sink. In our vacation house (old ranch house, more room), there are two sinks (one single bowl, one double bowl). Now, they are never being used at the same time, but I use the second more as a utility sink. I mean occasionally my husband uses the second while I'm using the first sink, but not that much. He's not as much of a cook as I am (unless it's the grill).

    Love stone homes thanked Briana Johnson
  • 9 years ago

    Where does everyone put the garbage disposal?

    Love stone homes thanked Lisa 902
  • 9 years ago

    If you only have one and you don't compost - put it on the Prep Sink. That's where you'll be creating the most "leavings".

    If you compost all food scraps, then it may not matter.

    We don't compost and I made the mistake of ignoring the advice here about putting it on the prep sink. We originally planned for two, but my DH was in a cost saving binge and decided we only needed one - and he wanted it on the cleanup sink (his sink!). I regret "giving in" to that - if I had it to do over, I would have fought to either keep two or tell him since he wanted to give up one, he could give up his! (He deferred to me on most things, so I got my way in probably 90% of the remodel, do I don't begrudge him the GD too much - unless I'm in the middle of a big cooking project!)

    Next house, they both get one, assuming WV allows them on septic! We do have the InSinkerator Septic Assist model - in our current MD county, you can have a GD if it's designed for septic systems.

    Love stone homes thanked Buehl
  • 9 years ago

    Once I peeled a 5 pound bag of potatoes and stuffed the peels down the disposal - they came up into the dishwasher. Hello Mr Roto Rooter. Another time before a New Year's Eve party, I did the same thing with cantaloupe rinds. It's lovely to have the RotoRooter truck in the driveway when your guests pull up. Sooo.. I put a lot of prep stuff in the trash now.

  • 9 years ago

    Buehl: why not add one now?

    I'm planning for a prep sink in my next kitchen and will put disposers on both. We compost so we don't use it much but there is nothing grosser than digging crud out of a sink filter.

  • 9 years ago

    We compost, but we also have 2 InSinkErator Evolution Compacts - those little things take care of anything we throw in them. That said - the prep sink one is the one that is run; the dw one we could do without.

Sponsored
The Creative Kitchen Company
Average rating: 5 out of 5 stars52 Reviews
Columbus Area Kitchen Remodeling and Refacing Professional