Software
Houzz Logo Print
joseph_carter7184

Floor Plan Modification Suggestions

9 years ago
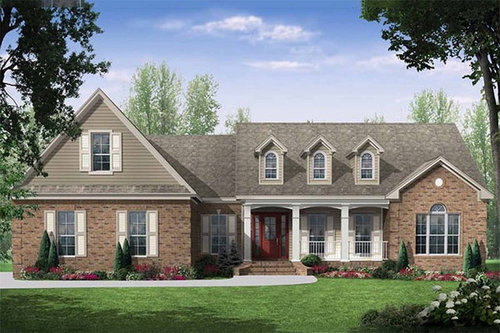
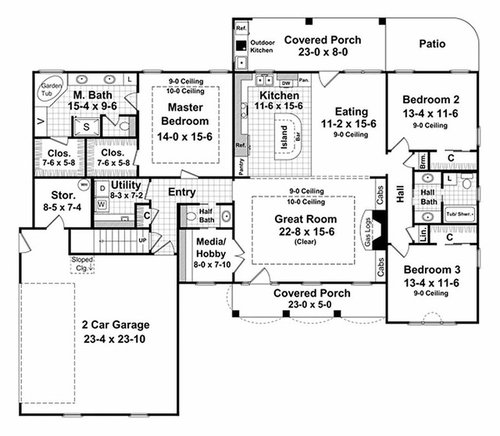
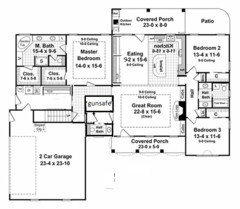
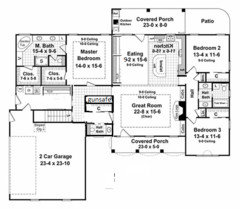
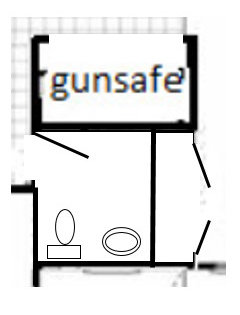
My wife and I have decided to build the following floor plan. I figured I'd post here and ask if anyone had suggestions for possible changes we might consider with this particular plan. We know we will expand the back porch to 12' deep, not sure about width, do away with the pocket door to the powder room on the office side and replace the sliding closet doors in kids' rooms to double doors. Any other suggestions? A couple things in particular I'd like to figure out is where exactly to place a large gun safe (~4' wide and 2.5' deep) and if possible, find room to add a mudroom or mudroom type bench/storage space. Thanks for your help, I'll also post in the kitchen section for idea specific to that area.

Comments (33)

  • PRO
    9 years ago
    last modified: 9 years ago

    It shows three garage-to-house doors which practically guarantees your indoor air will have plenty of dirty garage air. Skip the bonus room, pay attention to airsealing all shared elements and verify a minimum amount of separation with a blower door.

    The main living areas look to be starved of good light.

  • PRO
    9 years ago

    Which way is north? What size is the property?

  • 9 years ago
    last modified: 9 years ago

    House will be on 7 acres and North will be towards the rear of the house. I'll double check tomorrow to be more precise on the orientation of the house.

  • 9 years ago

    What part of the country/climate? What is the family makeup?

  • 9 years ago

    South Alabama. My wife and I plus 2 children, a 3 1/2 y.o. boy and a 1 1/2 y.o. girl.

  • 9 years ago

    Springtime Builders, curious to why you say skip the bonus room?

  • 9 years ago

    Do you usually kick off shoes when you come in the house? Because there isn't much place to drop them in the garage entry. No place to drop things like purse, caps, backpacks, either.

    I like even a small foyer for a house, but that may be a northern thing.

    For the gun safe, you could build it in the hobby room along the left hand wall, but have the door by the garage door.

    Are the dormers fake, or do they provide light shafts for the living room?

  • 9 years ago

    Springtime, I see only one door from the garage into the house. What am I missing?

  • 9 years ago

    Dormers are fake in the stock plans. As far as kicking off shoes, etc., we never have but would like to be able to if we could fit it in.

  • 9 years ago
    last modified: 9 years ago

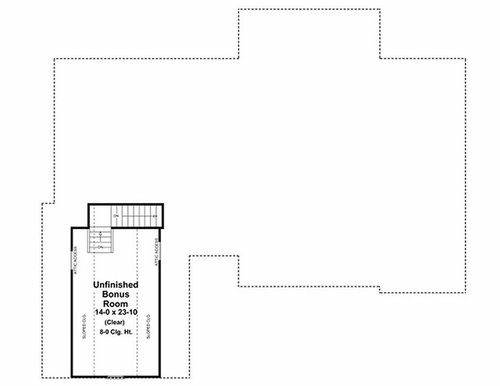
    I can't speak for Springtime, but I was going to recommend deleting the bonus room, as well. My reason is that it takes away the focus from your front door.

    The entry should always be the star of the show. :-)

    I would also delete the fake dormers. I really appreciate "honest" architecture, so the dormers bother me, lol.

    With seven acres, would y'all consider hiring an architect to design your home? Or have you already purchased these plans? The reason I ask is because if you have someone design your house to fit the land, you can have a light-filled house (ideal orientation is to the south for maximum light), and be able to take advantage of breezes going straight through the house. It really is heavenly.

    Any way you'd detach the garage? The regulars here know that I'm obsessed with detached garages, lol, just so you know my bias up front. ;-) I just think it would seriously improve the aesthetics of the house, and being able to add windows to the rooms that are currently blocked by the garage would be awesome. Not to mention the air quality concerns Springtime already addressed.

    I'd change the window on Bedroom #3. The arch and grouping of 3 look odd because they are the only ones like that (once the dormers are gone).

    Combine or rework the Utility/Storage area, to give the Laundry room a window and add a mudroom. It's best/safest to vent the dryer directly to the outside. If the bonus room is gone, the space for the stairs can be added to this area, too. A gun safe could be included, as well, accessible from one of the master closets.

    I prefer foyers... So I personally would find a way to carve out a foyer.

    Totally use brick everywhere, no siding. Skip the quoins. Skip the "mutton chop" roof returns on Bed #3's gable. Even better if you can eliminate that gable altogether, since it detracts from a welcoming front porch and door. :-)

    Okay, so, please totally take all of this in the spirit in which it is offered -- Just wanting to help. Take what you like, leave what you don't, tell me to get lost, etc., lol.

    Edited to add: That master bath is begging for more windows. On the other tub corner, between the double sinks, and above the vanity's mirror. :-D

    Oh and one more thing and I'll shut up, lol... Swing the water closet door *out* or put saloon doors there. If you wanted a standard door, I would delete the door from the bedroom into the bathroom, and have the water closet door swing against the wall. I have more, but I'll spare ya the novel!!!

  • PRO
    9 years ago
    last modified: 9 years ago

    There's the storage room door, which has shared walls and shared air without the right detailing. I mistakenly thought the stairs were inside the garage, keeping the bonus room safer from the main air quality concerns. There was a thread recently that revealed how contentious the details can be for making bonus rooms safe and efficient. It's not as cheap or straightforward as many believe. Any knee walls, hvac, airsealing at floor and attic insulation needs to be well planned and executed for best comfort, safety and efficiency.

  • 9 years ago

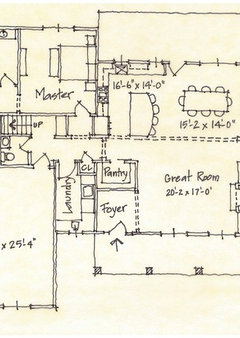
    Just playing with an idea for the laundry room. I moved the door from the garage, added a service door (with a window in it!). The laundry room now has lots of room for sorting and folding, storage on the laundry wall, and hooks on the stair wall. Great drop zone now. The hall door became a pocket door and shifted a bit so the laundry isn't on display from the rest of the house.


    If you plan to use the bonus room a lot, you might lose the door to the stairs and maybe open up a bit of the stair wall to the laundry room. The garage storage room was lost, though.

  • 9 years ago

    Here's what I noticed: guests at the front door step right into the great room (no foyer) and looking straight ahead they see the kitchen sink!!! Ugh. I know lots of people like an open floor plan, but this is TOO open. I'd give up the media room and configure a foyer somehow.

  • 9 years ago

    I'd love to use the media room as a foyer, it would lend itself well to using the left wall for the gun safe accessed from the back hall. But it would change the front elevation too much, I think.

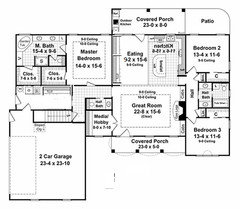
    Instead, I flipped the dining and kitchen. And, since the pantry was tiny and got lost in the flip, I added cabinets to the dining side wall for extra storage.

  • 9 years ago

    I have to agree with everything ODD said.

    If you're on 7 acres in AL why would you want to orient your backyard to the north? Your best passive solar heating/cooling is to the south, yet most of your windows are facing north.

    If you're on 7 acres, why would you want your garage sticking out in front?

    I dislike that the master only gets light and ventilation from one direction while the master bath has the coveted spot to get light and ventilation from two directions.

    Your W/D is on an inside room. How do you intend to vent your dryer?

    What is the point of the master bedroom door opening into the middle of the wall? That just creates less usable space.

    When I open the front door to a home, I don't want to be confronted with the kitchen. Bp's idea doesn't work to flip kitchen and living room because now you have to walk through your living room to get from the garage to the kitchen with groceries. Plus then you're looking into the kitchen whenever you're sitting in the living room.

    However I do prefer her mudroom entry and it solves the problem with the W/D.

    Your living room is listed as 15'6" but in actuality since you need a walkway from the front or garage area to the kids bedrooms, you actually have about 11'6" or less.

    8' x 7' for a hobby room is basically the size of a master closet. It's fine for a desk and a laptop, but it's too small to do much of anything else. And it's certainly too small for a media room considering a comfy chair for a media room takes up almost 3' in depth. Then add a foot rest and you can see it's no media room.

    Like ODD, I dislike adding something just to make it look better. (The dormers). That's like putting lipstick on the pig. If you need to add something to make it look right, then that says the design isn't right to begin with. A good design is one where the actual plan works with how the exterior looks and you don't need to add fake stuff to make it look like what it's not.

    This really is a house built for a northern suburban 1/2 acre lot, (hence the garage sticking out in front) and not a lot where you could have windows in almost every room on two or even 3 sides.

    I'd consider going back to southern roots and look for a house where the breezes can blow straight through.

    It's not a bad plan, but on 7 acres I think you could do better. Not bigger, better.

  • 9 years ago

    (just relaxing after a long day, so I'm playing with plans)

    Here, I moved the half bath forward so it gets the window, and created a little guest space with a closet. A door can close it off from the living room. I also changed the swing of the front door, so that it doesn't open to reveal your personal living space.

    The rest of the space is now your gun closet, and you can access it from wherever you like, probably from off the laundry or across from the master.

    The gun closet might be bigger than it needs to be; you could divide it in half and have a the guest closet back up to it, and open the wall on the left, creating a second passage to the stairs. I love circulation in a house.

  • 9 years ago

    Bpath, I love your willingness to play with people's plans! <3

  • 9 years ago

    ^^^ BP's willlingness was a great help when I was designing my house. :)

  • PRO
    9 years ago

    OMG--fake dormers. And with round head windows, no less. And a Palladian window in bedroom 3. The boys are pulling out all the restraints on this one...

  • PRO
    9 years ago

    SO much wrong with this house! No entryway, even with dining area/kitchen flipped, its still the first thing seen when entering the house. And I would not want the main family entry (through the garage) to be smack dab in front of the MBR - it should be a retreat from noise and confusion.

    You have 7 acres to play with. Spend the money and hire an architect to get what you want and need, not gerrymandering a stock plan.


  • 9 years ago

    Some proportions are off. A foyer would make this better. I'd re-arrange the master bath/closets. Most be sad to have that pantry, specially if you live in acreage and maybe not near stores. The right area is on bad.

    If I can finish and sketch I will post it later but I wonder if you will return to the forum...

  • 9 years ago

    Ooooh, Mr. JC, please let us know if you're still here! "Like" Naf's comment!!! She's awesome. :-)

  • 9 years ago
    I'm still here, just reading and contemplating at the moment. I'd be very interested Naf and Sully.

    While in the country and on some acreage, we're only 5 minutes from town and shopping.
  • 9 years ago

    If the front of the house is a southern exposure - don't put your garage there... that's valuable real estate. Why not tuck it in the BACK and then have the master enjoy the front? If you are on 7 acres, you should have reasonable privacy. I prefer the "working" ares of the house to be towards the back (especially in your orientation). This plan seems overblown with height for the sq footage, making it expensive to build (unless you are planning to utilize more of an upstairs than the bonus room in the future)

    I think that you can do better with a split bedroom plan / single story home than this.

    And agree on the bonus room - it will be unused and unloved.

  • 9 years ago

    Or even a sideways T plan with the bedrooms on one end and the main living on the long part of the T but oriented so the long part gets sunlight.

  • 9 years ago
    This is a totally different request but could someone explain to me the preferred orientation of a house and why (in layman's terms)?

    Went to the lot yesterday to double check the orientation and the rear of the house is West Northwest or Northwest by West.
  • 9 years ago
    Thanks Virgil
  • 9 years ago

    Joseph "Went to the lot yesterday to double check the orientation and the rear of the house is West Northwest or Northwest by West".

    Your lot orientation is the same as ours. our architect, from this forum, designed the perfect home for us, while considering orientation and other constraints. (:

  • 9 years ago
    last modified: 9 years ago

    My intent was to fix what I considered not ok.

    If you really need the media/crafts space, it can be placed at the laundry, then the laundry could go between kitchen and master or somewhere else. Your dining is too narrow at 11'. Same with Great room (15' is too narrow). I did not have the time to use cad, sorry. I did not called it but there is a drop off counter/cubbies left of master bedroom vestibule.

    Hope this helps. Good look!

  • 9 years ago
    last modified: 9 years ago

    First, comments on changes other people have already suggested:

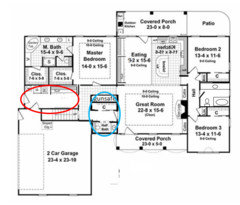
    - The utility room /mudroom enlargement circled in red is nothing short of brilliant. it takes space that's already planned, already under-roof and makes it into a much more functional area. Note that the main house door is now right next to the trunk of the car ... perfect for unloading groceries, and everyone will have room to "spread out" a bit as they enter the house (as opposed to be crammed into that little hallway space.

    Do note that you can have a whole world of shelves UNDER the stairs in this space, making it a fairly large storage area. This could be a spot for the gun safe; it's a little more private than the hallway-just-off-the-great-room, and guns are something many of us like to keep private; plus you'd have the counter space for bringing guns out to check, clean, whatever ... and with the gun safe moved to the utility /laundry, you could use what's now labeled as "gun safe" as a pantry.

    I don't think I'd want an exterior door in this spot though. It'd be out-of-sight-out-of-mind and very easy to leave unlocked.

    - Second, the area circled in blue ... I'm less enamored of this area. This house isn't large, and you don't have any other space to act as an office ... yet we all know we need a space to store bills and other mail, a spot for a printer, a place to charge laptops, etc. That's what I'd do with this "media room" ... I'd use it as a pocket office. It could be closed off with pocket doors. Pocket doors for a pocket office.

    If you do away with the little office space, here's what I'd do with this spot:

    You don't need two hallways, one running on each side of the gun safe ... it'd look kind of weird from the great room ... and that nose-to-toes powder room is too small for comfort. If you go with a pedestal sink, you can have a slightly-larger-but-still small powder room accessible from the "back side" of the house ... and have a coat closet opening towards the living room. Alternately, you could have a little indented niche for a hall table ... or you could have a set of built-in bookshelves.

    Other thoughts:

    - Thoughts on the hall bath -- look at the changes I made to the full-floor-plan above: You really don't want a pocket door on a
    bathroom. Pocket doors are perfect for doors that stay open most of the
    time ... like the utility room in this house ... you'd keep it open
    most of the time, but you want a pocket door so you can shut the dog in
    there occasionally, and so you can close it off when guests come over.
    Pocket doors, however, are harder to close than regular hinge doors, and
    they do wear out more quickly than hinge doors (and when they wear out,
    fixing them means breaking into the wall --expensive. However, if you
    put a hinge door on this bathroom, one of your two sinks (you really
    should ditch the duplicate sink ... expensive and no point) is behind
    the door. What I'd do is move the toilet so it's kind of behind the
    door (slightly more privacy) and go with one looong sink vanity. You'd
    have so much space for drawers and storage; you could use a portion of
    this long vanity as a linen tower. I like that this bathroom has a
    window.

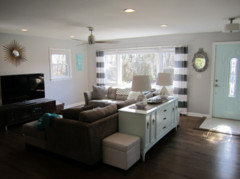
    - No, this plan doesn't have a foyer, but you know you'd place the sofa opposite the fireplace, and it would create an entryway. I've lived in a house like this, and it works fine. Place a sofa table behind the sofa, and it becomes a drop spot for visitors' keys and purses. I don't 'specially love this example, but it'd be easy and inexpensive to do something like this ... do install a floor outlet in the appropriate spot so you could have lamps as shown:


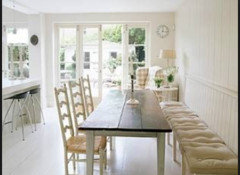
    - The dining room is narrow. I'd do two things: First, I'd go with banquette seating, which requires less space than a traditional table. Something like this:

    Second, I'd go with a sliding door (the newer styles are called gliding doors) instead of a French door. The slider requires no in-swing, which will help with your tight space.

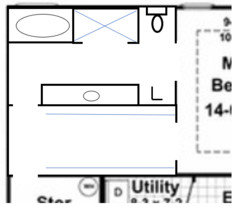
    - The master closet is only 5'8 in the shorter dimension. A hanging rod with clothing will take up 24" ... and you must account for the wall thickness ... the reality is that you're going to get L-shaped clothing storage, not the U-shaped storage that's shown here. You could use the other wall for hanging accessories. Measure your current closet and see what I mean. I'd steal some space from the bathroom and revamp this whole area ... something like this:

    Your whole bathroom /closet area is 15-4 x 15-6 ... I'd give 7' width to the closet, which would allow you 2' on each side for clothing a 3' walkway down the middle ... I'd also open it on the end so it connects directly to the laundry. This would give you approximately 24' linear clothing storage (which could be half hanging space and half folding space, or whatever suits you) as well as good connections to the bedroom, bathroom and laundry -- so convenient.

    I'd simplify the bathroom and take out the corner tub (which is pretty, but not so practical). 6' for the tub and 6' for the shower -- both large enough to be luxurious -- leaves 3' for the toilet, which is tucked away in a corner but isn't in a claustrophobic, hard-to-clean stall. This gives you space for long 9' vanity with loads of drawers for storage ... plus a 3' linen closet. Your walkway would be about 3' wide.

    I'd put windows over the tub and toilet ... and another window at the end of the bathroom so you have a nice sightline when you enter from the bedroom.

    - Your plan shows a patio off the covered porch /by a kid's bedroom. I'd rather have that patio off my master bedroom. I'd put a door on that side (which would also give more light than the two windows that're shown) and have backyard access from the master.

    Final short thoughts:

    - I agree that the main living areas, which area flanked by bedrooms and covered porches, will be dark.

    - I agree that fake dormers are weird, but I also think that if you remove them, the roofline will be missing something. You'd need to do some other adjustments to the roofline if you remove the dormers.

  • PRO
    9 years ago
    last modified: 9 years ago

    In the original plan, the closet off the master bedroom only works if your shoulders are 11" wide and you have custom made hangers and clothes. Keep your mold proof clothes in the closet off the master bathroom and your other clothes in the closet off the master bedroom.

    Details like these should throw up red flags that the design could have other spacial problems (which their are). See Naf's plan for a better solution.