Software
Houzz Logo Print
12358w

Cabinets aren't level

9 years ago

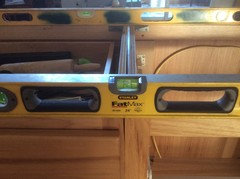
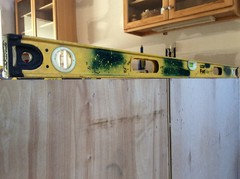
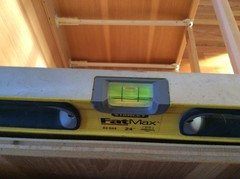
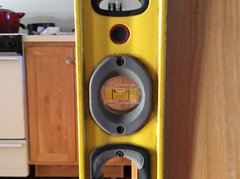
We are rearranging our kitchen cabinets. They were custom built for the house (we assume by the Mennonites), which we thought was great. But it turns out that they were really custom built for our house, meaning they took into account the uneven floor when they built each box, so each box is slightly different. Getting everything perfectly level is a nightmare. How much can we shim for new counters? We were thinking of Quartz, would the 2cm with a wood underlay be ok, or would we be better off with solid surface? We still haven't picked a counter out so my heart isn't set on any particular material.

Comments (17)

  • 9 years ago

    Cabinets have to be level, plumb, and coplanar. They have 6 sides, and all six need to line up right. That is for any kitchen, and any counter.

  • 9 years ago

    The cabinets need to be shimmed till they are level. Don't shim the countertop.

  • 9 years ago
    last modified: 9 years ago

    In other words shim each box at its new location at the bottom and back so you end up with a flat level top surface to install your counter on. Even if each box or section of cabinet was custom built for an individual location only the very bottom portion of the box below the drawer/door area would have bee altered. So when you have each box properly shimmed at its new location all the drawers and doors will line up also. You cover the shimming area of the cabinet with a toe kick trim board. You'll need new toe kick board. You will likely need to scribe the lower edge to the floor and/or use a quarter round trim piece to finish the interface between the floor and the toe kick. It may be that your cabs have an integrated toe kick area and the installers cut it to match the location when they did the install. When you shim at the new location you can use a quarter round or other profile molding piece to finish that.

    Start your install by finding the highest and lowest spot along the cabinet runs, etc. like for a regular install. Watch some YT vids.

  • 9 years ago

    That's what I was afraid of. I'll need to get my husband a 6pack before I break the news. We have one back corner that's out of level by 1/4-3/8" (low), the other 3 corners are right on.. And it's the side next to a cabinet that's already been secured that's out so I'm not sure how we would get a shim underneath it. We thought we had it all shimmed level, but when it was screwed in the shims must have moved just enough

  • PRO
    9 years ago

    What dan1888 said. Remove the tops and detach the low cabinets from the wall. Depending on how many cabinets are involved, it can simplify things to align and reattach the cabinets accurately to each other first, then shim the whole bank to plumb and level with the next group. Be methodical, don't imbibe too much of the sixer until you are done, use a long level or line laser, and you can do this.

    As others have pointed out, it is is much better to fix the problem now than to fight the many other battles that will come if you don't.


    12358w thanked Chalk Hill LLC
  • 9 years ago

    all of the doors and drawers are ok, our problem is getting the tops. The cabinets were apparently scribed to the floor for their previous location; we just moved one 30" cabinet that need 3/8" shim on one side and a 7/8" on the other. We have the front and the sides nearly perfect, but the back is out of level. If we get the back in, then one of the sides goes out. So what do you do when you can only get 3 of 4 in?

  • PRO
    9 years ago

    "So what do you do when you can only get 3 of 4 in?"


    You've got an out-of-square cabinet if that's the case. The level of the tops and the cabinets being on plane to each other takes priority.

    12358w thanked Joseph Corlett, LLC
  • PRO
    9 years ago

    The doors and drawers would not fit if the cabinet was out of square. If you need to trim the base (behind the toekick) to get plumb and level, then you should do so. A new toekick will hide any irregularities at the floor.

  • PRO
    9 years ago

    "The doors and drawers would not fit if the cabinet was out of square."


    Not necessarily. A square cabinet that has its front pulled out of plane by improper installation can have doors and drawers that don't fit, but a cabinet built out of square can have doors and drawers that fit fine if the front is on plane.

  • 9 years ago

    I ended up leveling my cabinets old-school with shims (and did a darn good job according to my granite guy, thank you very much!), but I did look at these levelers. They are a little pricey, but it might be worth it in your situation. I can't vouch for how well they work, but I think I've seen other threads on them.

    https://www.ez-level.com/


  • 9 years ago

    We took a break last weekend after frustration got the better of us. At the moment we have the front plum, front level and sides level. Back, not so much. Any suggestions?


  • 9 years ago

    Know when to say when. Hire a Pro.

  • 9 years ago

    You are re-using cabinets. Is it possible they were out of kilter before you tried to re-install them? At any rate, what Sophie said.

  • PRO
    9 years ago

    Throw some shims on the back and call it good. This is cabinet installation, not the space telescope.

  • 9 years ago

    You'll prob care more about getting them perfectly level than anyone you would hire

  • PRO
    9 years ago

    First get a longer level. Then remember nothing is perfect, and there is no guarantee that even if you get the cabinets "level", that the stone will be flat, or the same thickness slab to slab.