Software
Houzz Logo Print
hrezaizadeh

New Construction- Kitchen layout needs help!

9 years ago
Hi guys,

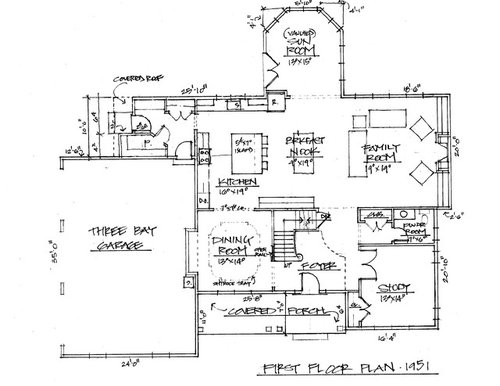
Appreciate any help you can provide with our kitchen layout. Doing a new construction home. We ended up with this plan since we had a few soft 'rules' that we were trying to follow:

1. Did not want fridge against a wall so that doors open all the way

2. Wanted a bump out for the fridge to allow for a full size fridge

3. Have a pantry in mudroom for 'storage' and a quick access pantry in kitchen for daily use

4. Large island w/ seating


Some issues we have are with layout of appliances. My wife also would like the the cabinets by the stairs in breakfast nook to feel 'separate' from kitchen so that it doesn't just feel like an extension of the kitchen. We were thinking of doing maybe half the cabinets the same color as the kitchen cabinets and the other half a bit darker with a beverage fridge to act as a 'bar'.

Any input is appreciated. Thank you in advance for the help!!!

Comments (8)

  • 9 years ago

    Bump. Any help is much appreciated!

  • 9 years ago

    I remember your thread from building-a-home. Glad to see you here!

    I agree with some suggestions you received over there, particularly that you should skip the strange invasion of your sunroom by the frig, and move it into your cooking zone by the dining room door. I'm assuming those are wall ovens there now. It looks like you have enough room to put the frig there also; then if you add a sink to the island for food prep, you have a nice functional cooking zone out of the main traffic flow. The sink on the upper wall will be a cleanup zone, with dishwashers there. It would look particularly good flanked by hutches to the counter, flanking a large window: ....... tried and failed to find an example pic. I'll keep looking.

    the masterminds will be along shortly:)

  • 9 years ago

    I'm hoping some of the kitchen design gurus will jump into this and offer up some excellent ideas, but here are a few things I'm seeing and wondering about.

    1.) Do you have a floor plan that has more detail, like what size cabinets and their function? Aisle widths?

    2.) What is the function of the cabinets in the breakfast nook? Again, more detail would be helpful.

    3.) Family size? If you have children at home, age ranges? Number of cooks in the kitchen?

    4.) What kind of cabinets/function are you planning for the island? Your island is really deep. Will there be cabinet access from the back side, too?

    When I look at your present floor plan I don't find it all that functional due to the refrigerator being so far to the right. If you rotated the island 90 degrees, and added a sink I think it would function more smoothly. I guess it depends on where you expect to do meal prep.

    H R thanked Cheryl Hewitt
  • 9 years ago

    Here is what I had suggested in the building a home forum.

    I moved the fridge to bump into the garage with a pantry or storage to the left of the fridge. Added a prep sink to the island. Moved the ovens to the right of the cooktop.

  • 9 years ago

    I really like cpartist's suggestion about the layout. The fridge at the end makes a lot of sense--it's accessible from the dining room and breakfast nook and island without going through the work area. It uses the island as a landing area.

    For the cabinets near the stairs, in order to make them not feel like an extension of the kitchen (something else I've been looking at), you could try making them in between walls, so there's a niche feel to it. You can also use corbels to make them look "different".

    H R thanked Beth
  • 9 years ago

    Hi guys, thank you for the input and help!

    bethohio3, that beverage center looks awesome! Thank you so much for that find and recommendation. I think that would look great on that south wall by the stairs. It would also be functional since its closer to eating area and great room. Hopefully we can get that made by our cabinet guy in budget.

    For questions that Cheryl Heweitt asked:

    1.) Do you have a floor plan that has more detail, like what size cabinets and their function? Aisle widths?

    Unfortunately do not have this yet. Will be getting it from architect in next week or so.

    2.) What is the function of the cabinets in the breakfast nook? Again, more detail would be helpful.

    Not sure what the function would be but were thinking of using as pantry and also as a beverage center for a small bev fridge and such.

    3.) Family size? If you have children at home, age ranges? Number of cooks in the kitchen?

    2 small kids age 3, family of 4. 1-2 cooks

    4.) What kind of cabinets/function are you planning for the island? Your island is really deep. Will there be cabinet access from the back side, too?

    We specifically wanted a large island as we thought it would be functional and like how it looks. Will have cabinets in it (hopefully on both sides). Use (w/ addition of prep sink now thanks to the feedback here) will be for food prep and also guests to sit at.

    When I look at your present floor plan I don't find it all that functional due to the refrigerator being so far to the right. If you rotated the island 90 degrees, and added a sink I think it would function more smoothly. I guess it depends on where you expect to do meal prep.

    My wife and I talked about island orientation for quite a while and we decided not to rotate the island but leave it as is since the north south dimensions of the room are so generous (19 feet) rather that the east west.


  • 9 years ago

    I really like what cpartist did with the floor plan. With a prep sink in the island and the refrigerator and ovens moved your kitchen would work well. I actually agree with keeping the island orientation due to the overall flow of the house and it would totally work if you use the modified floor plan that cpartist drew.

    Personally I wouldn't expect an architect to determine the kitchen cabinets. I think it's time for some homework on this site for you and your wife to determine what your needs are. Look through some reveal threads and read threads on all everything you can think to search on to see what others have done. I have a lot of nice features in my kitchen that wouldn't be there if it hadn't been for this forum.