Software
Houzz Logo Print
tammyte

Fridge built in wrong dimensions. Help!

9 years ago

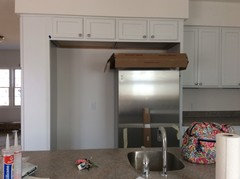
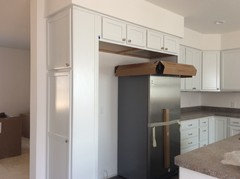
New construction, but kitchen is completely finished. The frigadaire all fridge all freezer was to be built in with trim kit. They made the hole wrong.
Supposed to be 25 1/4" deep MINIMUM. They did 24". The front of the counter is 25 1/4 but they have it flush with the cabinets.
Supposed to be 66" wide. They did 67 7/8".
Supposed to be 75" or 79". They did 79 1/8".
They aren't willing to take out cabinets and redo soffit and such. The width I think can be fixed by taking out fillers and bringing the broom cabinet on the end in. The height isn't off much, maybe can have a filler put in between top of fridge and under cabinets.
But what do we do about the depth? How can we make the front look right? They basically said if we come up with an idea on how to fix it and they do it, we are stuck with whatever they do, whether we like the end result or not.

Comments (27)

  • 9 years ago

    I'll try to attach the spec info.

  • 9 years ago

    I can't get the spec info in here, but the dimensions I listed are correct.

    for some reason this thread isn't showing up in the forum for me. I hope everyone can see it.


  • 9 years ago

    I know this is in Kitchens, but because it's a new build, maybe cross post in the Building a Home forum, too? There might be a carpenter, builder, or architect who could give you some ideas!

  • 9 years ago

    It sounds like its too late for my solution, but my builder was supposed to recess the fridge and forgot,; so I ordered the cabinets on that side of the kitchen deeper which allowed for the depth of the Fridge. The adjoining run is the normal depth, and you can't tell the difference.

  • 9 years ago

    Cut into the wall?

  • 9 years ago

    I like how they screwed up and are almost totally unwilling to work to make you happy. Can you withhold the final check until you ARE happy - contact the bank or something?

  • PRO
    9 years ago

    Post a picture of what you've got going on. Plenty of creative folks that can probably come up with a decent solution.

  • 9 years ago
    last modified: 9 years ago

    Can you recess the fridge opening into the wall? Sometimes this can be done after cabinets are in, especially if the backside of the fridge wall is easily accessible. If you can turn the 2x4 studs sideways you can get another 2" of depth which should get you enough to have the fridge flush in front.

  • 9 years ago

    They are already paid. We can't recess. Here are some pics.

  • 9 years ago
    last modified: 9 years ago

    Most drywall is 1/2" thick. If you cut out the 1/2" drywall behind the fridge and replace it with 1/4" drywall, you gain 1/4". I hope that's enough.

    Read your contract, better yet, hire someone to read your contract. They shouldn't have made the mistake, and they should absolutely make it right. Good luck!

  • 9 years ago
    last modified: 9 years ago

    Cut out the drywall completely behind fridge and freezer, remove 2x4s individually and as mentioned turn them sideways wide side facing the back of the fridge and reinstall them. tack up tyvec in place of the drywall. No one can see behind the fridge and freezer to see you don't have drywall. Or put a thin sheet of Lauan and paint it the wall color it's much thinner than drywall. That should hopefully get you enough to fit it in. This has been done there are threads around with pictures.

  • 9 years ago

    I'm surprised they even managed to get the hole the wrong size. Why are they not willing to redo it though? It's not your fault that this happened, it's on them no?

  • PRO
    9 years ago

    "Cut out the drywall completely behind fridge and freezer, remove 2x4s individually and as mentioned turn them sideways wide side facing the back of the fridge and reinstall them."


    For all that work, you may as well pull the cabinets, remove the studs, install a header, and paint the back of the exposed drywall white. Now you've gained 4" and don't need to worry if the wall is load bearing or not.

    tammyte thanked Joseph Corlett, LLC
  • 9 years ago

    The contractor needs to make it right. Along as they had the necessary specs for the frig/freezer being installed, it is 100% they're fix. I'd insist on them pulling the cabinets forward and a new counter, if necessary, to fit them pulled forward.

    tammyte thanked ldstarr
  • PRO
    9 years ago

    buehl:

    I had just the exact opposite happen just a few minutes ago. Executive on the phone who wouldn't dream of picking a replacement sink without his wife. He's forwarding my email to her and bowing out.

    I remember thinking "Dude, if you're married, why am I even speaking to you?" lol.

  • PRO
    9 years ago

    Sometimes it just helps to get someone else involved, male or female. Perhaps it is not gender but communication style and approach to work - there's a couple people who prefer to work with me directly and a few that would prefer to deal with my partner. I know that sometimes I get so frustrated that I'm just not able to make rational compromises to get a project finished. Usually it's my partner coming in behind me to make a deal and get things going the right direction. Sometimes however, I have to come in and move him off to the sidelines. When I get too deep in the details, it can become too difficult to see the finish line. Bringing in an outsider with a new perspective can often help to break up the log jam.

  • 9 years ago

    Thank you all. I don't think we can access the wall behind because it's a marriage wall between two mods. Yes they were given the specs. My husband has also talked to them. They put in the wrong shower, wrong size window, had a door swinging wrong, light switch on wrong wall and wrong back door. This was all corrected but they weren't happy. Still fighting them about this and the master tub.


    if they redo and pull the cabinets out will it look ok to not change the soffit? I'm pretty sure it will still be a bit in front of cabinets just not as much as the other cabinets.

  • 9 years ago

    Tammyte - what part of the country are you in?

  • 9 years ago

    I don't know about modular homes, but if there is 1/2" drywall on that wall, they should be able to replace it with 1/4" - it covers the wall, it isn't structural.

  • 9 years ago

    Yes we could do the drywall, just not cut into the wall. We need 1 1/4" so the drywall would get us enough room.


    we are in Indiana.

    We emailed the builder telling him we need it done to spec and he said the company needs to "see the set in place to determine what to do" to fix it. So we are supposed to pay the installer to install twice? Ugh

  • PRO
    9 years ago

    You could cut into the 2X4 a bit and run 1/4" drywall. That being said, the load on the wall would be important to know before you start cutting on 2X4's.

  • 9 years ago

    I'm glad. Let us know how it progresses.

  • 9 years ago

    So we asked the company why we haven't heard back from them. They said they are waiting on the builder. The builder said he is waiting on the company. They are both saying they need to get with the cabinet company (merrilat) to see what to do. I don't get why this is so difficult. This set has been out for years, they had the specs....ugh.

  • 9 years ago
    last modified: 9 years ago

    Keep asking- every single day. I would say good morning-it's my daily call checking on an update. Okay well I will talk to you tomorrow....

  • 9 years ago

    what autumn 4 says.

  • 9 years ago

    Tammy - what happened with your kitchen?