Software
Houzz Logo Print
albspam

Thoughts on my kitchen design

9 years ago
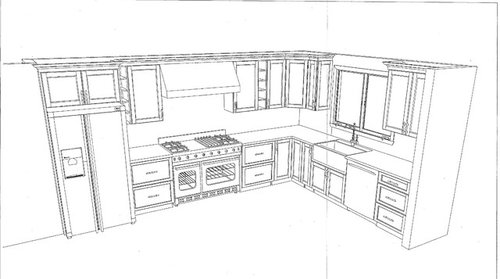
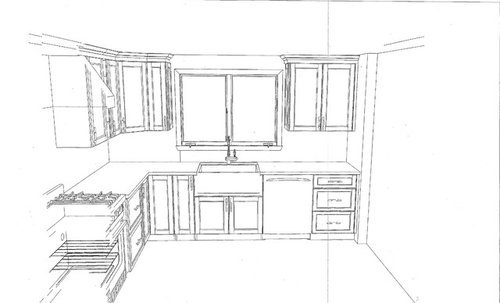
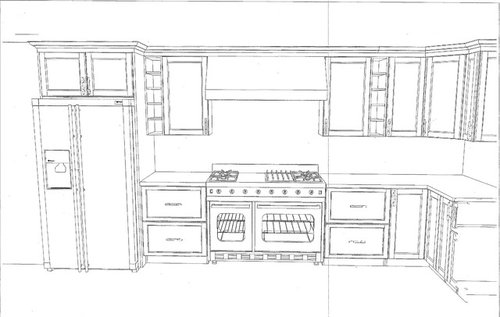
Don't have all the dimensions but the kitchen is about 15'x10'6". We're going with a 48" Blue Star RNB range, LG 36" full depth fridge, 30" Kraus Apron front stainless steel sink, haven't decided on DW but probably a simple LG. All cabinets are Cabico Essence, pure white lacquer, Shaker doors 200 series. We are repurposing our old cabinets for a 9' island which I am going to attempt to paint on my own (wish me luck). Counters tops probably Absolute Black Granite or something like that. The other side of the island will be our open dining area that leads to a small deck. To the left of the dining area is our family room.

Question - I originally wanted at 36" sink but felt it would be too overwhelming on that wall next to the DW. Hope I won't regret going smaller.

Comments (8)

  • 9 years ago

    I would make the drawers flanking the range stacks of 3 instead of 2. I like a top drawer next to the stove for cooking utensils and potholders.

    albspam thanked AnnKH
  • 9 years ago

    Thanks for the comments. The drawers next to the stove are 26" each. I really didn't want them bigger. In my island, I have a 2 door cabinet that opens with 2 pull outs that can hold bigger items. The idea is that the drawers next to the stove will mainly be for every day pans on the bottom and on the tops will be for oils and cooking supplies. One will have an interior drawer that can hold spices on top, though I may also keep them in the upper cabinets, thus both opening out. The cubbies on the top will be for wine. As for the microwave - it will either have to go on the counter top or I need to find a way to make adjustments to my existing cabinets I'm using for the island. The goal was to not change them and just paint but not ideal. Couldn't figure a way of putting it into cabinets that would look good.

    What other option is there for the corner cabinet? I didn't like the weird regular cabinet where you can't see into the back of the shelf. I think I'll be fine with that.


  • 9 years ago

    Q: what are the base cabinets to the left of the sink including the corner? Super Susan?

    albspam thanked Cheryl Hewitt
  • 9 years ago

    Are you only asking about the sink? If so, in a kitchen this size and the other large items, I would not go bigger with the sink.

    You want enough room for dirty dishes, etc., on the right side of the sink so they don't get in the way of the primary Prep Zone b/w the range and sink as well as a wide enough cabinet to the right of the DW for silverware, etc. Taking 6" away from that cabinet could be a major impact.

    I hope that isn't a blind corner cabinet in the corner - they're cabinets "of last resort" when no other cabinet can possibly work and you desperately need the storage space (so you can't void out the corner). I would rather see a corner susan with a 90-degree cutout (pie-cut) front.

    .

    "...I didn't like the weird regular cabinet where you can't see into the back of the shelf..."

    What do you mean by that? Are you talking about the upper or the lower corner? Are you talking about a corner susan or something else?

    .

    Regarding uppers:

    Get rid of the narrow wine shelves and incorporate that space in the adjacent upper cabinets. They're intended for wine, but be aware that you should not store wine near the range like that. If they're for "variety" as well as wine - they're not very good at that - they actually look out of place, as if you put them in b/c you ran out of upper cabinets or you mis-measured/mis-ordered the upper cabinets.

    Corner, upper -- yes, I do recommend eliminating the diagonal upper cabinet. It's too deep for easy access, even if you're tall. It's also "in your face" if you're working in the corner - which you will be since that's where your primary Prep Zone will be (unless you put a sink in the island). Instead, put in an "easy reach" - a 24"x24" upper cabinet that has a 90-degree cutout (pie-cut) in the front.

    .

    Island:

    Are you putting a sink in the island? I'm asking b/c right now if there is no sink in the island, your kitchen flow is...

    Refrigerator --> Cooking Zone --> Prep Zone (w/water) --> Cleanup Zone

    ...instead of the actual Kitchen workflow when working in the Kitchen:

    Refrigerator --> Prep Zone (w/water) --> Cooking Zone --> Cleanup Zone

    If there is water in the sink, then you can prep on the island, assuming it's wide enough. (The bare minimum recommended prep counterspace is 36", with 42" much better.) You'll need enough width for:

    Landing space/buffer of 8" to 12" (or more) +

    Sink base width of at least 18" (21" would be better) +

    Counterspace of at least 36" (42" would be much better) =

    ============

    62" (5'2")

    [Better: 18" + 21" + 42" = 81" (6'9") -- I would go with another 3" for the 1.5" overhangs on each side of the island for nicely sized cabinets, so = 84"]

    albspam thanked Buehl
  • 9 years ago

    immediately to left of sink is a thin 10" cabinet - will most likely use for storing cookie sheets and cutting boards. next to that, the corner cabinet is a bi-fold door (not sure that's the right term - each door opens as one and hinged in the middle) inside is a super susan.

  • 9 years ago

    Thanks for the comments buehl. a couple comments:

    1) wine shelves - I know it's not ideal for storing wine but we go through really quick so I don't think they'll be too affected by the heat. I won't keep my good stuff there. I put them there because having big 26" upper cabinets on either side didn't feel right with 1 huge door. I wanted the cabinets to open out from the range hood so didn't want put a regular 2 door cabinet there - door closest to range would be awkward to reach things easily. We had that in a previous version and I know I want to have easy access to those cabinets so decided on this. I also liked that it broke up the row of heavy doors. I wanted to put in glass cabinets somewhere but it just didn't work. Does it really look that bad? Maybe I'll put cups or something there... who knows.

    2) Corner - I agree, don't love the angle and you're right about impeding the prep area. Will think on that more. I did love the extra storage as I think I'll put stuff there I don't use too often. I should have enough room in my cabinet above the DW for regular everyday dishes and bowls.

    3) Island - no water source. I really dislike having 2 sinks. I think 1 will be plenty for what I need. Island will be 108" so plenty of space but I like having 1 clean space.

    4) and thanks for comments on the sink. I'll keep the 30". Seems to fit better in this space.

  • 9 years ago

    "immediately to left of sink is a thin 10" cabinet - will most likely use for storing cookie sheets and cutting boards."

    I have a 9" door next to my prep sink for cutting boards and I love it. I had them put in a full depth shelf about 7-8" from the top for plastic wrap, aluminum foil, parchment paper, etc. It's so handy!

    albspam thanked Cheryl Hewitt