Software
Houzz Logo Print
kbm16

Floor plan help please!

9 years ago
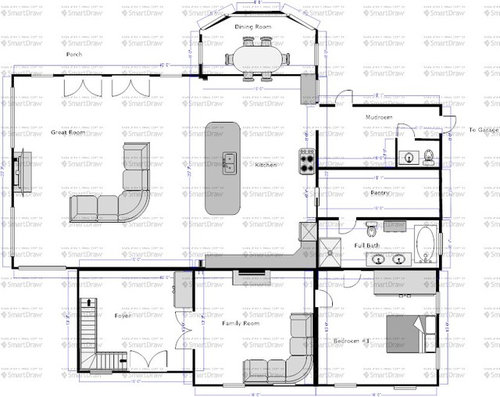
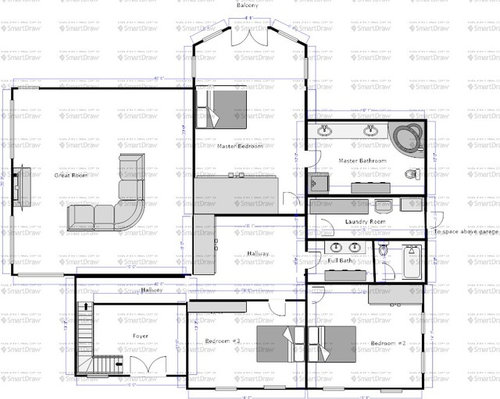
We are in the beginning stages of building our floor plan and could use some advice. We have not gone to an architect yet and have not discussed elevation yet.

Any and all advice is welcome, we are in the beginning stages so just want to see if we're on the right track! Thanks for your help!

Notes:

-The property we're hoping to buy is on 7 acres in Connecticut

-Floor plan is about 3100 sqft

-Front of the house faces east and back faces west

-The half bath on the first floor is optional - we thought it would be nice to be able to wash hands etc from the mudroom after coming in from outside/garage, but if the full bathroom gets moved closer it's not necessary

- We don't have kids yet, but hope to in the future

- In the dining area, we would like to have french doors or large windows

-The door to the basement will be in the foyer

-We are going the owner-builder route

-Not sure what we want to do in the back of the house - porch, patio, deck etc. We would like a wraparound porch but not sure it would let in enough light

- We put a small deck with french doors off the master bedroom on second floor - this is totally optional at this point - just a nice idea

-The size of the pantry can be reduced - pretty much everything can be reduced. I was thinking about moving the pantry to be within the size of the kitchen, along the wall of the family room.

-Are there enough windows with this plan?

Needs:

Open great room, kitchen, dining area

Large island to seat 5 or 6

The living room ceiling is a high vaulted ceiling with beams like the attached picture (kitchen and dining room also very similar to what we want) so there are no rooms above this

http://realfithousewife.blogspot.com/2016/07/welcome-to-my-home-our-little-slice-of_20.html 

2 sets of french doors in the great room, probably with transom windows above

Fireplace in great room and family room

Bedroom and full bath on first floor

Mudroom that has a door to the backyard to let dogs outside

3 car garage

Laundry on second floor

A second full bath on the second floor with a door between the shower/toilet and sinks

Need to fix:

Access to Bedroom #1 (first floor) is only through the family room or bathroom - not ideal!

Would like cabinets on either side of the stove, and maybe just more cabinets in general

Would like to have a wrap around porch but this may make the house too dark

Wasted space in hallway upstairs?


Comments (20)

  • 9 years ago
    last modified: 9 years ago

    Forget about putting together your own floor plan if you plan to go to an architect. As one of the architects here says, "You wouldn't bring a peanut butter and jelly sandwich to a 5 star restaurant", so let the architect do his job. He/she will give you everything you need and most of what you want, in a way you didn't realize you needed or wanted it. Trust them and put the CAD program away.

    Just because one has a CAD program doesn't make them a designer and I'm sorry but it's obvious from this that you're way off when it comes to creating a home you can live in.

    Let's just start with the fact you have the back of the house on 7 acres facing west. That direction will be unbearable in summer and during the winter, spring and fall, it will mean you can't watch tv or read in late afternoon in the living room. (Read up on passive solar heating/cooling)

    Then to get to the bedroom on the first floor, you have to walk through the family room?

    The pantry cuts right through your work zone in your kitchen.

    Let me see. To get to the bathroom on the first floor you either have to walk through your pantry or go through the bedroom on the first floor?

    I see lots more wrong, but it's late and I need to get to sleep.

    Any and all advice is welcome, we are in the beginning stages so just want to see if we're on the right track! Thanks for your help!

    I'm sorry but the answer to be blunt is no.

    There's an excellent thread here on bubble diagrams. Put together a bubble diagram. The put together a list of your must haves, your nice to haves, and your if only we could haves.

    Also there are great threads on finding an architect, books to read, etc.

    Oh and lastly, you can't design a house if you don't have the land and it's quirks yet. Plus a house isn't designed by putting together boxes but by integrating the exterior and the interior together into a whole. So that means designing the interior and the elevations and how they'll be sited on the lot at the same time.

  • 9 years ago

    Unfortunately- this space looks like one of those games where you have to slide the squares around to form a picture or shape by moving one up, then one over then one into that empty space.

    This COULD be a nice start to a bubble diagram on how you would like rooms to relate to one another, but probably not even that.

    If you are against using an architect or person of design talent, study floor plans and see how the spaces relate to one another and are carved out, vs stuck together and how halls are used / not used, and how scale and proportion need to be harmonious. For example - you have a crap ton of "hallway" (about 2 bedrooms worth), and strangely narrow stairs.

  • 9 years ago
    last modified: 9 years ago

    So you basically gave me nothing constructive to work off of...thanks I guess? We are definitely going to an architect, but I wanted to come up with a basic plan on my own. We have the lists you mentioned...must haves, nice to haves.

  • 9 years ago

    kbm16 -

    Just a warning...this post and your plan are going to get ripped to shreds. You might as well sign off now and come back after you have plans/elevations from an architect or "person of design talent" as the regulars like to say.

  • 9 years ago

    If you are going to an architect, it's most important to talk about how you LIVE, vs what you (think) you want. Are you formal folks? entertain a lot? What does your site look like? What is your style? What's a "day in the life" look like? Have you amassed some pictures or Houzz ideabooks that help show your style and what speaks to you.

    Starting with a plan has a huge downside in that you start to get invested in the layout you created and less open to the free flow of ideas that a good architect will draw out in front of you.

    What you have is more of the how. That's the architect's job. You need to focus on the WHY. For example, "hubby likes to grill", "we invite other couples over once a week for an "Iron Chef" type competition", "when we have kids, we plan to homeschool", "one of us works from home 3 days a week and needs a quiet space.", "I am an avid gardener", etc.

  • 9 years ago

    Looking at it as a rough sketch, I'm considering the room placements, not the details. It looks like the first-floor bedroom is designed as an in-law suite, with its own living room and a back entrance to the kitchen. If that is the intention, it's a good idea and with some tweaks (door from pantry to bathroom?) could work well. Or, is it a guest suite? If so, will the family room be more of a den/study than a major gathering space implied by the label "family room"?

    You already know the kitchen could use some work; when the time comes, when you have an architect plan, take it to the Kitchens forum and the very helpful people there will take it to the next level with you.

    you do have some nice efficiencies like all the plumbing close together. The laundry room is an interesting placement. I know may people like it near where the laundry is generated and stored, but I consider the steps of actually doing the laundry: sorting, soaking, washing, transfer to dryer, folding...and I prefer to to most of those steps while I am downstairs for the day.

    Some things are difficult to comment on because dimensions are inconsistent and some things are unidentified, like the object blocking the tub room door in the upstairs bathroom. Door placement disregards the rooms they are connecting, so perhaps they should be omitted altogether for now.

    Take this a step back, get a pencil and paper, and sketch some bubble diagrams of how you might want rooms arranged. Take your excellent list and your architect to visit your site, and work together to create your home. Have fun! 7 acres in Connecticut, swoon... I'm sure it's lovely and you'll have a home that works in concert with the land.

  • 9 years ago

    Many things about your plans confuse me. The biggest thing is that the proportions seem way off. I can't read the dimensions, but it looks like at least 5' from the stove to the island, and it looks like the range is hanging out in space. The long counter on the bottom wall of the kitchen - is that 15' long? What will you do with all that counter space?

    The dining area seems really small, compared to the huge expanse of kitchen.

    There is no flow at all. Do you mean to have a door from the foyer to the great room, or must dinner guests really go through a bedroom, bathroom, and pantry to get to the dining room?

    Why do you feel you need island seating for 5 or 6? Maybe if you had 4 kids this would be useful, but I would expect dinner guests to eat at the dining table. Personally, I'd eat at the table with 4 kids too.

    I see a lot of wasted space, a lack of useful storage (bedroom-sized foyer, but no coat closet? minimal storage in the bathrooms). I think you're going for a grand entry look - but you put the stairs on the outside wall, eliminating the possibilities of windows in that space.

    I completely agree with cpartist that you need an architect to design you a home to suit your needs and your lot. You have a great start with your wish list; a professional will ask enough questions to understand your needs and wants, and create the home of your dreams.


  • 9 years ago

    I'm fine with it getting ripped to shreds! By posting on here, what I
    was hoping for was ideas about how to make it better, not just "your
    plan sucks go to an architect." I guess many of you are under the
    impression that people should wait to post until they are in the middle
    of the process, whereas I think the point of a forum is to get and share
    ideas. If you don't like that I'm still at the beginning, don't
    comment!


    I'm not sure why everyone thinks I'm not going to an architect but we are.


    The
    proportions are off, as I said pretty much everything can be reduced
    (or increased) - what I'm more interested in is an overall layout/flow.
    I'm not the type of person who wants to wait and have the architect do
    everything, I think it's fun to start thinking about this now. I'm sure
    the architect will have much better ideas and I'm fine with scrapping my
    plan, but I'm not going to stop planning. I should have prefaced this
    by saying that what I really want ideas about is the overall flow...this
    is not meant to be an exact floorplan. However, I thought that was
    clear by saying I'm at the very beginning - and saying it multiple
    times.


    Thank you Jannicone and bpaathome! It IS a rough
    sketch and the room placement is what I'm wondering about. The first
    floor bedroom is not going to be an in-law suite, it's placement as it
    is isn't great with the entrance in the family room. The family room is
    meant to be a den. The first floor bedroom will hopefully not be used
    for a long time, it's more of a "if we need it later/can't use the
    stairs" bedroom.


    Some things are difficult to comment on because dimensions are
    inconsistent and some things are unidentified, like the object blocking
    the tub room door in the upstairs bathroom. Door placement disregards
    the rooms they are connecting, so perhaps they should be omitted
    altogether for now.

    The tub room door could be a pocket door if the space will be tight. The object there could be a closet - optional.


    Take this a step back, get a pencil and paper, and sketch some bubble diagrams of how you might want rooms arranged.

    Thanks for the advice, we have done many sketches on pen and paper so far and this is the one that we liked the best so we did a mock up electronically.


    Annkh, thanks for your feedback. Many things about your plans confuse me. The biggest thing is that the
    proportions seem way off. I can't read the dimensions, but it looks like
    at least 5' from the stove to the island, and it looks like the range
    is hanging out in space. The long counter on the bottom wall of the
    kitchen - is that 15' long? What will you do with all that counter
    space?

    Yes, the dimensions ARE off, this is just a rough sketch. The counters will end up being changed once we figure out the pantry/mudroom/first bedroom/bathroom configuration.


    There is no flow at all. Do you mean to have a door from the foyer to
    the great room, or must dinner guests really go through a bedroom,
    bathroom, and pantry to get to the dining room?
    It is going
    to be open between the foyer and great room, so guests will enter
    through the foyer, then great room to get to the open kitchen/dining
    area. I don't see this as an issue.


    Why do you feel you need island seating for 5 or 6? Maybe if you had 4
    kids this would be useful, but I would expect dinner guests to eat at
    the dining table.

    I think a large island will work well for us. 6 might be pushing it, but 5 i think would work well.


    I see a lot of wasted space, a lack of useful storage (bedroom-sized
    foyer, but no coat closet? minimal storage in the bathrooms).

    There
    is a coat closet in the foyer, the box to the right. The software we
    used was not sophisticated but there will be a coat closet somewhere in
    the foyer. With a closet in each bedroom, a laundry room with plenty of
    storage, a coat closet, a mudroom, a basement, and a space over the
    garage, I think there will be plenty of storage. I'm sure we will have
    cabinets in each full bathroom too - we just don't have the bathroom
    dimensions yet.

  • PRO
    9 years ago

    Solar orientation, views and location are probably the three major important criteria of choosing land and for how the land influences the design of a custom home.

    The ideal orientation for any home is for the large public spaces and major glazed areas to face south. North is usually not desirable since that is the general direction for bad weather. West is the worst possible orientation for the major public spaces and large glazed areas since it is impossible to keep the lowering westerly sun from penetrating and heating the interior of any house.

    Here's illustrations which you should keep in mind for buying land and for orienting a house:


  • 9 years ago
    last modified: 9 years ago

    The family room is meant to be a den. The first floor bedroom will hopefully not be used for a long time, it's more of a "if we need it later/can't use the stairs" bedroom.

    If you don't need it now, then perhaps you can eliminate it, as well as the full bathroom with double sinks, tub, AND shower. Use the Den as a bedroom when needed, reduce the bathroom to one sink and toilet, and a shower or tub or combo unit through a pocket door. Then it can also be your guest bath, and you can eliminate the one in the mudroom. As to how you arrange that area, flow of rooms, etc, that will will take some figuring. I certainly wouldn't have it accessible through the pantry.

    One thing I love to see in a plan is circulation, a way to move about the house, how the house guides one through the spaces, and more than one way to get from one place to another without going through smaller spaces like bathrooms, closets, that kind of thing. You might look at your plan from that perspective. For example, to get from the den to anywhere else in the house, you have to wind through a warren of rooms. As you draw your ideas, use your finger or colored lines to track how you move about the house doing various activities.

  • 9 years ago
    last modified: 9 years ago

    Curiously, and I've said this before on this forum, I don't mind folks bringing me floor plans. Likely I'll be looking at them differently than the owner anyway, more of a relationship diagram than as a floor plan.

    The difference in what the floor plan means and if it can be used as a tool toward further improvement however, lies with the owner, not the architect.

    I've written this here before and I'll write it again not only for you but the lurkers out there...

    A good architect, when given the chance, will provide a design that can give a client everything they want, but often in ways completely unexpected. But for that to happen it takes a critical element necessary on the part of the client in every successful project and that element is trust.

    Often during our initial meeting, the client will reveal their ability or inability to trust others. If I feel the element of trust is not there they will likely be referred to a permit drafter. A creative person should explore other approaches with you in the spirit of "That's great but have you thought of this.......". But for that to be carried forward successfully it takes a trusting client to not only allow the architect to expand on alternative ideas but to objectively look at other approaches in a collaborative effort with the architect. And that's an intangible that all successful projects are born out of.

    I can't tell you how many times a client sitting across the table from me has said "Wow! We never thought of that. We like your kitchen idea but how 'bout if we move the entry here and the...." As I hand them the pen. In some of those design sessions the client commands the pen almost as much as I do!

    A floor plan you bring to the architect is all well and good but just be ready to expect any preconceived ideas to be questioned. They may in fact turn out to be perfectly valid but at least they've been evaluated against alternates as any good architect should do.

    So, as the client and the author of your plan, it's ok to bring it to a creative person but be prepared to adopt a trusting posture in listening positively to what that creative person is saying. If you can't do that, then save yourself a lot of frustration and just go to a permit drafter with "Here, draw this up!"

    Finally, regarding preconceived ideas, I've quoted on this board before these two quotes by two creative people.....

    Henry Ford observed "If I had asked people what they wanted they would have told me "A faster horse".

    And Steve Jobs mused “A lot of times, people don't know what they want until you show it to them. Everyone wanted an iPhone when they first appeared, but no one could have described what they wanted before seeing one".

    So put trust in your architect to carry you through the process in the spirit of Mr. Ford and Mr. Jobs and you'll have a home that is the very best.

    And speaking of the best, here's wishing you the best of luck with your project. Exciting times!

  • 9 years ago
    last modified: 9 years ago

    Our architect encouraged me to look at examples and to sketch. The exercise was helpful to me for figuring out priorities for spatial relationships. Personally I think this enabled things to go more quickly and smoothly once we sat down to work on the actual design.

    I can understand that if a person becomes so invested in initial ideas that the person is not open to other possibilities this might present an obstacle to an optimal architect-client collaboration. On the other hand, having struggled with design questions one might end up appreciating one's architect even more ;-)

  • PRO
    9 years ago
    last modified: 9 years ago

    ARG and Oaktown sum up well the positive and the negative side of consumers spending a lot of their own time and energy trying to work up the "perfect" floor plan.

    The danger of a consumer becoming so fixed and committed to their own (often long-term) personal work is not only that they may not "have every thought of this or that", but it's that very few consumers understand and bring into play the essential relationship of the site, with its terrain features and orientation, and the inextricable relationship with the exterior style, proportion, massing and appropriate detail of the house.

    Said differently, site, interior plan and exteriors are all one and the same--what happens with one directly influences and impacts what happens with the other two.

    Architects, because of their education, training and experience, clearly understand all of this, and always think in these three realms with every step of the design exploration. The question the architect is always asking her or himself is, "if I do this over here, what will be the effects over there...and over there?"

    If a consumer can do this and can think in three realms simultaneously, then go right ahead and play with site, plans and exteriors--all together, simultaneously. If a consumer can't do this, don't waste your time--find an architect who can! You'll be time and money ahead.

  • 9 years ago
    last modified: 9 years ago

    Also, to expand on what Virgil noted, the owner can't get hung up on the time they spent on the plan....You know.... "But we've spent MONTHS on this!!!" as if the more time that is spent on it brings it that much closer to perfection. Architectural design isn't the same as cleaning windows.

  • 9 years ago

    kbm16, your sketch reminded me of this

    https://www.houseplans.com/plan/3006-square-feet-5-bedrooms-3-bathroom-victorian-home-plans-0-garage-34896

    (doesn't have the 2-story greatroom and laundry is downstairs but maybe this might spark some ideas)

    Good luck and have fun!

  • 9 years ago

    It was really interesting hearing ARG respond to floorplan suggestions with how they would affect the roof line and other parts of the plan, especially since I was totally out of touch with the exterior elevation and roof--I can't visualize all those dimensions at once. Fortunately, he can. :-)

    (And this is why I could never even pretend to be an architect on TV)

  • 9 years ago

    Thanks everyone, I will definitely take all of this into consideration!

  • 9 years ago

    Hello kbm16 you said "I'm fine with it getting ripped to shreds! By posting on here, what I was hoping for was ideas about how to make it better, not just "your plan sucks go to an architect." I guess many of you are under the impression that people should wait to post until they are in the middle of the process, whereas I think the point of a forum is to get and share ideas. If you don't like that I'm still at the beginning, don't comment"

    Once upon a time, I was exactly in your spot, my thinking mirrored yours. I totally get what you are saying. DH was adamant that we could find an online plan or he could draw something out and have a draftsman do the final plans. I was fortunate, that none of the online plans met our needs. Most, it seemed had the same flaws, split bedrooms, master down, dining rooms way in front of the house and not to mention the master bedroom water closet. We are from Canada, where these bedroom layouts are virtually unheard of. DH eventually agreed to contact a real pro, from this forum. Even even then, DH wanted to submit his drawings. He reasoned that it would save time, the architect would see what we wanted and would design accordingly. After all, time meant more money, effort, stress etc.! Here is a more of our story … http://ths.gardenweb.com/discussions/4449548/the-journey-for-the-plan-has-finally-been-realized-long?n=40


  • 9 years ago
    last modified: 9 years ago

    Note to bpathome: frankly, it is always nice to have a space on the main floor for a full bath and an emergency bedroom. One, after all, has no idea when a home inhabitant might, say, break an ankle. (Been there, not so long ago.)

    It might not be needed now - but tomorrow can come as quickly as a badly placed wet mat at one's job.

  • 9 years ago

    We have a first floor bedroom and full bath, it was one of the wishes when we were house-hunting as we both have elderly parents, out-of-town family, and family members with potential health issues. It's right off the foyer, and it would be nice if the bathroom were accessible from the hall instead of or in addition to the room, so that it could be more amenable to a powder room.

    And the room itself, DH wanted it to be a bedroom, but it has been used only a dozen or so times as a bedroom. Right now the bed has college application stuff all over it. Sometimes it is the off-to-college or camp staging area. Or the "all this stuff is going to the rummage sale" collection area. So I wish we'd done it as a den/study/gaming room with a sofa bed or Murphy bed instead, to make it more useful all the time.

    That's kind of what I was advising the OP. In the original sketch, it seems like the bedroom will become a catch-all: a dusty "let's just put this here for now" space. Designing the den to be temporarily convertible, or even permanently, would be more useful.

    My parents' guest bath is accessible from the den and the hall. The shower is through its own door, so when it's a powder room most of the time, it's just that because the shower isn't seen. And when they have overnight guests AND a gathering, the overnighter's towels, shampoo, wet washcloth etc, aren't on view. I think it's a great set-up.

Sponsored
Custom Home Works
Average rating: 4.6 out of 5 stars10 Reviews
Franklin County's Award-Winning Design, Build and Remodeling Expert