

Kitchen Island Overhang or not??
9 years ago
last modified: 9 years ago
Featured Answer
Sort by:Oldest
Comments (17)
 9 years ago
- 9 years ago
Related Professionals
Birmingham Interior Designers & Decorators · Sarasota Interior Designers & Decorators · Victoria Interior Designers & Decorators · Charleston Interior Designers & Decorators · Boston Interior Designers & Decorators · Beatrice Interior Designers & Decorators · Miami Architects & Building Designers · Kearney Architects & Building Designers · Pullman Architects & Building Designers · Dothan Kitchen & Bathroom Designers · Roanoke Kitchen & Bathroom Designers · Des Moines Kitchen & Bathroom Designers · Champaign Kitchen & Bathroom Designers · Worcester Kitchen & Bathroom Designers · Akron Kitchen & Bathroom Designers 9 years ago
- 9 years ago
 PRO9 years agolast modified: 9 years ago
- 9 years ago
- 9 years ago
 9 years ago
 9 years ago
- 9 years agolast modified: 9 years ago
 9 years ago
- 9 years ago
- 9 years agolast modified: 9 years ago
- 9 years ago
- 9 years agolast modified: 9 years ago
- 9 years ago
Related Stories

KITCHEN DESIGNKitchen Layouts: Island or a Peninsula?
Attached to one wall, a peninsula is a great option for smaller kitchens
Full Story
KITCHEN DESIGNHow to Design a Kitchen Island
Size, seating height, all those appliance and storage options ... here's how to clear up the kitchen island confusion
Full Story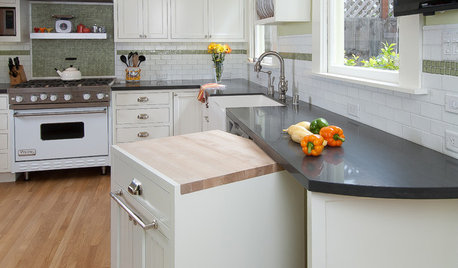
KITCHEN DESIGNTiny Kitchen Islands Take the Floor
What these kitchen islands lack in size, they make up for in hardworking function
Full Story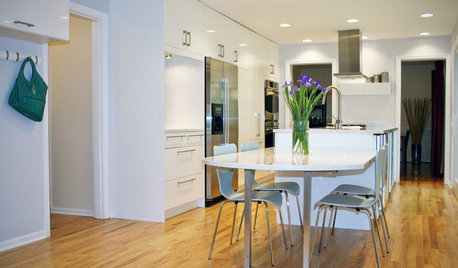
KITCHEN DESIGNGet More Island Legroom With a Smart Table Base
Avoid knees a-knockin’ by choosing a kitchen island base with plenty of space for seated diners
Full Story
MOST POPULARHow Much Room Do You Need for a Kitchen Island?
Installing an island can enhance your kitchen in many ways, and with good planning, even smaller kitchens can benefit
Full Story
KITCHEN DESIGN10 Inventive Ideas for Kitchen Islands
Printed glass, intriguing antiques, unexpected angles – these islands show there's no end to creative options in kitchen design
Full Story
KITCHEN DESIGNTake a Seat at the New Kitchen-Table Island
Hybrid kitchen islands swap storage for a table-like look and more seating
Full Story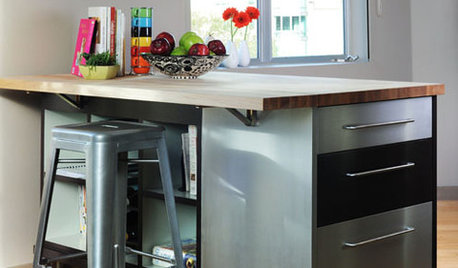
KITCHEN DESIGNSteel Yourself: Industrial Kitchen Islands Are On a Roll
Sleek mobile islands can make traditional built-ins seem downright outmoded. Find the right idea for your kitchen
Full Story
KITCHEN DESIGNKitchen Design Fix: How to Fit an Island Into a Small Kitchen
Maximize your cooking prep area and storage even if your kitchen isn't huge with an island sized and styled to fit
Full Story
KITCHEN ISLANDSWhat to Consider With an Extra-Long Kitchen Island
More prep, seating and storage space? Check. But you’ll need to factor in traffic flow, seams and more when designing a long island
Full Story


Pete Yeomans