Software
Houzz Logo Print
primdawg

Overhang for bench seat?

So I'm getting my layout and order finished for the banquette in my kitchen. (Upcoming IKEA sale,)

I have a couple of options for the bench portion. I plan on the seating cushion area being 24" deep with 18" deep lower cabinets and 15" uppers on either side. As I desperately need storage in the kitchen I'm putting pull-out storage drawers in the bench. IKEA has 24" deep wall cabinets for over a fridge that can take a drawer or I can do a 15" deep with a drawer and just have some dead space behind to make the seating 24" deep. So my concern is that I feel like a 24" deep drawer is nice but that means people's feet and legs will be right up against the drawer. I always feel like it feels better to have at least a bit of space to tuck your feet under. If I do the 15" deep drawers I can have 24" deep seating area, then tuck the cabinet back maybe 2-3 inches so there is some overhang but I can still access the drawers as I'm doing the full extension drawers.

Do others here have a bench seat that the base is the full depth of the seat? If so do people kick and bang the base?

I can use the deeper drawers for sure but if they are going to get beat up to the point of damaging them then I'll live with 15" of storage.

Comments (14)

  • 9 years ago

    How far does the drawer pull out? If you have a 15" drawer and 24" seat, does the drawer pull out far enough from beneath the seat so you can reach in and get the items in and out? If you are storing small appliance, that might be a problem. If you are storing seasonal linens, maybe not such a big deal.

  • 9 years ago

    Perhaps you could configure the drawers to pull out to the sides rather than under the table. Some time ago there was a great discussion of what were (in fun) referred to as "morgue drawers", so if you search for that term you might see some examples to give you ideas. They were great because they held so many oversized items within easy reach.

  • 9 years ago
    last modified: 9 years ago

    Bpathome, the drawer bases can be set however I want. Imagine just a 24" deep shelf with a cushion on it. If I put a 24" deep base under it then it is flush on the front. If I put a 15" deep base under it then I can scoot it back 1-3" and then have dead space behind it. IKEA has full extension drawers in both the 24" and 15" depth. The dead space won't show as it is behind the base und under the seat cushion shelf. But that 3" or so set back from the seat shouldn't inhibit access to drawers alll that much I'd hope.

    Here is my inspiration pic, which shows drawers flush with seat top and stepped back side cabinets. This is my preference but I know these pics are taken after a pro stages it. How does it look after a few months or years of people sliding in and out of that bench seat.

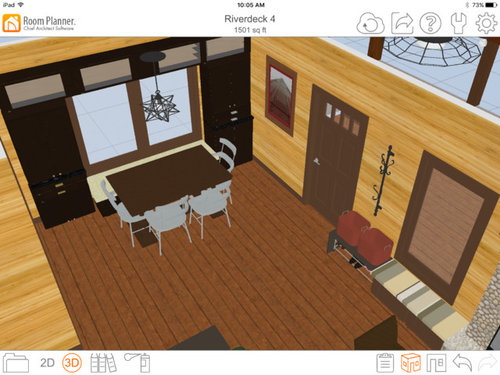
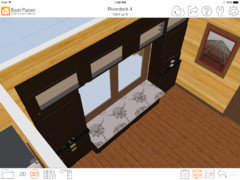
    Here is an overhead showing 15" deep base units set 6" away from wall, putting the fronts 21" from wall which would make a 3" overhang of seat.

    With seat top removed. I would just attach cleats to wall to hold up seat behind the cabinets.

    Then drop seat on top,

    Showing 3" overhang

  • 9 years ago

    Smiling, the sides of the bench are not accessible as my banquette is along one wall, not like a booth. I would love those morgue drawers as I could fit so much stuff!

  • 9 years ago

    Instead of using cabinets, why don't you build a box for the seat and put in 21" drawers? You have to assemble Ikea anyway, so why not assemble a box instead?

  • 9 years ago

    Cat builder, I may do that. Assuming I can make the IKEA fronts work on it. This part of the renovation will be diy so I need to take our own time and skills into consideration. I can make the boxes, but full extension drawers may be beyond our skill level.

  • 9 years ago

    You can make drawers with pocket screws, which will hold up just fine. Or you can order dovetailed drawers from Barker, Scherr's, Conestoga, etc. A full extension drawer isn't any different than a regular drawer. It's the slide that makes it full extension. If you do go this route, make sure you know what hardware (slide) you are using because the drawer is built differently depending on the slide.

  • 9 years ago

    Annette - we used Ikea Sektion fridge cabinets set on the floor and topped with Ikea laminate counter as a bench in our mudroom. We installed two base cabinet rollouts for shoe storage (not that you'd do this in your kitchen.) We're very very happy with the results.

    I don't recommend topping a banquette like this with a cushion unless it's well attached to the bench with hook and loop or something; as one scoots around the table, the cushions scoot too.

  • 9 years ago

    I would do the 15"base to leave a little room for legs to rest comfortably. Are you doing the 24" deep top to accommodate a row of pillows? That is a very deep seat. Our huge sofa has 23" seats and it's too deep for regular sitting, it's too far to have decent back support. Something to consider. Whatever you choose, do leave a 2" overhang for the calves of your legs.

  • 9 years ago
    last modified: 9 years ago

    Benjesbride, that looks great! I like the countertop as the top. I could do that and add a cushion or not. I like that you didn't put the cabinets on a base. I'm assuming the drawers still work just fine. Although mine will have the full fronts so I may need a small base. As to the sliding cushion, I currently have a bench in my mud room with a cushion. I had issues with it sliding but solved this with putting a pad for a rug under the cushion. I just cut down one of the IKEA rug pads, they are super sticky!

    Prairiemom61, I'm doing a 24" deep top in order to have the seat jut out past the side cabinets which will be 18". Also I was going to have a back bolster made so need a few inches for that. I did a bit of research and found that most people felt a bench like this was easier to access if it wasn't flush with the side cabinets, also it needs to be longer than the table. My bench will be about 80" and the table will be 66". I don't think the depth is a huge issue as it isn't somewhere people will be sitting to lounge. You go there with your meal, eat and leave. It's not like a booth at a restaurant where you sit, order, wait and chat, eat, maybe order dessert, etc.

  • 9 years ago

    I'm glad you're putting in a bolster, and the full dimensions make sense. Good luck, show us pics when it's finished!

  • 9 years ago

    This post about Shelayne's awesome banquette might be helpful for you.

    http://ths.gardenweb.com/discussions/2504981/banquette-bench-ckgm-and-shelayne-pics-please

  • 9 years ago

    Thanks for the link, that is a great thread!

Sponsored
Mary Shipley Interiors
Average rating: 4.8 out of 5 stars34 Reviews
Columbus OH Premier Interior Designer 10x Best of Houzz