Software
Houzz Logo Print
apetz

Plan critique please

9 years ago
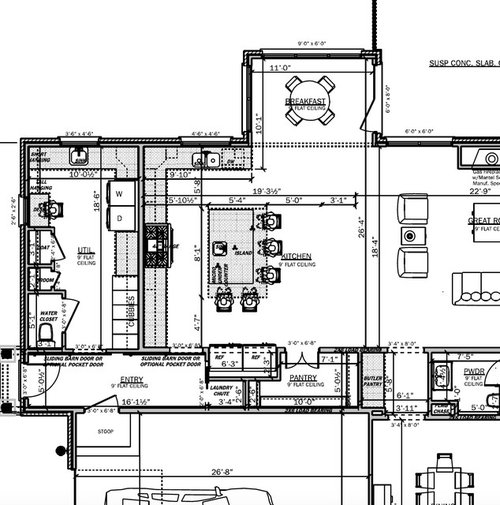
Hello! Seeking feedback on our kitchen layout. This is for a new build. At this point, planning for this range: https://jennair.com/appliances/details/JGRP548WP (but haven't decided for sure). I'm really struggling with 48" range vs 36" cooktop and double ovens. I just can't decide what fits best for our needs. Leaning to 48" range at this point. Fridge is unknown but right now thinking a standard fridge since we have room behind it to bump the wall and make it appear counter depth. He has fridge and freezer columns marked on plan, but I'm pretty sure that's out. Will be doing custom build on the cabinetry. Have considering refrigerator drawers (for a kind of snack station??) and undermount ice-maker, but don't know if there is the room and/or if they would serve a function or just be extras we don't use. I have 3 young kids 10, 7, 4. The older 2 help me often in the kitchen and both like to cook. We cook every night that we aren't running to kids' activities. And even those nights I really try to pre-prepare a meal to pull out and heat. So, kitchen is really USED. I think I will most prep at the island (will be walnut butcher block), while kids are doing homework or sitting at island and I can face the main living space. Want the sink under the window for sure. Thoughts, changes, suggestions? Thanks!! :)

Comments (9)

  • 9 years ago

    Good thought on the seats. Hadn't thought of that! The stools I have (already purchased), sit completely under the overhang. But, it would still be awkward space if someone was to access fridge with people seated there. Thanks!

  • 9 years ago
    last modified: 9 years ago

    Great layout overall from what you have posted. I'd love to see the whole house plan just for fun.

    I'd eliminate the pocket or barn door into the kitchen. I don't think you'd ever close it based on where it is, so just something to spend money on and have a o repair. If that opening looked into a public space you might want a door, but not there. Also that's an obvious spot for light switches so a sliding door would interfere.

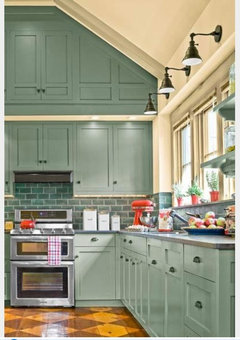
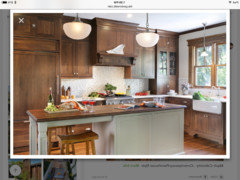
    I think I'd skip any uppers on the wall where the window is. You have tons of storage so won't miss it. You could have an even bigger window.

    Like this?

    or this,

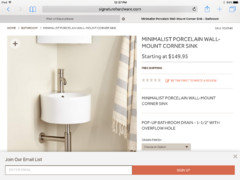
    And add a small corner sink in that wc in the utility room.

  • 9 years ago

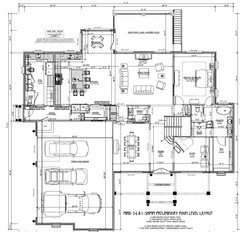
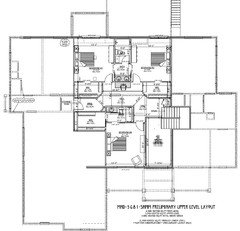
    Annette Holbrook(z7b) Thanks!! I had asked the designer to eliminate the WC in the utility room, because the no-sink thing really bothered me, but your suggestion might be a great option to leave it in! I've never seen one like that! DH wanted one there for when we were just coming in house, or outside working. I thought it maybe wasn't necessary? And, I love the bigger window idea! There is a covered patio off the main living room that will somewhat hinder natural light so I want as much as I can get in there. (although the breakfast area has nice large windows on 2 sides). Here's the whole house plan. I dislike the exterior currently, so there may be some changes to get the exterior look I'm after to fit the interior plan..BUT trying to keep as much in-tact as possible since we are happy with where the main level is at (and we were supposed to start digging already). I posted my dilemma with the exterior in the building area of this forum and getting lots of good suggestions there. Will also have an unfinished walk out basement we plan to finish as our kids get older for hang-out space for them.

  • 9 years ago

    I like the kitchen, with the suggestions already made, but I have some concerns about the laundry/mud room.

    Do you think you'll really sit at the desk in the laundry room? There is a lot going on in that room already - adding a desk limits some of the other functions. I added a few drawers and a small cabinet in my kitchen to serve as "desk", with file drawers for papers; small drawers for pens, tape, etc.; a cabinet with shelves for envelopes, in and out box, and a couple of outlets so I can charge devices behind a door (instead of on the kitchen counter). Inside the doors I hang a calendar and a magnetic white board. All the function of a desk, without the seat - I sit at the table to do bills and other "desk" duties.

    In your mud room, I would eliminate the desk, put the sink where the desk is, and eliminate any cabinetry under the window - make it a straight galley. Those corners would be awkward to use. I'd move the W/D to the outside wall, to make it easier to vent the dryer.

    Finally, I would need a bench or seat of some kind. I need a place to sit, to put on my shoes.

  • 9 years ago

    We just completed a whole house renovation and our kitchen plan is very similar to yours. A couple of observations based on living/cooking/utilizing that space.

    - your DR seems very far from the kitchen itself- I don't know that much can be done about it given your existing floor plan. If it's only used on special occasions shouldn't be too much of a problem as you already have seating for day to day at the island and breakfast nook.

    - have you thought about (is there even enough space) to moving your refrigerator to the end of the range wall? That would free up the area where the refrigerator was to be used as a snack center/ coffee bar? We have a longer run to the left of our cooktop and our refrigerator is there and it works well. As someone pointed out above, that long stretch of counter is somewhat wasted real estate.

  • 9 years ago

    I like your plan and agree with eliminating the corner upper at sink wall. I would also consider a cooktop with stacked ovens (a steam convection on top with single wall oven under it. I can't read what your aisles are get the aisle between island and cooktop to 48". I'd also try to offset the prep sink and cooktop so they aren't back to back.

  • 9 years ago
    last modified: 9 years ago

    Franklin Ave. · More Info

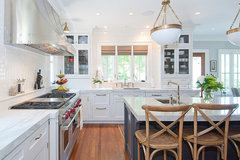
    Another suggestion, a hutch style cabinet connecting to counter to store dishes above the dishwasher. You might have to slide the sink over a bit

  • 9 years ago
    last modified: 9 years ago

    If u forgo the wall ovens, I would do an appliance garage type cabinet connecting to counter on the left end side of the range.