

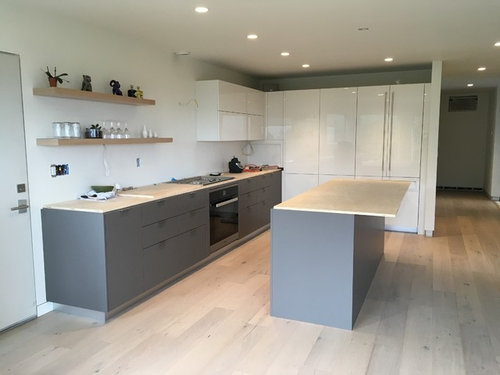
Kitchen Island - Toe Kick?!?
9 years ago

Featured Answer
Sort by:Oldest
Comments (15)
 9 years agolast modified: 9 years ago
Related Professionals
Manhattan Interior Designers & Decorators · Jacksonville Interior Designers & Decorators · Waco Interior Designers & Decorators · Lynchburg Interior Designers & Decorators · Ithaca Interior Designers & Decorators · Williamsport Interior Designers & Decorators · Hays Architects & Building Designers · Johnson City Architects & Building Designers · Worcester Architects & Building Designers · Madison Architects & Building Designers · Carbondale Kitchen & Bathroom Designers · DeRidder Kitchen & Bathroom Designers · Grand Island Kitchen & Bathroom Designers · Murrieta Kitchen & Bathroom Designers · Lubbock Kitchen & Bathroom Designers 9 years agolast modified: 9 years ago
- 9 years ago
- 9 years ago
- 9 years ago
- 9 years ago
- 9 years ago
- 9 years ago
- 9 years ago
- 9 years agolast modified: 9 years ago
- 9 years ago
 8 years ago
 6 years ago
 6 years ago

Related Stories
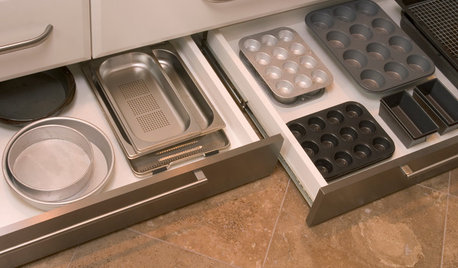
GREAT HOME PROJECTSHow to Add Toe Kick Drawers for More Storage
Great project: Install low-lying drawers in your kitchen or bath to hold step stools, pet bowls, linens and more
Full Story
REMODELING GUIDESQuick Fix: Easy Toe-Kick Lighting
Here's a cost-effective way to give your kitchen or bath an unexpected glow
Full Story
REMODELING GUIDES10 Design Features to Kick Your Remodel Up a Notch
You’ve done the legwork on your home renovation or new build. Now it’s time to plan your reward
Full Story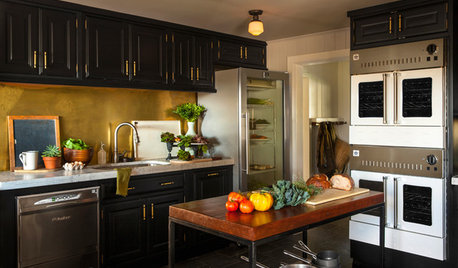
FARMHOUSESAn Iron Chef’s Farm Kitchen Gets Some Kick
Pro appliances and improved accessibility prove the right recipe for a kitchen that now multitasks with ease
Full Story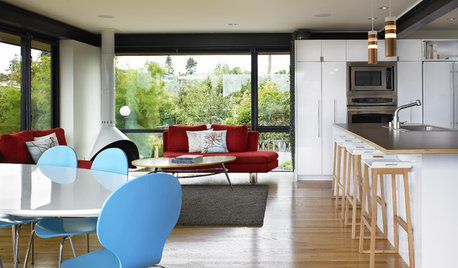
KITCHEN DESIGNKick Back in Comfort in Your Own Kitchen Lounge
Keep the cook company or just relax solo in a kitchen hangout with all the comforts of a lounge
Full Story
HOUZZ TOURSMy Houzz: A 1940s Seattle Gem Gets a Tip-to-Toe Makeover
A couple become their own general contractor to create their dream home
Full Story
HOME OFFICESYou Can Kick That Ugly Filing Cabinet to the Curb
When you’re ready to break out of the gray metal box, consider these creative options for storing your files
Full Story
KITCHEN DESIGNHow to Design a Kitchen Island
Size, seating height, all those appliance and storage options ... here's how to clear up the kitchen island confusion
Full StoryKITCHEN DESIGNThe Kitchen Storage Space That Hides at Floor Level
Cabinet toe kicks can cleverly house a bank of wide drawers — or be dressed up to add a flourish to your kitchen design
Full Story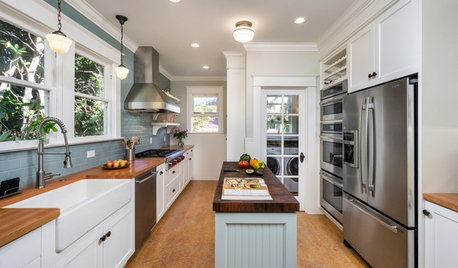
KITCHEN ISLANDS8 Narrow Kitchen Islands With Function to Spare
Yes, you can fit an island into your small kitchen. These spaces show how
Full Story
Sponsored





duc_748Original Author