

Properly Ventilating a Room
9 years ago
Sort by:Oldest
Comments (4)

Related Stories

BATHROOM DESIGNGreen and Clean: Ventilate for a Healthy Bathroom
Ridding your bathroom of excess moisture is vital for indoor air quality. Here's how to do it best
Full Story
MEDIA ROOMSHome Tech: Making a Media Console Work
How to manage your TV and component's wires, ventilation and communication with the remote control
Full Story
KITCHEN DESIGNHow to Choose the Right Hood Fan for Your Kitchen
Keep your kitchen clean and your home's air fresh by understanding all the options for ventilating via a hood fan
Full Story
KITCHEN APPLIANCESLove to Cook? You Need a Fan. Find the Right Kind for You
Don't send budget dollars up in smoke when you need new kitchen ventilation. Here are 9 top types to consider
Full Story
HEALTHY HOMEGet Cleaner Indoor Air Without Opening a Window
Mechanical ventilation can actually be better for your home than the natural kind. Find out the whys and hows here
Full Story
CRAFTS20 Ways to Organize Your Craft Space
Tired of looking for a needle in a haystack? Giving tools and supplies a proper place steps up productivity and cuts down on frustration
Full Story
DENS AND LIBRARIESRoom of the Day: Princess the Snake Reigns in a Luxe Library
Sure, there are books. But in this library the custom snake habitat may be most worth checking out
Full Story
LIVING ROOMSRoom of the Day: Goodbye, Formal Dining; Hello, Books and Toys
A family trades in a wasted space for a comfortable room to read, play and hang out in
Full Story
LAUNDRY ROOMSRoom of the Day: A Family Gets Crafty in the Laundry Room
This multipurpose space enables a busy mother to spend time with her kids while fluffing and folding
Full Story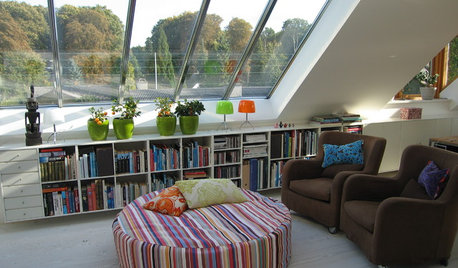
MORE ROOMSLook Up: There May Be Living Room in the Attic
Turn that attic into a great new place for guests, work, kids — or just getting away from it all
Full StorySponsored

Customized Award-Winning Interior Design Solutions in Franklin Cnty OH

mike_home
energy_rater_la
Related Professionals
Vidalia General Contractors · Hannibal General Contractors · Dallas General Contractors · Eau Claire General Contractors · Pocatello General Contractors · Vincennes Home Remodeling · Galveston Home Remodeling · New Braunfels Home Remodeling · Sheboygan Home Remodeling · Lewiston Home Remodeling · London Home Remodeling · Huntsville Bathroom Remodelers · Lake City Bathroom Remodelers · Columbia Bathroom Remodelers · Winston-Salem Bathroom RemodelersBruce in Northern Virginia
Vith