Software
Houzz Logo Print
leobrowning

Bathroom layout help!

9 years ago
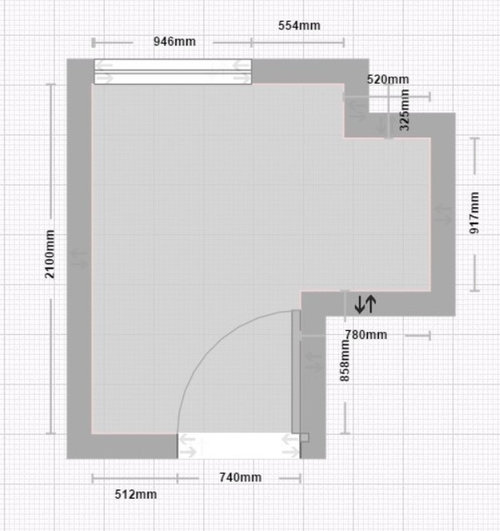

We need to find a new layout solution to maximise the space in our bathroom.

*the window is on the north wall (115cm from floor and 94cm H).

*the intrusion into the south east corner is a raised step 600mm H and for 530mm from its north edge, south of that is the wall.

We're after 1. a bath big enough to bathe 2 kids + for us to stand in for shower; toilet; basin; ideally a heated towel rail.

ideas?

Comments (23)

  • 9 years ago

    Oh and the cowboys who did the original job did a series of false walls and tiled over the original tiles too so we might be able to gain a few cm here and there.

  • 9 years ago
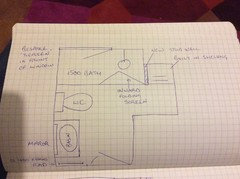
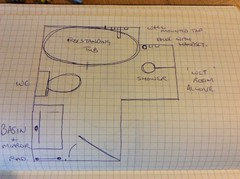
    I would have thought you'd get away with a 1500 deep bath (needs must!) under the window - we've got a 1600 one and it's more than ample. I've sketched my suggestion which I hope is some help.
    Leo Browning thanked whizzywig
  • PRO
    9 years ago
    last modified: 9 years ago

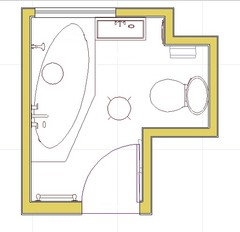
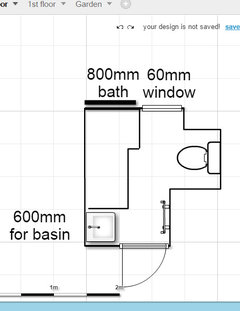
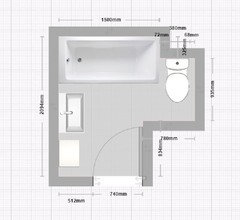
    Using your dimensions and the actual sizes of the products, the only way that i can fit everything in is to do this. It involves making the window smaller and changing the way the door hangs. ( the idea above is great, but when you try putting the products in, you quickly realise that they don't fit )

    This is done using this bath:- better bathrooms

    You don't say what is at the bottom of the plan, and, why there is a corner missing. Maybe you could gain the corner back?

    You can also go for this bath which is only 800mm at the window end, bows out slightly which i think should be ok:- p shaped bath, it then gives you more scope for walking about and a larger window

    Maybe you could add a corner window, which would be quite attractive and add to the overall look of space?

    Leo Browning thanked User
  • 9 years ago
    I think it's the stairs coming up math. Personally (and I say this as a mum with young kids) I'd be tempted to make it into a luxurious wet room and use something like this until they can hop in the shower with you
    Leo Browning thanked A B
  • 9 years ago

    Of course, you could always pop a freestanding tub under the window and turn the alcove into a shower.. another sketch attached...
    Leo Browning thanked whizzywig
  • 9 years ago

    Thank you all.

    Isn't it an issue to have the sink right next to the doorway? With potentially bumping into people (imagining husband shaving and son having to rush into the toilet)?

  • 9 years ago

    Yes, the corner at the bottom is headroom for the stairs.

  • 9 years ago
    IMO, Using the plan you've got, it would seem to be the best place to put the basin - one solution, if you're worried about getting knocked into the room, is to have the door opening into the hall rather than into the room, if space allows. You might find you have a different room alrogether once the boxing has been investigated further(?) (On that note I would advise not ordering any tiles until you know for sure what size the room is!)
    Leo Browning thanked whizzywig
  • 9 years ago

    Marina, the current bathroom is pretty much what you did except the bath is a normal sized bath and they built a false wall on the south end of the bath which creates this incredibly narrow gap to go through when you get into the bathroom (and this ridiculous barely usable space on the left as you go in).

  • 9 years ago

    Hi Wizzywig, trying it out, it would be a bit of a problem having the sink right next to the door, even with it opening it up the other way.

    Would you think it were possible to have the toilet backed onto the north wall? Maybe a really compact one with short projection? And then the bath along the north wall under the window and the sink next to it?

  • PRO
    9 years ago
    last modified: 9 years ago

    Hi Leo, I have a new product which is a premium made to order shower blind which is an alternative to curtains or a screen. As it's fitted to the ceiling it gives you more flexibility with layout as you don't need to worry about where to locate a bath that would be suitable for a screen or curtain. And as it rolls up to the ceiling when dry, no barrier around when bathing the kids. And helps create more space as it isn't constantly hanging around. Mould and mildew free as well. Please do give me a shout if you have any questions. I'm in process of getting new photography for the website so please excuse current imagery if you do visit the site! Senspasce shower blinds

  • 9 years ago
    Could you have a pocket door instead of one opening in and knocking people at basin, or out and blocking the stairs?
    Leo Browning thanked Laura Thomas
  • 9 years ago

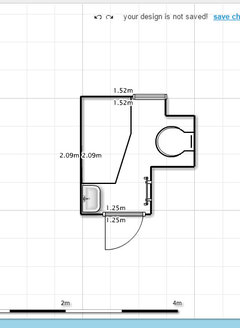
    That might just work as you have that 'space' above the step in the south east corner.. here is what I think you're planning...

  • PRO
    9 years ago

    Hi, could I ask a few questions to clarify. What is on either side of the bathroom i.e. left hand wall (2100cm) and right wall (858cm). Is the external wall, the window wall only? Which wall is the current loo on?

  • 9 years ago

    Laura, any entrance right next to the sink just makes it difficult I think, even without the issue of the door. I think we would quickly get frustrated by it.

  • 9 years ago

    Whizzywig, not quite! I'll attach my thought.

    Would that work?

  • 9 years ago

    Source Style design. So on the west side (2100) there is a bedroom on the other side (the wall can't be moved as the window in that room is right by the wall) and the east wall is an external wall too (as well as the north wall). The loo is on the east wall next to the step (where whizzywig put it in his latest drawing).

  • 9 years ago

    700mm is the magic number - if you have 700mm gap between the front of the wc and the nearest obstruction, you're ok.. also, if you have 700mm width-ways (shoulder width) you should be fine. It doesn't look like that would happen in your version (but you might get away with it using my version ;) !!). Compact close coupled wc's come in at about 600/620mm deep : a back to wall wc with concealed cistern would be 450/500mm + super slimline cistern at about 120mm (inc unit/tiles) leaving you with not much space to maneuver.

  • 9 years ago
    Hi Leo

    Thanks for the info. I have a clearer understanding. However. One last question. Why is there a step in the bathroom. Is it perhaps hiding plumbing. Can the step be removed? on a project where unskilled trades people rather than using floor void, channelling walls etc. Merely raised the floor. If you could advise. Thanks
  • 9 years ago

    Hi Auntdorli!

    So the step in the bathroom is for the headroom in the stairs. However the actual headway space (ie what constitutes the ceiling in the stairs) is much smaller than the size of the tiled step. They seem to have put loads of wood around it, as if to support it or maybe to support something that was on the top of the step. It would seem that the step could be pushed back a little towards the wall without interfering too much with the headspace required (but obviously would incur extra costs).