Software
Houzz Logo Print
lucia_lykke

Figuring out cabinet issues

9 years ago

Hi, I am trying to figure out the best way to make some updates to my kitchen (small galley kitchen), including updating style and increasing cabinet storage and feel of space with ceiling height cabinets. There are two issues I'd like advice on: 1. I want to put in custom-depth base cabinets (ideally 20" or 21" deep) on one side to make a wider aisle. Preferably with drawers. Any advice on vendors that don't break the bank? 2. We don't want to remove one of the countertops (it's granite, don't want to risk cracking the slab), which means that the cabinet under the sink will NOT be replaced. What's the best way to make sure it matches the new cabinets elsewhere? I'm want new white cabinets - can I just buy matching doors and paint the cabinet frame? How noticeable will it be? Existing cabinets are a cheap wood finish.

Comments (20)

  • 9 years ago

    Sometimes a local cabinet maker who can come to your home and see what you want done is the best person in this case.

  • PRO
    9 years ago

    "What's the best way to make sure it matches the new cabinets elsewhere?"


    Hire a custom cabinetmaker who employs a custom finisher. This is not inexpensive, but you asked for the "best way".


    "I'm want new white cabinets - can I just buy matching doors and paint the cabinet frame?"


    Sure.


    "How noticeable will it be?"


    How fussy are you? Everything's a tradeoff; remodeling, marriage, it doesn't matter.

  • 9 years ago

    I don't think you could change any of the cabinets under the slab of granite without removing. A skilled person could, if it matters. I'd maybe send pictures to a local cabinet shop for ideas. Do you have a budget?

  • 9 years ago

    Cheaper to gut and replace it all and do a better design. Trying to match and "save" anything and retrofit is gonna cost more than starting over.

  • PRO
    9 years ago

    You may be able to use stock 21 inch deep vanity cabinets rather than going semi-custom kitchen cabinets. I like to use different depth base cabinets for different situations as 24 inch just don't always fit right. But, like anything else, when you veer from the normal path, costs increase and product choices decrease.

    I suggest posting several photos and see what ideas you might get from other posters.

  • PRO
    9 years ago

    The odds of cracking your granite during removal are low, and even if you do, it will repair inconspicuously.

  • 9 years ago

    I'm waiting for a white sample door from Barker because I want to replace some maple doors and then paint the cabinet boxes. I'm also hoping it's not too noticeable a difference.

  • 9 years ago

    Just tear it out and start from scratch. As Joseph Corlett says, the granite shouldn't crack.

  • 9 years ago

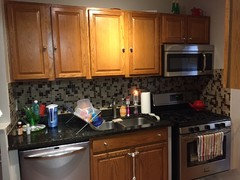
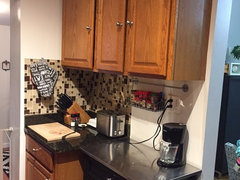
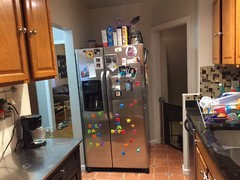
    Thank you for all the great comments! I'm posting some pictures so you can get a sense of what's there. The first shows the cabinets under the sink and countertop that I don't want to replace - so the cabinets under the sink are the ones I'd like to paint/replace doors to match the rest of the replaced cabinets. In that same pic, I want to rip out the top cabinets and put in cabinets to the ceiling, and also replace backsplash to something more neutral and less busy. Second photo shows the counters/cabinets across from the sink. You can see that the prior owners did a weird thing where they left a big gap (which we've filled with a black cart), I assume because putting in 24" deep base cabinets all the way along that wall woudl make the aisle so narrow. That is where I'd like to put in 21" deep base cabinets and a new countertop (which will be the same type of granite that is already there, but I accept that I have to get a totally new slab). Notice the drain pain from the upstairs shower above the cabinets - so I can't do all cabinets to the ceiling on that side, so I'm thinking one big cabinet to the ceiling in the corner, then maybe floating shelves by the doorway to make things feel more open. Last pic is of the giant fridge - we'll be getting a smaller one that doesn't block the basement door and I'd like to put cabinets over the fridge too, but without building it into a frame so as to not block the narrow space more. Thoughts on cost would be helpful too. I don't need anything fancy as far as top end cabinets go, just normal decent quality ones.

  • 9 years ago

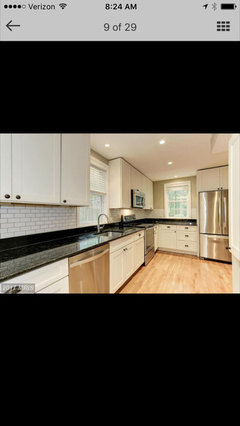
    Also: here is a screenshot of a kitchen that I like the look of in terms of color and style (though obviously layout is different and I don't plan to replace our weird-for-our-region saltillo floor tile).

  • 9 years ago

    Joseph Corlett - I'm curious about the cost of having someone remove the granite counter and reinstall it. I've heard that many contractors are not willing to do this, and obviously places like Lowes where they send contractors to install new cabinets and counters won't do it. Any thoughts on this? Thanks!

  • 9 years ago

    DIY2Much2Do - do you know what types of services Barker cabinets offers? I keep hearing good things. We are not DIY people, but can hire someone to do the DIY parts for us I suppose. For example, does Barker send someone to measure? I guess I'm really asking, how likely are we to mess things up if we go with a vendor who expects fairly savvy customers who can handle things like proper planning, measuring, assembly, and installation? Thanks!

  • 9 years ago

    If your cabinets are in good shape, you could just paint all the cabinets, and rehang the wall cabs at the ceiling and install floating shelves below. That would save costs considering you are planning on re-configuring space. Then have custom cabs made for the other side painted in the same shade.

    Lucia Lykke thanked mabeldingeldine
  • 9 years ago

    Honestly, I'd start over to get a better layout. Separate the sink and stove on opposite walls so you have more space to work at each.

  • 9 years ago

    smm5525 - Thanks for the comment! I don't mind the stove and sink together and I don't think the opposite wall could handle the depth of a sink. If both sides have something 24" deep, there is barely space for one person to stand in the aisle. Because it's the main entry point to the rest of our house from the back door (where we carry in groceries, for example), I'd like the aisle to be wider and more open.

  • 9 years ago

    Since you dont have alot of granite, just design the kitchen the way you want and get new counters.

    How wide is the kitchen? Are there any other options to divert traffic?

    Lucia Lykke thanked emilyam819
  • 9 years ago

    emilyam819 - You're probably right, that seems to be the overwhelming message I'm getting here. I assumed it would be substantially more expensive because the granite that is on the wall with the stove is already cut to accomodate the sink, but maybe it's worth the extra expense. I don't think there are any other options to divert traffic that are remotely affordable. The wall between the kitchen and the dining room has plumbing right through the middle of it, and I don't think a full renovation including removing that plumbing is something we are able to take on.

  • 9 years ago

    In your small soace, I would consider switching the sink and dishwasher so you have more prep space between the sink and stove. GWers don't like the dishwasher between the sink and stove, but I think it's worth it in your case.

    You might look into getting bathroom cabinets (that match whatever you get for the other side) because they come standard with a depth of 21". But if you get Conestoga cabinets, you can get any depth you want at no extra charge.

  • PRO
    9 years ago

    I agree with the comment to switch the sink and DW so you could get some countertop space next to the stove. I find that a stove without countertop on at least one side is a horrible design, no matter how nice everything else is about the space. If you don't use the sink too much, I would consider downsizing to a smaller, single basin sink and putting in a very narrow cabinet between the stove and the wall.

    That is a very tight space and having three doorways makes it difficult to get a good layout. I think your instincts are right to keep the cabinets shallow on the one side to avoid crowding the entrance. I know you said that you will be investing in a counter depth fridge which will help keep the space open. Is there any chance of recessing the fridge into the wall behind it? That would get you another 3 inches of space. LG makes a 24 inch wide counter depth model that sells for under a thousand dollars. It might be worth sacrificing the fridge space for the extra room to move in the space.