

Adding closets, kitchen
So, I've been playing with our plan. I'm mostly not touching the exterior. Even the windows I've put in while I've messed with closets and such are subject to ARG's input. (Mostly means that DH wants a double and a single garage door instead of 3 singles, both of us want sidelights on both sides of the front door, and neither of us really want a people-door into the garage). He's shown us the detail of the brick/siding and it's way cool.
I've been using Home Designer to move things around. However (and this is a big however and I had to remind DH), I'm sure my measurements are off by an inch or two all over the place!
I've been playing with this so much I'd love some other eyes on it--feel free to be picky and I'll try to not get thin skinned!
ARG's plan bigger
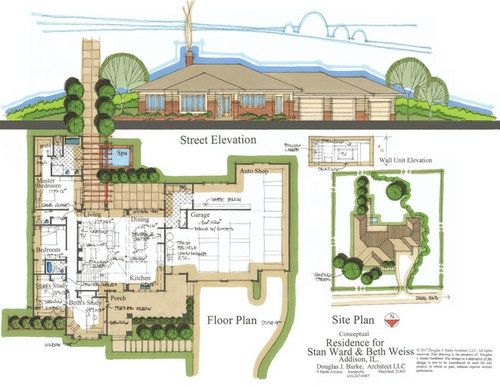
Floor plan with details I've added--I made the kitchen 2' wider and otherwise have been messing with the closets and such. bigger
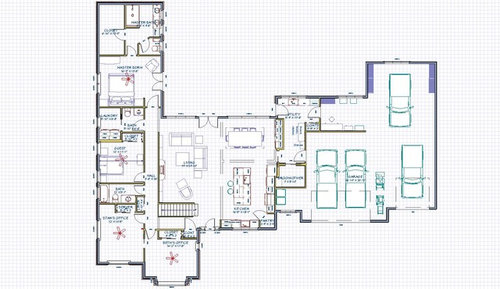
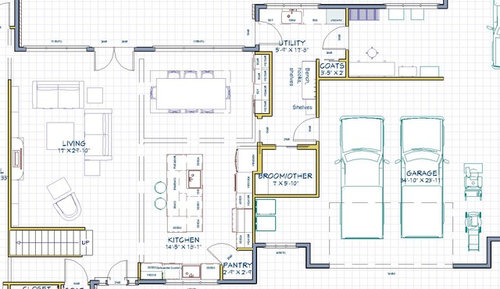
Kitchen/utility room/garage area. bigger
Tradeoffs--less garage space where trash will go. However, this garage is the same width as our current one and there's plenty of room for the lawn mower and snow blower between the 2 bays and the single.
Having the extra closet in the utility room will give us a broom closet space and also space to store the folding tables and chairs. The coat closet in here is for permanent storage of all of the family coats--we'll use the hooks on a daily basis, but when the hooks get full, I'll put everything away and start over. ("all the family coats" means a few of his and tons of mine). We'll also keep boots and shoes there. That will leave the front guest closet free for guest coats! (What a concept)
The kitchen has gotten input from the Kitchen forum. From that input, the beverage bar get tucked into the utility room. The ovens are to the right of the fridge. ARG isn't crazy about the corner pantry, but I absolutely love my current corner pantry--it holds an incredible amount.
The wall behind the fridge will have to be double deep to accommodate the pocket door. There's no room for a hinged door there.
Our offices bigger
Operator limitation on software--I couldn't make the stairs say they were going down. There isn't an upstairs!
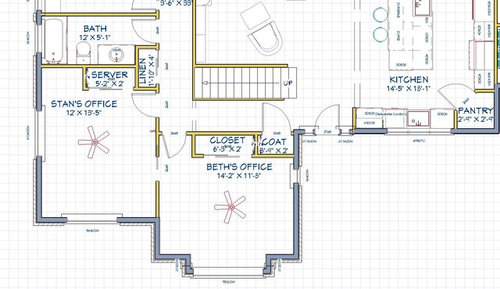
I enlarged the bathroom so that there'd be room for a larger vanity and a linen closet.
Baths and guest room bigger
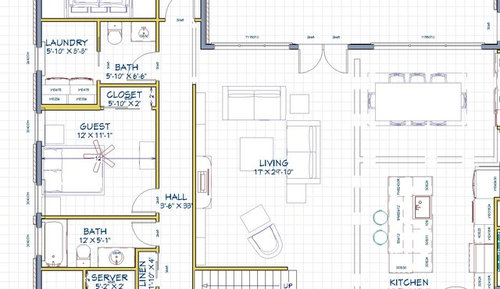
It was my son's idea how to rearrange the guest room closets--I had it totally different (there were several iterations between ARG's plan and this one). I'm going to see if we can add extra insulation/drywall behind the laundry machines. This is the smallest bedroom but at 11x12, I don't think it's too small. It's pictured here with a queen bed, a dresser and two nightstands.
Master bigger
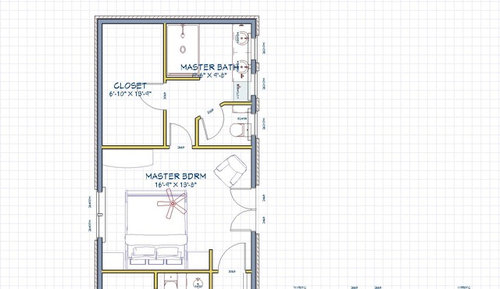
The bedroom has 2' added on (ARG's idea) so the bed could rotate. There's probably only room for one dresser/table if there's a chair but I think the closet is big enough to have drawer space as well as hanging space. It's certainly bigger than our current closet. We were shooting for 7' wide. Our current closet is 6', which is definitely too narrow. Making it 2" wider means that there wouldn't be enough space between the shower and the sinks.
I wouldn't mind having the doors to outside be from the MBA rather than the MBR, since we're mostly going out to the hot tub from that door. However, we go out through our bedroom door all the time now and it works out--and I couldn't figure out how to get a big closet, two vanities, storage space, double shower, and toilet room and a door, without going bigger.
Thoughts (even nitpicky ones) are welcome. Please do keep in mind, though, that this is definitely not "to the inch"!
Comments (35)

Beth
Original Author9 years agoBecause I like to play :-) and because DH and I haven't had time (working on this at 10 pm doesn't count) to talk with him!
Related Professionals
Poplar Bluff Architects & Building Designers · Albany Architects & Building Designers · El Paso Architects & Building Designers · Poplar Bluff Design-Build Firms · Harrisonburg Design-Build Firms · Peoria Design-Build Firms · Milwaukee Design-Build Firms · Stockton Design-Build Firms · Casper Design-Build Firms · Springfield Home Builders · Terre Haute Home Builders · Ashland Home Builders · Athens Home Builders · Lawton Home Builders · Bismarck Home Builders- 9 years ago
You might try modeling the virtual vehicles after your real ones, at least in terms of length and width. All four of the virtual vehicles look identical, and if your real vehicles aren't (and/or if you always plan on owning at least one subcompact or giant SUV), that could make your (real) garages feel a little off when you pull in the first time.
Yeah, this probably isn't necessary, but I recognize the software you're using, and it is fun to play with.
(Ignore me if you and ARG have already done this in the official plan. I know this version isn't necessarily meant to be that precise.)
Beth thanked dauglos  9 years ago
The laundry/half-bath arrangement ... Ours is flipped, and it's odd enough to walk through the laundry to get to the bathroom. I'm not the tidiest in the laundry, usually have a hamper and I tend to leave stuff on top of the machines. I don't think I'd like walking through the bathroom to get to the laundry, but it's just the two of you, right? So I imagine that bathroom will stay nice and clean.
But, now it's in full view of the living and dining, a straight shot. I'm not sure that's a pleasant view.
Beth thanked bpath- 9 years ago
Software: I forget off the top of my head, but on PC, hold down ALT or CTRL or Shift when placing the stairs to make them go down. I just can't remember which one. LOL
Beth thanked doc5md  9 years agolast modified: 9 years ago
What I do like better about ARG's kitchen/dining arrangement is that you're walking around the dining room and not through the kitchen/dining area. (Yes I know in my kitchen I am walking through, but if I could have figured out a way to have it on the end like Doug designed, I do think it's a much better arrangement.)
What did the kitchen people say about the corner pantry? I personally dislike them. Especially angled ones as they break up counter space and they're a bit of an eyesore in the kitchen layout usually. (Notice I said usually.) I think you can do better.
In Stan's office, I'd put the server closet on the outside wall. It will help block sound from the bathroom toilet if you ever need to use Stan's room as a guest room.
I absolutely would NOT want to walk through a bathroom to get to my laundry room. Yuck! That certainly isn't something I'd expect to have to do in a custom house.
However, I do agree with you that I wouldn't want it so far from where laundry is generated. I'm sure Doug can come up with a better solution.
I also prefer the way ARG arranged your bathroom/closet to the way you have it. Angled doors to rooms (toilet room) are because draftsman can't figure out how to make a space work well. (Sorry my NY bluntness is coming out.) Your master bath is a series of things added on without thought of progression or usage. ARG's does work. So in your arrangement, you use the toilet, then have to walk to the rear of the bathroom to wash your hands and then past the toilet room again to leave the bathroom.
We (collective we) tend to use a vanity the most, and then the toilet. Thinking about that, I'd actually still use ARG's layout but I probably would flip the shower and vanities. With a closet system, Stan should have enough room for all his clothes?
One other thought. I know you said you want the front garage to be one single door. That will overpower the look of the house. Even the best garage doors still are a large mass.
Agree with Lilysmom about the fridge and oven.
I am putting in 2 nine foot wide doors and it gives me plenty of space to pull in and out of the garage, yet doesn't look like one big mass. And before they started framing, I did try pulling into the garage to make sure it was doable. I have a large SUV and if you remember, I'm also making a 90 degree turn into my driveway and garage.
Beth thanked cpartist- 9 years ago
Having the extra closet in the utility room will give us a broom
closet space and also space to store the folding tables and chairs. The
coat closet in here is for permanent storage of all of the family
coats--we'll use the hooks on a daily basis, but when the hooks get
full, I'll put everything away and start over. ("all the family coats"
means a few of his and tons of mine). We'll also keep boots and shoes
there. That will leave the front guest closet free for guest coats!
(What a concept)We're including a coat closet just for storage of family coats ... guests in the South never carry their coats into someone's house. They're just left in the car "in case" they're needed.
The kitchen has gotten input from the Kitchen forum. From that input,
the beverage bar get tucked into the utility room. The ovens are to
the right of the fridge. ARG isn't crazy about the corner pantry, but I
absolutely love my current corner pantry--it holds an incredible
amount.I also question the corner pantry. It interrupts your work flow just where you need space. With that big broom /other closet behind it ... could you open a door there and use part of that large space for pantry? It would also eliminate the problem of needing to carry the groceries through the kitchen.
The wall behind the fridge will have to be double deep to accommodate the pocket door. There's no room for a hinged door there.
This is exactly the right spot for a pocket door, and it's worth the double-deep wall to make it happen ... it's a door that you'll almost certainly leave open 99% of the time.
One other thought. I know you said you want the front garage to be one
single door. That will overpower the look of the house. Even the best
garage doors still are a large mass.Agreed. Oversized garages will always look like ... oversized garages. This one is nicely done, but it is still quite prominently an oversized garage. I see that you have a workshop and figure this is a hobby ... but does it ALL have to be attached to the house?
Beth thanked mrspete  9 years ago
I largely agree with both CP and Mrs.P.
Please forgive me, Miss Beth, but what was the reason for rotating the bed in the master?
Beth
Original Author9 years agoSome comments: (wordy, sorry)
1) Rotate of bed--bed isn't first thing when walking in the room, noone has to walk around the bed to go to the bathroom. What are your thoughts, ODD?
2) Placement of ovens--Having it to the left of the fridge doesn't give a great landing area, because the area to the right of the prep sink wouldn't be a great place for stuff coming out of the oven. To the right of the fridge means it's in the way when going back to the fridge, but to the left of the corner pantry means it's between the cooktop and the corner pantry and I'll probably keep my spices on the back of the corner pantry. It can't go to the left of the corner pantry--that's part of the cleanup zone, or to the right of the dishwasher, since that's where dishes we'll be stored. I'll keep pondering right of fridge/left of pantry options and figure out which fits my cooking style best--thanks for making me think this one through! Thinking it through includes thinking about my spice storage, too--if I come up with a solution for that other than the pantry door (magnets!), the oven would work better by the pantry.
Corner pantry: I truly love a corner pantry. It doesn't really break up the work zones because it is between the cooking zone and the clean up zone. The area to the left of the cleanup sink won't get used for cooking or prep. I like having the food near by the prep and cooking areas. If groceries are put away in the pantry in the utility room, they're easy to put away--but it's extra steps every night when preparing dinner.
Entry from utility room: ARG's plan has us coming in behind the dining room table and walking around the dining room to get to the kitchen. Since the only two people who are going to come in that door are DH and me, that seems convoluted--I want to come in between the two rooms for convenience of bring stuff in, of not feeling I'm walking around furniture.
Kitchen in front of house/back of house: ARG designed it in the front. I told him I wanted it in the back. He tried to talk me out of it. He failed. I tried to work it being in the back. I failed. Put it in the front. DH questioned it. I showed DH that it didn't work in the front. So, ARG was right (shock!) It did mean rotating the dining room table, which isn't quite as appealing to the idea but my island will be beautiful.
Garage door: I'm going to let DH and ARG duke this one out :-). Admittedly, part of the reason DH wants a double door is because I am rough on exterior mirrors. The other part is functionality of the garage.
Separate structure? Given our lot and our budget, it is cheaper and works better to build a single structure. Putting the workshop and extra bay behind makes the garage very large--but not as massive from the front. DH is already dreaming about how he is going to arrange things and whether he'd rather have the window or the saws directly in front of the window.
Vehicles: I researched and found out the sizes of a Subaru Outback, Subaru Legacy, a 1923 Model T Ford, as well as a yet to be acquired, so guessed at large pre-war touring car.
Stairs: The stairs go down now!!! YAY!
Server closet: I'll check with DH about this one--he is probably very flexible and masking toilet sounds is a pretty compelling reason to move or enlarge the closet.
Laundry/Powder room: No real comments here yet--not because you're not all right, but because you all are. ARG and I will keep discussing this one and see what can be figured out. None of the alternatives I've come up with are ideal. I don't want to walk past the machines to the powder room. DH doesn't want the machines in a closet. As many pointed out, going through the powder room isn't ideal (although it will always be clean). Having the laundry in/through the powder room doesn't bother me, but it's not really a good solution--and it's clear it would bother many other people. (If anyone is inclined to play with it themselves, I'd love to see what you come up with!)
Master shower: It's 42"x71"--it's just hard to tell on the drawing. Our current shower has two shower heads (one on each end) and is 42"x73" and that extra 1" was rough on the shower door budget, so we'll want to be just under, rather than risk being over 6'.
Master bath/closetI want a lot for that space so it is also still under review. It seems like we're not quite there yet. ARG's original diagram didn't have sufficient closet space or vanity/cabinet storage, and had a bath and small shower. As shown, there isn't as much space as we have now. The toilet room there seemed narrow and long. In ARG's defense: he hadn't worked that area out in detail because we hadn't decided if the rest of it would work yet! (I actually like the angled entry to the toilet room--it still feels spacious but makes the main part of the bath more spacious, too. (I'm open to thoughts)
Fixtures on outer walls: How big of an issue is that these days with 6" exterior walls and greater insulation requirements? (Sincere question--I don't know)
Thanks everyone--and I'm looking forward to our next talk with ARG.
- 9 years ago
bed
isn't first thing when walking in the room, noone has to walk around
the bed to go to the bathroom. What are your thoughts, ODD?I'd say that ideally a bed would be placed so that when you enter the room the foot of the bed'd be closest to you ... because if you're looking towards the head (instead of at the side) you're seeing the bed from the most attractive angle. Also the bed would be placed in such a way that either spouse can walk straight to his/her side ... and can walk straight to the bathroom.
Laundry/Powder room: No real comments here yet--not because
you're not all right, but because you all are.Do you need the half bath at all? You're talking about a house for two people, and guests will have access to the hall bath only half a dozen steps away. Why not save money (you did mention budget above) and skip the half bath all together? That'll allow you more space for the laundry room and eliminate the "which comes first" issue.
Master shower: It's 42"x71"--it's just hard to tell on the
drawing. Our current shower has two shower heads (one on each end) and
is 42"x73" and that extra 1" was rough on the shower door budget, so
we'll want to be just under, rather than risk being over 6'.I don't think the size of the shower's the issue; the issue is that the bath as you've drawn is ungainly. You have three items forced into a small space, connected by a winding little path. The benefit is that you enlarged the closets, but you lost a much nicer bathroom in the process. Perhaps this, again, is a reason to do away with that half bath .... you could have more closet in that laundry area.
Beth thanked mrspete - 9 years ago
All the things you are going through... all the small and large details are why we build Custom homes, vs stock plans. Make it as functional for your family as possible.
Otherwise we could do a stock plan or a tract home. :)
Beth thanked cpartist - 9 years ago
Do you need the half bath at all? You're talking about a house for two people, and guests will have access to the hall bath only half a dozen steps away. Why not save money (you did mention budget above) and skip the half bath all together? That'll allow you more space for the laundry room and eliminate the "which comes first" issue.
Our condo had 3 bedrooms and only 2 full baths. We are building our new home with 2 1/2 baths. While it mostly will be one extra toilet most of the time, when we do have company or overnight guests, then there's an extra toilet or bathroom for when you need to use it or get ready to go out, or...
And it was bad enough when one kid came to visit. When said kid brought her new spouse, it was worse. Not that the spouse was worse (he's great), but that DH and I were constantly waiting for the other to finish in the one bathroom we could use.
Keep the 1/2 bath.
Beth thanked cpartist Beth
Original Author9 years agoI've thought about eliminating the half bath too, but we entertain a lot--and often both bathrooms are in use during a party--and I don't want people using our bath. Even if it's just the two of us, it is a 4 bedroom house--that seems to me to require 2.5 baths.
Thinking about pantry options...nice picture, cp. I don't dislike angled doors (in fact, I like them)--but that doesn't mean there might not be a better option.
 9 years ago
I hate to say this :) but I can't find something mayor that I do not like in ARG's design.
RE pantry:
Why do you want to use a builder's cliché in a professionally designed house? If you want the pantry off the kitchen, maybe you can place it at the broom area, just shift the refrigerator once you get rid of the corner pantry..
 PRO9 years ago
You have an architect! Why don't you just discuss all this with him?
- 9 years ago
Why do you want to use a builder's cliché in a professionally designed house?
I could not have said it better!
- 9 years ago
Okay... So I asked about the bed rotation for a couple of reasons, lol.
(1) In ARG's original, you start the day by waking up to a beautiful view of the pergola. And even if the pergola is empty (I always envision pergolas with trailing roses, lol), it sure beats the pants off the view of... the shower wall.
(2) I can't explain why, but it just feels weird/funny to me, to have the head of the bed on the same wall as the entrance to the room. I don't like feeling like my back is to an entry; I always like to be facing the door (or at least off to the side) whenever I am stationary in a room. This may totally not even bother you. :-) I saw the wall that kinda blocks the bed (for privacy?), but I just don't care for it.
(3) I love a nice view of the bed from the doorway, and as I pass it on my way to do laundry, clean the bathroom, etc. But my bed is a lovely bold plum -- accented with ivory, terracotta, and dark sage -- with a romantic fluffy duvet, and it makes me insanely happy to gaze upon it, lol. You are probably not as crazy as I am.
I totally get the reason you rotated it -- equal access to the bathroom -- and if y'all need it, then y'all need it. I don't wake in the middle of the night for potty breaks, but my husband does, so his side would just be the closer side. If both of y'all wake up, then obviously that impacts both of you on a nightly basis, and I can see why you set it up the way you did. :-)
Beth
Original Author9 years agoWhy do you want to use a builder's cliché in a professionally designed house?
I like corner pantries. Apparently not everyone shares that love, but I like them--I've had one for the last 10 years and find it useful, convenient, organized, and all around positive. There are bad corner pantry placements--such as in the workflow. What I'm planning isn't--it's between two zones.
There are bad corner cabinet organization--the one I have now started out that way (builder grade/selected shelves). We tore all that out, patched, painted, and put up adjustable shelves. Going in my pantry makes me happy.
There's a form/function trade off here, except that the form pleases me and the function pleases me--so I am not really making a trade at all.
p.s. I re-drew the ovens to the right of the cooktop/counter there.
- 9 years agolast modified: 9 years ago

I'm not saying you should get rid of the pantry in the corner position. Just don't put it on an angle with that angled corner. It's like a big elephant in the room. Do it more like a corner reach in cabinet, like they're now designing upper cabinets. (See red lines which would be two doors)
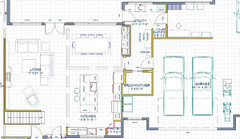
However just a thought. In a corner pantry, you're limiting your storage because it's a corner. Wouldn't you be better off putting the pantry where you could have full access without it being in a corner?
Either way here is a small corner pantries without that angled wall:
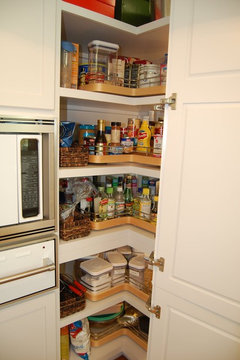 Pantry · More Info
 Gorgeous Gray & White Kitchen · More Info
 Beth
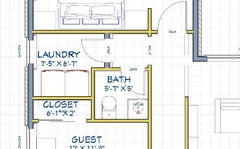
Original Author9 years agoARG worked some magic on the powder room and the laundry area. You can no longer see the powder room from the living/dining areas. The laundry backs up to the guest room closet. The powder room backs up to the guest room, but people won't generally use the powder room while the guest is sleeping so I'm not worried about that.
 PRO9 years agolast modified: 9 years ago
The main thing I found wrong with the design is those funny clouds . . .
(I can't wait for ARG to read this one)
- 9 years ago
I went back to look at the funny clouds...yes they are!...but I looked afresh at the elevation and just felt...aaaah, that's home.
Beth
Original Author9 years agoSo, here's ARG's plan for the master bathroom/closet--more closet space than we have now, enough vanity space, walk in shower, toilet closet, and room for a linen closet (which might end up being a cabinet rather than a closet door).
DH asked if we were going to flip for who got the larger closet. I laughed at him.
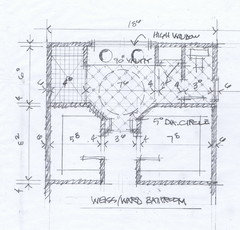
The toilet closet, of course, is not wheelchair accessible. However, with a removal of a wall,door, and closet/cabinet, it would be--and that's fine. We don't currently have any reason to think we'll end up with a wheelchair, but we want the flexibility of knowing we'd be able to stay in our home, if we did. Many people who end up in wheelchairs have some mobility, so even the wall change might not be needed.
- 9 years agolast modified: 9 years ago
^^^ Hey, that was my line! ;)
Beth it looks super now. You must be thrilled.
Beth
Original Author9 years agoI am thrilled. I have the storage I wanted and it will look great--I'm thrilled.
If everything goes as planned, we'll spend a couple of weeks in Chicago soon and will meet with a local architect to create the construction drawings.
Beth
Original Author9 years agobp, that's a detail to be determined. One of the professionals we'll be seeking out soon is an interior design consultant. We hired one when building our current home and without her help, the pieces wouldn't look as good together as they do.
I'm perfectly comfortable picking out paint, floor, counters, cabinets that I like. What I'm not so competent at is making sure they all work together. She was invaluable at those selections as well as light fixtures. Now we need to find a clone of her two states away :-)
- 9 years ago
On days like yesterday you will appreciate the big porch overhang. How deep is the overhang on the garage?










cpartist