Software
Houzz Logo Print
adam_faeth

Help with Kitchen Remodel to improve layout

9 years ago
last modified: 9 years ago

We would like to get some ideas for remodeling our kitchen in order to improve the layout. So far, it seems like the cabinet designers we've talked just want to fit the existing space. However, the fridge blocks access to the kitchen, and the only place we've found to put the trash is on the other side of the fridge due to the compact layout. We don't really use the space called the hearth room well. It accumulates toys, and it's fun for sending toy cars flying. It feels like an unused part of the kitchen. We'd also like to add more organized storage by the garage entry for shoes, backpacks, etc., and a spot for mail and a shredder. We would like to stay in this house at least 18 years, so we'd like to see what other layouts you can come up with.

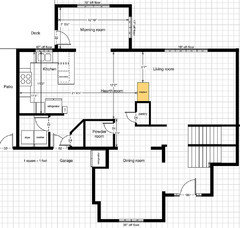
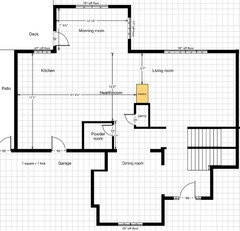
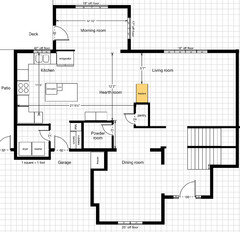
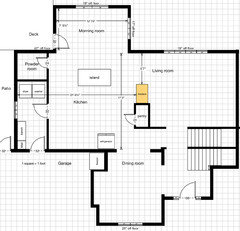
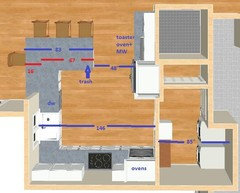
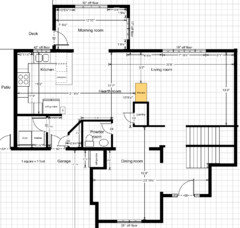
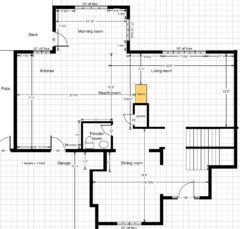
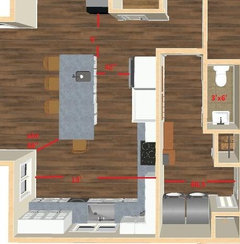
Here is our existing layout and a floorplan with most of the walls removed.

<a href="https://faeth.smugmug.com/Hosted/Kitchen-Remodel/n-8PHZSf/i-vJ8qqZf/A"><img src="https://photos.smugmug.com/photos/i-vJ8qqZf/0/L/i-vJ8qqZf-L.png"; alt="Existing floor plan"></a>

<a href="https://faeth.smugmug.com/Hosted/Kitchen-Remodel/n-8PHZSf/i-qzBhMsM/A"><img src="https://photos.smugmug.com/photos/i-qzBhMsM/0/L/i-qzBhMsM-L.png"; alt="Blank floor plan"></a>

About us

  • Two adults, 3 year-old, and a new baby in June
  • We like to cook and bake as a family
  • We bake most of our own bread and rolls so we usually have a 6qt container of dough in the fridge
  • We have a separate dining room that we use most nights. Most breakfasts and lunches are in the kitchen.
  • We don't entertain a lot, but we do host Thanksgiving
  • We'd like to do more informal entertaining.
  • We see the kitchen as a place to hang out, the center of the home.

Goals for remodel

  • Improve the flow of the kitchen. The refrigerator door seems to block access in and out of the kitchen, especially to the trash.
  • Add additional seating
  • Make it easier for multiple people to help prepare meals
  • Use the space between kitchen and fireplace better. Maybe expanding the kitchen into the adjacent rooms would help.
  • Improve the entry from the garage by adding cubbies, a bench, and dedicated shredder/mail station.
  • Extend hardwood floors throughout the main floor.

What we like about our kitchen

  • We like the double-sided fireplace between the kitchen and living room
  • Hardwood floors
  • We use our toaster oven a lot

Nice to have

  • Island with seating
  • French door refrigerator
  • Gas cooktop
  • Ventilation hood
  • Double ovens
  • Microwave off the counter top (flexible about where else it goes)
  • Sink centered under a window

Constraints

  • The exterior walls that border the kitchen are fixed because there is a nice deck and patio on the other side.

  • If we can bump out in any direction, it might be the into the garage. I've considered pushing the washer and dryer 12-18" into the garage, leaving room for a normal depth cabinet above.

  • We have an unfinished basement, so water, electrical, and gas could be relocated

  • Doors and windows are flexible

  • The entrance to the sunroom can be widened, and the door to deck relocated

  • We would prefer to keep the laundry on the main floor/mudroom

  • We live in Iowa, so we might be able to put a bench in the garage, but we can't store diaper bags and backpacks in the garage.

  • The door to the deck is on the north side of the house, so we don't want a larger door.

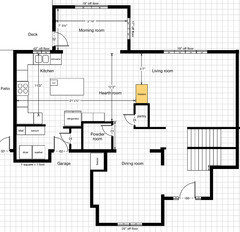
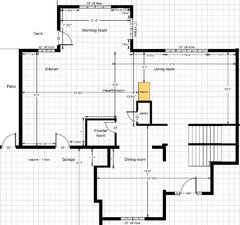
Here are a couple of the things we've played with so far:

First, trying to make space for an island by bumping out the laundry into the garage.

<a href="https://faeth.smugmug.com/Hosted/Kitchen-Remodel/n-8PHZSf/i-7Qgd2hm/A"><img src="https://photos.smugmug.com/photos/i-7Qgd2hm/0/M/i-7Qgd2hm-M.png"; alt=""></a>

Second, moving the fridge to the other side:

<a href="https://faeth.smugmug.com/Hosted/Kitchen-Remodel/n-8PHZSf/i-MFgTPvS/A"><img src="https://photos.smugmug.com/photos/i-MFgTPvS/0/M/i-MFgTPvS-M.png"; alt=""></a>

Third, trying to create a better space for an island by relocating the powder room. This is more of a sketch because I wasn't sure where to put the doors and cabinets.

<a href="https://faeth.smugmug.com/Hosted/Kitchen-Remodel/n-8PHZSf/i-wwf534L/A"><img src="https://photos.smugmug.com/photos/i-wwf534L/0/M/i-wwf534L-M.png"; alt=""></a>

Comments (23)

  • 9 years ago

    Your photo pages can't be found.

  • 9 years ago
    last modified: 9 years ago

    How big is the garage? How much room are you willing to "steal" from the garage?

    If, for example, you had room to steal around 5' from the garage, you might be able to create a Mudroom along the wall b/w the garage & house. You can open it up and add insulation, etc., to make it "conditioned" space - meaning it's heated & cooled. The exterior door would then be in the Mudroom leading to the garage instead of from the current house. (It will also have to meet Code the way any wall b/w the garage and the house has to be - but it shouldn't be too difficult to do it.)

    How accurate are the boxes in your blank slate? I'm asking b/c key measurements are missing and we'll have to "count boxes" and try to estimate partial boxes - and that's going to be a bit of work. In addition, if we're off by even 3", it could make a difference in some layouts. (We really need labeled measurements for each wall/window/door/doorway and the distances b/w each wall/window/door/doorway.)

  • 9 years ago
    last modified: 9 years ago

    It also helps to have pictures inline:

    Existing Layout & Floorplan:

    .

    Blank Slate:

    .

    Option 1:

    "First, trying to make space for an island by bumping out the laundry into the garage."

    .

    Option 2:

    "Second, moving the fridge to the other side"

    .

    Option 3:

    "Third, trying to create a better space for an island by relocating the powder room. This is more of a sketch because I wasn't sure where to put the doors and cabinets."

    Adam Faeth thanked Buehl
  • 9 years ago
    last modified: 9 years ago

    "We would prefer to keep the laundry on the main floor/mudroom"


    Laundry Room -- have you considered moving it upstairs where the bedrooms are and where most of the laundry comes from & goes back to? It really cuts down on lugging laundry baskets around the house and up & down stairs!


    Mudroom -- I would not want my laundry room to be part of the Mudroom. I would definitely not want friends/extended family to see my dirty (or clean) laundry when coming in through the garage (which is usually the entrance used by friends and family.) IMO, these two rooms really need to be separate.

    Powder Room -- Having a bathroom of any type opening directly into a public room is generally frowned on - especially when opening into the Kitchen or Dining Room or other table space!

  • 9 years ago

    "Add additional seating"

    "Island with seating"

    So, are you aiming for three types of seating, with two very close to each other?

    • Dining Room
    • Close to each other:
      -- Morning Room
      -- Island

    Do you really need all three??

    Would you be willing to move the Kitchen to the Morning Room?


  • 9 years ago

    Thanks for moving the images inline. I think I was following old instructions. I will update the first post with more measurements, including the garage. I think we could steal 3 feet from the garage, but I'm not sure about 5 feet.

    The boxes should be accurate, the measurements were drawn to scale on the grid. I hid some measurements to try to declutter the floorpans, but it sounds like I went too far.

    I see your point about moving the laundry upstairs and out of the mudroom, and that might be a possibility. I'm not really sure where to put it. We might have to trade the laundry for the whirlpool tub in our master bath, or master closet space. We don't use the whirlpool tub much.

    We'd like two seating areas: the formal dining room and the kitchen (island). When I labeled that room as a Morning room, it was due to the window size (17-18" off the floor) and vaulted ceiling. We currently use it as a playroom. We don't have an informal table, nor intend to put one there for a third seating area.

    We are open to moving the kitchen into the morning room, but it would be hard to loose the tall windows if we had to put cabinets along those walls.


  • 9 years ago

    If you post a floor plan of the upstairs, we can make suggestions for where you might fit the laundry up there too.

  • PRO
    9 years ago

    You have a 3 yr old and a baby coming. Will you ever be eating as a family? If so, a table is much easier than an island with very young children.

    I do not like any of the locations of the powder room. Off the kitchen, it becomes a "kids 1st flr toilet" and all that means; off the dining room is just...when there is an ick-factor.

    The hearth room is really just wasted, useless space.

    I'd move the laundry upstairs.

  • 9 years ago

    It looks like I can no longer edit the original post, but I added more measurements back into the blank slate:

    Jillius, I don't have any measurements of the upper floor yet, but I can take some this weekend.

    Anglophilia, we agree that the hearth room is basically wasted. I guess it's not clear from the original floorpan, but we have 3 seats at the existing peninsula, and we use that for breakfast. We use a table in the dining room for family dinners. Lunches are split between the two. Maybe we should try moving the dining table into the morning room to try that out for a week. However, it does really seem to help when we can seat our 3 year old across the peninsula while we are prepping dinner and hand him fruit or vegetable slices. It also seems to get him interested in helping to cook. But there isn't enough space for a 4th seat once the baby arrives.

  • 9 years ago

    I think your aisles are too tight in options 1 and 2. As to the 3rd option, I'm not sure it's a good idea to have the bath opening to the kitchen and losing exterior walls.

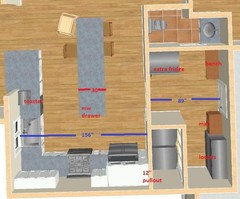
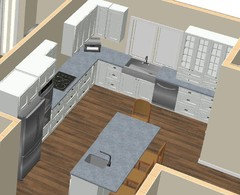
    I have 2 more options for you, assuming laundry stays on this floor. Both have the deck door moved.

    Option 1: I have an island but it's only 30" deep and I couldn't fit double ovens. Bath door is on the mudroom side.

    Option 2:


    Adam Faeth thanked sena01
  • 9 years ago

    Thank you sena01! The options you came up with are much better than what we were able to come up with.

    Option 1 looks like exactly what we asked for, but I can see that the 30" island might be too narrow, and and it doesn't leave a lot of the right space for upper cabinets. I didn't mention that we actually plan on replacing the extra fridge in the garage with a chest freezer, and we might be able to locate it elsewhere in the garage.

    Option 2 seems like it fits the space well and offers several improvements from our current layout. The isle in front of the refrigerator is wider, and you expanded the kitchen to fill the unused area adjacent to the kitchen. Cleanup will also be easier with the trash near the dishwasher.

  • 9 years ago
    last modified: 9 years ago

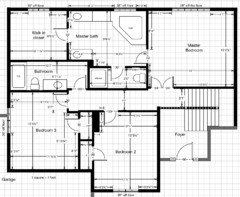
    I was also able to put together a floor plan for the upstairs if anyone has suggestions about where to move the laundry. The three places I see are:

    • In the master closet
    • Where the master shower currently is (facing the hallway)
    • Replace the whirlpool tub

  • 9 years ago

    You could use the existing doorway to bedroom 3 for a laundry closet, make a new entrance to the bedroom through the closet and carve a new closet between the new laundry closet and the outside wall. This lets you tie in to existing plumbing runs.

  • 9 years ago

    That's an interesting idea rantontoo.

  • 9 years ago

    I have some thoughts regarding your main floor. Can you mark where your existing powder room fixtures are? One of my goals would be to not change the waste line from the PR, so I'd like to see exactly where it is.

  • 9 years ago

    Thank you benjesbride. I added the location of the existing powder room fixtures in these drawings:


  • 9 years ago

    You have a lot of space to work with. Are the walls around the pantry load bearing? How about around the powder?

  • 9 years ago

    No, I think all of our load bearing walls are 2x6s, and the walls around the pantry and powder room are not. However, I think the wall between the pantry and living room has plumbing to the upstairs.

  • 9 years ago

    bummer. okay


  • 9 years ago

    Thank you benjesbride! That is a design that definitely gives my wife and I some different ideas to think about. I'm not sure how feasible it is either. It seems like it provides a lot of kitchen and counter space.

  • 9 years ago
    last modified: 9 years ago

    Wouldn't you be able to do benjesbride's great suggestion (edited to add w/o changing the DR) if you used about 3' from the garage?

    I still kept the laundry in the mudroom, but if you can move it to the bedroom floor, bath can move to the exterior wall and can be bigger. I have 3x6' for the bath so it's quite small but doable with a pedestal sink.

    Adam Faeth thanked sena01
  • 9 years ago

    sena01, you're right. After talking with my wife about it, and sleeping on it, we think benjesbride's suggestion might work. The layout doesn't require we convert the dining room to a study, but that is also an interesting idea to move the formal dining closer to the kitchen. We have noticed that trend in newer houses.

    The layout is different from what we have now, but that's exactly what we're trying to find. I think to make the design work best, we might need to move the laundry upstairs. We're now open to moving the laundry and we're currently thinking about moving it to the master closet.

    sena01, I appreciate the tweaks you made to the layout to add the ovens, change the island seating, and show us what it might look like if we tried to squeeze the laundry in. Look at all those drawers!

    Thank you again benjesbride and sena01 for the suggestions!