Software
Houzz Logo Print
nafnaf12

Preliminary - Please critique

9 years ago
last modified: 9 years ago
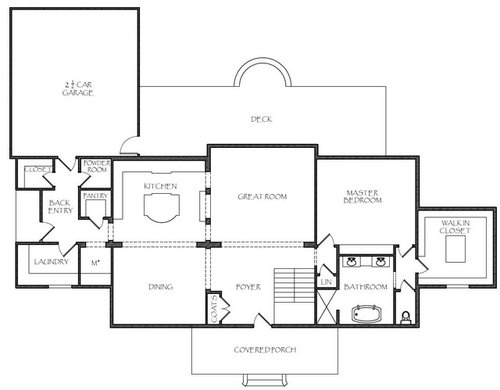
This is a home for a small family. Story and a half.

I have the roof plan and a rough freehand 3D exterior. The floor plan is preliminary, I do not detail anything at this point, almost all the spaces get a window (not shown).

To access backyard/deck from great room, I am debating between French doors (centered) or 2 single at each end. I am also considering a single door off the kitchen instead (end of counter, near great room).

Corner lot facing southwest. Tree line at the back.

Total area: 2,080 sf first floor, 480 sf second floor. Second floor only have 2 bedrooms and a bathroom.

Full basement.

For reference, the pantry and the powder room are 5'-2"x5'-7" each.

Dining is 16'x14'

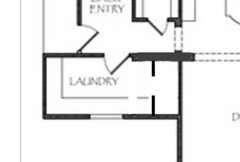
laundry IS 7'x10'-6"

Toilet booth is 5'-9"x3'-6"

Most likely closet and powder room will trade places so PR gets a window.

Let's comment...

Thank you

Comments (27)

  • 9 years ago

    For me, I'd swap the kitchen and dining room, so that when we eat we get a view of the garden, but when I'm cooking/washing up I can see what's going on in the world. This way, too, you can have doors from the DR to the deck.

    The toilet booth seems like it's in a whole separate room. Why not have the door open into the bathroom, and create symmetry with the shower door?

    is there a basement? A study/home office?

    Naf_Naf thanked bpath
  • 9 years ago
    last modified: 9 years ago

    Thank you bp,

    Yes, full basement (unfinished). The lady is semi-retired, no office. She is not sure if she will use the M* (mudroom) as a computer nook and then the closet as the mudroom. She will read the comments.

  • 9 years ago
    last modified: 9 years ago

    Martha the first thing I noticed is the master closet getting 3 outside walls. I'm wondering if there's a way to rework the master suite so the bedroom gets the walls with windows? Or at least switch the closet with the bathroom so the bathroom doesn't wind up looking out on the front of the house? I mean who wants to take a bath in full view of neighbors.

    Also since you said the lady is semi-retired, can I make an assumption that she wants to age in place in the home? If so, would she prefer the laundry be closer to her bedroom area?

    How much access to the backyard would they want? (I'm thinking in my neck of the woods, I like the house completely open to the outdoors which is why I chose pocket sliders to the backyard.) If they want more access, I'm thinking french doors would be better?

    Of course the advantage of having a door off the kitchen is that it makes serving outdoors much easier. Why not have both?

    Agree about powder room and closet.

    What size is mudroom?

    Very big master bedroom?

    Naf_Naf thanked cpartist
  • 9 years ago

    I really like how the living area are laid out. I'm not loving the hallway to get in the garage entrance, the location of the powder room and the guests having to go back through that hallway. The laundry is also far away from all the bedrooms.

    Naf_Naf thanked lakeerieamber
  • 9 years ago

    If there are no kids at home, I think I agree with bp regarding flipping the kitchen/dining room. If there are kids that needed to be watched, then I'd want the kitchen in back to keep an eye on them.

  • 9 years ago

    Thank you CP,

    They do a lot of back yard parties.

    Laundry have to be near mudroom, they want the master as quiet as possible.

    Master s 17'-2"X14-9" plus the built in / entertainment center (for the husband, his only request).

    Mud us 5'-7" X 6'-8". Originally, it was a space for home mgmt, mail and keys.

  • 9 years ago
    last modified: 9 years ago

    If they do a lot of backyard parties, I'd consider doing a nano wall or a pocket slider so the great room and backyard become one big open space. It's one of the things in my house I'm really looking forward to. (And to think I originally thought I wanted french doors since they were more authentic to the look. It's my one real concession to inauthenticity.)

    Laundry is one of those tradeoff decisions we all have to make. Actually if they ever need to, they could probably put a stackable in the closet.

    So master's not that large. It's actually a nice size.

    My beef is with the front facing tub. LOL. I saw that in a house that was just built near me and it made me scratch my head. I mean why have a tub with a window you can look out at, if you can't look out because it faces front?

    Naf_Naf thanked cpartist
  • 9 years ago

    One of her comments is that she wants to add some sort of cupboard in the dining room, behind the coats closet. The foyer will get narrower by about 12".


    Thank you Lake, Will keep in mind your PR comment.


  • 9 years ago
    last modified: 9 years ago

    CP,

    The two "wings" will get a higher sill window (due to laundry counter and tub).

    I mentioned to her that she could install a window with smart glass technology (switchable). Have you heard of Sage? A cheaper option is to use old good blinds.

    Thank you!

    Editing to add that I will definitely work on an option with the laundry and closet where the bathroom is (makes sense) and bath where the closet is. She loves the bedroom at that location. That will allow to place the powder room where laundry is which will be more convenient.

    This sketch is the very first one. Just starting.

  • 9 years ago

    Its funny, The first thing I wondered was whether its awkward to go through the kitchen and back entry space for a guest to use the bathroom? But the funny thing is this is close to what its like on my plans thus far. I've wondered the same question to myself.

    In this plan it seems like it would be a natural to fit somewhere near the stairs. Any thoughts on flipping the stairs for the closet and putting a half bath with the closet near the baster bath? I realize though that the stairs may then break up the living areas. Darn tradeoffs in house design!!!

    Naf_Naf thanked doc5md
  • 9 years ago

    Oh... and that smart glass stuff is really neat!!

    Naf_Naf thanked doc5md
  • 9 years ago

    I'd switch the powder and the mudroom so that the guests don't have to go as deep into the working areas for the half bath. Of course the tradeoff in that is it ends up close to the kitchen. I set up I have right now and I am not a fan. It's not like you can see in there, but you still HEAR things. (If you put it there, insulate the heck out of it) But it would get it a window and be a little closer.

    I also worry a little about the master water closet for aging in place. I've put a sink to make a 2 piece washroom in my house - and I think that even if you then forgo a second "getting ready" sink in the master, it's worth it - that way middle of the night trips are fully contained and you can put a little more elbow room in that room for future-proofing. Something to think about if you end up putting the master bath in the current closet.

    I like the layout - it's rather compact. I just wish that it wasn't so "busy" in the working part of the house. Lots of doors.

  • 9 years ago

    She is not sure if she will use the M* (mudroom) as a computer nook and then the closet as the mudroom

    Can you clarify this? I think of a mudroom as a big closet lol. As a computer nook, it seems a bit claustrophobic. But I suppose she means it would house the router? Maybe the printer and shredder? But in that case, it might work better the size of a reach-in closet, with the doors to the dining room. If they want, they could make it a closet office so they can spread out work on the table when necessary, or work without being isolated, but close the doors when they don't need the office. In the future, it could still house the router, printer, and shredder, but also have plenty of room for china, books, etc.

    Turning it into a closet office lets the laundry room gain 2-3'. More storage, work space, room for two machines and a sink with room to spare.

    Naf_Naf thanked bpath
  • 9 years ago
    last modified: 9 years ago

    Regarding the back entry area and the powder room, a lot will depend on how it's designed and decorated. My powder room as well as my pantry closet is also by the garage door off the kitchen. That area is my friend's entry too so I'm purposely making it a nice area.

    Naf_Naf thanked cpartist
  • 9 years ago
    last modified: 9 years ago

    If they want the master quiet as possible then I'd want something between the great room/master bedroom wall. But I'd still want the access point like you have it with one entrance short hall to master bath and closet. I do like that very much. Not sure if you can stick the master closet over there and still have your 1 door to bath/closet from master access or not.

    edit: my back entry is also decorated to be more than fine for guest traffic. I prefer the powder room to be close to the garage like you have it for access point from garage as well as buffered from kitchen wall - adds privacy. Anyone that is a guest in my house may gladly see/use my back hall. But we are casual and don't do any formal entertaining - just family and friends.

    Naf_Naf thanked autumn.4
  • 9 years ago

    For
    me, I'd swap the kitchen and dining room, so that when we eat we get a
    view of the garden, but when I'm cooking/washing up I can see what's
    going on in the world. This way, too, you can have doors from the DR to
    the deck.

    This is a perfectly reasonable thought process, but I'd leave it "as is". Why? Because my husband is a big BBQer, and I'd like to have a pass-through window so I could hand out things to him while he's "in the zone" and hand things back through to wash. I would not welcome additional steps to walk to/from the kitchen, and when we grill out, we tend to eat outside as well.

    This question comes down to how you personally use your space -- and personal opinion.

    She is not sure if she will use the M* (mudroom) as a computer nook and
    then the closet as the mudroom.

    I couldn't figure out what the "M" stood for ... but I don't think this closet-sized room will be a good mudroom at all. If she wants a mudroom, I'd place it where you currently have a closet by the garage ... and let this room be the closet.

    Better still, what I'd actually like a great deal would be to combine the "M" room and the laundry to allow for a nice big workroom ... put a closet on the end of the room ... and include the washer/dryer and a nice big counterspace that could be used for laundry, crafts, computer work, or whatever. Because this room is at the end of the house, noise isn't likely to be an issue... so I'd put in a pocket door.

    Or at least switch the closet with
    the bathroom so the bathroom doesn't wind up looking out on the front of
    the house?

    If
    they want the master quiet as possible then I'd want something between
    the great room/master bedroom wall. But I'd still want the access point
    like you have it with one entrance short hall to master bath and closet.
    I do like that very much. Not sure if you can stick the master closet
    over there and still have your 1 door to bath/closet from master access
    or not.

    edit: my back entry is also decorated to be more than fine for guest
    traffic. I prefer the powder room to be close to the garage like you
    have it for access point from garage as well as buffered from kitchen
    wall - adds privacy. Anyone that is a guest in my house may gladly
    see/use my back hall. But we are casual and don't do any formal
    entertaining - just family and friends.

    I was thinking the same thing: Switch the closet and the bathroom, and my reasoning was the same. Given that she's retired, does she really need all that closet space? And the island will function as a barrier.

    If so, would she
    prefer the laundry be closer to her bedroom area?

    A very good question ... perhaps if she's going to have this monster-sized closet, she could install a small washer/dryer unit inside the closet.

    Other thoughts:

    - By the garage entrance, I'd flip the half bath and the closet ... give the half bath the exterior wall so it can have natural light.

    - I'd consider adding another foot or two to the closet ... this would just mean bumping the laundry room a bit further forward, but it would ad 50% more storage to the closet, and who wouldn't want that?

    - I would enlarge the great room bump out just enough that you could include two side windows on the bump out. If you're already bumping, the cost of a deep bump would be small, but those two windows would make all the difference in the world in natural light.

    - If that were my master closet, I'd eliminate the door altogether. The door is out of the line of sight anyway.


    Naf_Naf thanked mrspete
  • 9 years ago

    In the master suite, I don't see a linen closet. Will they store extra towels and whatever doesn't fit under the vanity, in the clothes closet? The closet labeled "Linen" in the hall by the living room doesn't seem terribly convenient for the master suite. And, if they are nearing full retirement, well, I just know that my parents need a lot more health and hygiene accoutrements to store than they used to.

    Which brings to mind the accessibility of the water closet. CPArtist is creating a wall that will be easily removed if need be. Will you do the same here? I'd recommend the side wall between toilet and tub be removable. I'd rather enter a water closet from the side than from head-on.

    Naf_Naf thanked bpath
  • 9 years ago

    In the master suite, I don't see a linen closet. Will they store extra towels and whatever doesn't fit under the vanity, in the clothes closet? The closet labeled "Linen" in the hall by the living room doesn't seem terribly convenient for the master suite.

    I don't have nor do I want my linen closet in my bathroom or in my actual master suite. Mine will be in the closet next to the master suite. Upstairs, the closet by the bathroom will be a secondary linen closet for upstairs linens.

    As long as it's in the same vicinity, I think it will be fine.

    And, if they are nearing full retirement, well, I just know that my parents need a lot more health and hygiene accoutrements to store than they used to.

    Most of which can be stored in a bathroom vanity, especially with the nice sized vanity they have.

    Which brings to mind the accessibility of the water closet. CPArtist is creating a wall that will be easily removed if need be. Will you do the same here? I'd recommend the side wall between toilet and tub be removable. I'd rather enter a water closet from the side than from head-on.

    I think that the tub could be removed if it's ever needed to be more accessible.

    Naf_Naf thanked cpartist
  • 9 years ago
    last modified: 9 years ago

    i would switch the powder room and closet in the garage entry area to allow for a window in the powder room.

    i like the side entry by the garage. Nice touch.

    looks like a nice layout. What do you anticipate will be upstairs?

    eta: just saw where you plan to switch those rooms..duh :-)

    Naf_Naf thanked ILoveRed
  • 9 years ago
    last modified: 9 years ago

    Thank you everyone,

    I sent this to the lady yesterday and I will get her feedback later tonight or tomorrow.

    I will explain a bit: Lets just say that they like to have everything tidy and "contained" in their areas. She does not want a mud bench or cubbies - sounds familiar, ILoveRed? She also likes symmetrical.

    The closet in the back area is to place all the "mess", shoes, boots, coats, etc. and the vacuum cleaner. They do gardening.

    What I call M* (Management, but many people call areas like this a mudroom. for some other people, the back hall/entry is the mudroom). In this case, is just a small area with a counter/cabinet to keep mail and keys, and other things like a printer and router (almost forget this one, thank you BPathome) . This will be the place where she will place her handbag, cell phone and things that she deals with on a daily basis. This area needs to be "handy", near the kitchen. She does not have a computer, all she uses is a tablet, and her husband has a laptop that he keeps in the master bedroom.

    All of you game me ideas and a few of them will be included in the floor plan - we will give it careful consideration to everything mentioned here. On the other hand, this is a custom home but they keep resale in mind. They are in their late 50's / early 60's. No kids at home but they visit a few times a year.

  • 9 years ago

    JDS,

    Thank you for you comment. It means a lot to me.

    I love the way you treat stairways, and in this specific case, what you suggest will work great as I can align them to the closet. Thanks.

  • 9 years ago

    Naf_Naf, may I ask, why this post? Were your clients concerned about getting more eyes on their design (peer review)? Was it your suggestion to help them feel more comfortable with locking down a concept and moving to the next phase? Just curious. I do appreciate your participation here (along with Mark, ARG, and other professionals).

    Naf_Naf thanked User
  • 9 years ago

    But in that case, it might work better the size of a reach-in closet, with the doors to the dining room.

    BP, I thought of this (great minds...) and it still could happen but I can only fit a 30" door. They have furniture that needs to be placed at that wall and the other wall will get the windows. I do not show furniture in early preliminary but I always thing about it at this stage. Thank you

  • 9 years ago

    edit: my back entry is also decorated to be more than fine for guest traffic. I prefer the powder room to be close to the garage like you have it for access point from garage as well as buffered from kitchen wall - adds privacy. Anyone that is a guest in my house may gladly see/use my back hall. But we are casual and don't do any formal entertaining - just family and friends.

    Autumn, I think they are casual persons too, lets see what they say. I will look into the possibility of making it easier to get from backyard to PR as they like casual backyard parties.

  • 9 years ago
    last modified: 9 years ago

    Stan, she reads this forum, she is an occasional "lurker" and we talked about this when she showed me a Houzz inspiration pic. I think is just out of curiosity. I am just making it easier on her.

  • 9 years ago

    MrsPete,

    Thank you for your comments.

    I think Autumn was talking about the closet by garage.

    RE: removing master closet door: Aren't you concerned about too much moisture in the closet?

    ...

    IloveRed,

    Thank you. Upstairs they will have two bedrooms, reach in closets, and a bathroom. A small corridor.