Software
Houzz Logo Print
rockindiver94

Very challenging space...need help with design.

9 years ago
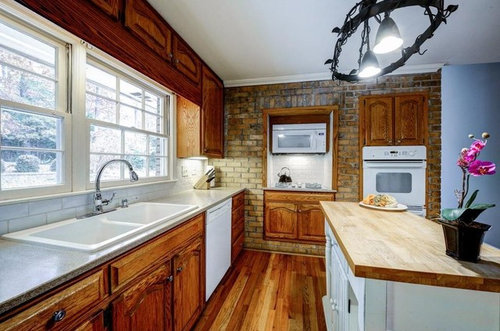
Ready for a long but hopefully interesting post? We have a space that's been gutted and is basically a blank slate. Unfortunately neither I nor the couple of designers we've met have been able to come up with a design that is fully functional and meets our needs.

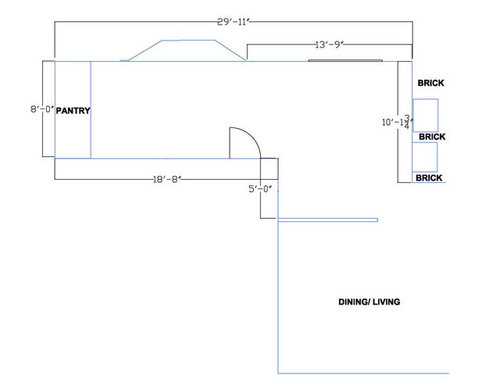
First off the space is an odd long L shape with a brick wall with two openings that used to have a 30" cooktop and 27" double ovens with a little bit of additional cabinetry. There is also a bay window and a garage entrance to work around as well as a pantry all the way at the other end of the room..

We want a 30" cooktop, double ovens, an island or peninsula for casual/entertaining, and enough upper and lower cabinets to house everything. We'd also prefer a more open concept.

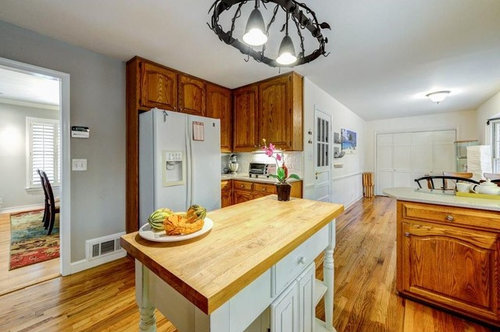
At this point all cabinets have been demoed and this is the current space.

We've looked at the possibility of moving everything to the pantry side of the kitchen but couldn't get that to work because it's so tight. The best designs so far have incorporated closing in the window space somewhat and making the 6' window a 4' unit to be able to add more wall cabinets, opening up the spacing between the old cooktop and ovens to make a more useful space, and opening up the wall between the kitchen and dining for a more open concept.

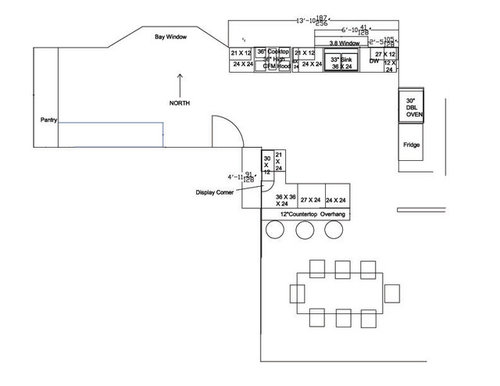
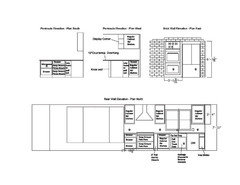
Here are two different versions. The first gives us the 36" cooktop and double ovens but they are pretty far away from each other. It also requires slightly moving the dining room table and reorienting it as well. We would reuse the existing pantry.

In option two we would give up the 36" cooktop and double ovens for a 30" range (bummer), move the peninsula closer to the rest of the kitchen to cut down on steps from one side to the other, and use the old cooktop space as a pantry. This would allow us slightly larger upper cabinet sizes on the window wall but we would lose the upper cabinet at the peninsula. It would also allow us to keep the orientation and location of the dining room table.

Obviously we're trying to make the best of a less than accommodating space and would love your input on the options I've presented as well as your ideas. Thanks!

Comments (8)

  • 9 years ago
    last modified: 9 years ago

    So, it sounds like you're willing to modify/move the window...is that correct?

    What about the garage doorway? Is the garage "below" the pantry part of the Kitchen and to the left of the Dining/Living Room?

    A full-floor layout would help a lot!

    .

    Edited to Add (ETA):

    I'm guessing you aren't willing to remove the brick wall - correct? What's behind it?

    Where exactly are the "alcoves" in the brick wall & their sizes? Key information! Distance from finished floor, distances b/w the them, distance from the window wall to the first one, distance from the second one to the end of the brick wall, dimensions of each alcove (WxDxH), etc.

    Has that wall b/w the Dining Room & Kitchen been taken down yet? If not, how thick is that wall?

    What is the size of the Dining Room?

    Where is the Living Room? The Bedrooms? Powder Room/Bathrooms? Other rooms?

    Also, what are the dimensions on the "Pantry" side? Specifically, the dimensions on the window wall, including the dimensions of the bay window and the window well. How far is the (I assume) garage door from the left wall & from the end of the wall on the right? How wide is the door (including trim)?

    Finally, as a cross-check, what is the width of the opening b/w the right brick wall and the left Dining Room wall -and- the width of the space b/w the bottom of the brick wall and the beginning of the Dining room wall?

  • 9 years ago

    The brick wall is actually a larger brick structure that includes a fireplace and mini firebox on the other side facing the den. A structural engineer looked at it and provided drawings to open the space up between the two openings (which previously housed the cooktop and double ovens) which is what we plan on doing. We plan on a counter depth fridge and 30" double ovens going in the space as shown here. When opened up it will be a space 6' 3" W X 6' 3" H X 24" D. We did one design with the 36" cooktop in the opening but it didn't work for us.

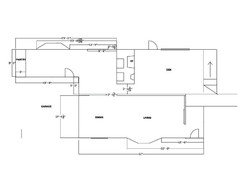
    Here's an expanded view of the main living spaces:


    The Dining/Living room is one long space as you can see.

  • 9 years ago
    last modified: 9 years ago

    Here's a previous discussion regarding this kitchen that has more photos as well as some layout suggestions helpers might review to avoid duplicating work...

    http://ths.gardenweb.com/discussions/4343059/need-help-with-a-kitchen-layout

  • 9 years ago
    last modified: 9 years ago

    In your previous thread, you discussed replacing the bay window with french doors instead - is this still a possibility? Or even making the bay smaller. (That may be what's blowing the budget...)

    Back in 2008, it cost us around $1200 to replace our bay window with one that allowed us to run counters in front of the window. It would probably cost a bit more now. Have you priced the cost out for the window removal/change?

    Could you move the garage door?

    M H thanked Buehl
  • 9 years ago
    last modified: 9 years ago

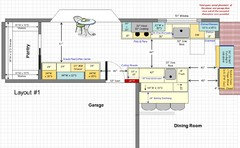
    Here's one idea...

    Edited to add: The window wall and the Snack Center counters are all 3" deeper than standard (28.5" deep vs 25.5" deep) but with standard 24" base cabinets pulled out from the wall 3". The upper cabinets are 15" deep (with the exception of the 45" wide cabinet in the Snack Center).

    Layout Correction: that cabinet in the Snack Center should be 45" wide, not 44" wide!

    You could go even deeper on the window wall since you have plenty of space. The only limiting factor is the hood over the cooktop - if you go too deep, you may have to build a wall behind the cooktop to accommodate the hood.

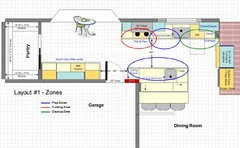
    Zone Map:

    I was also working on one that switches the Cooking and Cleanup Zones, but it's getting too late. If I have time tomorrow, I'll work it up.

    M H thanked Buehl
  • 9 years ago

    @ buehl

    Thanks for taking the time on the designs. One thing I forgot to mention is that we plan on adding an exterior door to the patio to the left of the bay window since I grill quite a bit and we want easy access to the patio. It would require is to take the existing 3' deep pantry to a 2' deep one so it would not have any walk in capability.

  • 9 years ago
    last modified: 9 years ago

    It sounds like you might be better off changing the bay window to french doors like you originally planned. It would also bring the door to the patio much closer to the Kitchen.

    What's the cost difference b/w the two ideas?

    Did you do a benefit analysis on these ideas?

    You state you have a lot of stuff, so reducing the pantry may not be the best idea.

    +++

    If you decide to keep with your idea of a much smaller pantry, then you can add shallow pantry cabs b/w the Snack Center and the pantry. If the pantry is only 2' deep, you will have to be very careful with doors - you need to be able to get to all items, not just the items directly in front of the doors.

    +++

    You didn't comment on the rest of the design...