

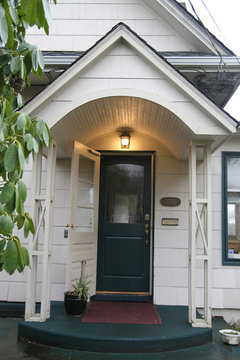
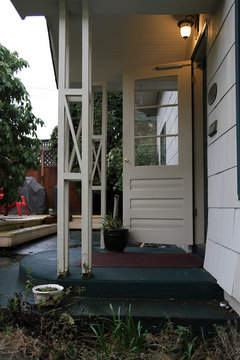
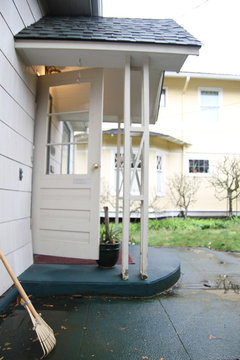
"Simple" Mudroom addition
9 years ago
last modified: 3 years ago
Featured Answer
Sort by:Oldest
Comments (7)
 9 years ago
Related Professionals
Jonesboro Home Remodeling · Anniston Home Remodeling · Bloomington Home Remodeling · Ithaca Home Remodeling · Chico Home Remodeling · Merced Home Remodeling · Mesquite Home Remodeling · Kissimmee Kitchen Remodelers · York Kitchen Remodelers · Fergus Falls Kitchen Remodelers · Green Bay Kitchen Remodelers · Fayetteville Bathroom Remodelers · Davenport Bathroom Remodelers · Flint Bathroom Remodelers · Santa Barbara Bathroom Remodelers- 9 years ago
- 9 years ago
 PRO9 years agogreenlaker7 thanked Bogman Design/Build AKA GreenBuiltCottages
- 9 years agolast modified: 9 years ago

Related Stories
LIFESimple Pleasures: Put On Your Slippers
Preserve the peace and protect your floors and carpets by turning your home into a no-shoes zone
Full Story
FARMHOUSES15 Modern-Rustic Farmhouses Celebrate Simple Pleasures
All the charm, no-fuss style and wide porches might have you heading for the countryside
Full Story
DECORATING GUIDESUnify Your Home in 8 Simple Design Areas
Keep it together for an interior design that looks polished, feels comfortable and conveys thoughtful intention
Full Story
ARCHITECTUREThe Truth About 'Simple' Modern Details
They may look less costly and easier to create, but modern reveals, slab doors and more require an exacting hand
Full Story
LANDSCAPE DESIGNSimple Container Plantings for Intriguing Garden Design
Beyond mere decoration, thoughtfully chosen pared-down pots and plants can be integral to interest in the garden
Full Story
HOUZZ TOURSHouzz Tour: Dialing Back Awkward Additions in Denver
Lack of good flow once made this midcentury home a headache to live in. Now it’s in the clear
Full Story
FEEL-GOOD HOMESimple Pleasures: 10 Ideas for a Buy-Less Month
Save money without feeling pinched by taking advantage of free resources and your own ingenuity
Full Story
ENTERTAININGSimple Pleasures: Movie Night for Film Buffs
In a world of rising cinema costs ... at a time when gathering comes naturally ... small screens are hitting the big time
Full Story
CLOSETSSimple Ways to Get Your Closet Organized Right Now
Streamline your clothing storage with strategies you can implement in a weekend
Full Story
FEEL-GOOD HOMESimple Pleasures: A Cozy Home for Fall
Snuggle up under a soft throw as you view 10 ideas for bringing the spirit of the season into your home
Full Story




BMF Construction