Software
Houzz Logo Print
momuv4boys

Kitchen Island Layout Question

9 years ago
last modified: 9 years ago
Hi,

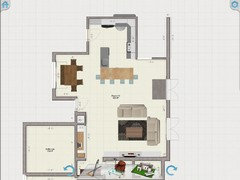
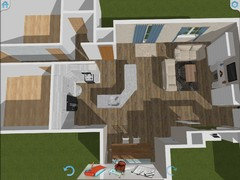
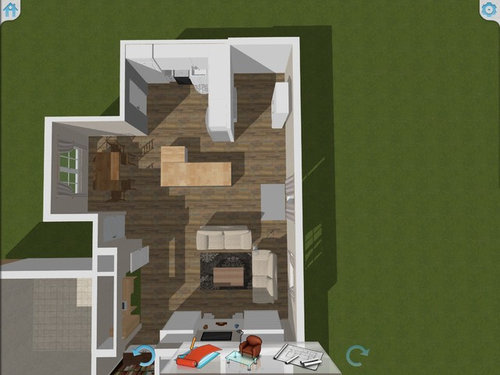
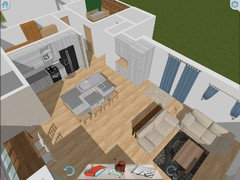
The best we've been able to do so far with our kitchen remodel layout is to have the L shaped island positioned as you can see in the attached pic/plan (made with Keyplan app)

To give you a sense of dimensions: there's about 40 inches of walkway space from the fridge (outer edge of the kitchen right wall) and the island. From the edge of the shorter side of the island to the first kitchen counter (can't see this kitchen counter in pic, it's right by the inner edge of the fridge) is 6 feet and 9 feet all the way to the dishwasher and sink.

Question to the pros: does this layout break conventions or have any "big no-nos" in it? From what we've read, people recommend 3-6 feet between kitchen counters and the island, but as you can see, we have the constraint of having to keep a walkway open on the right that butts right up against the fridge which can't really go anywhere else.

Thanks so much for any pointers

Comments (30)

  • 9 years ago

    The island is not in a good location. You won't prep there because its too far away and not in the work triangle. If it's for seating, I'm not sure people will sit there; if they want to interact with you in the kitchen, I think they will still crowd into the kitchen area. Or, they will sit at the island and nobody will sit at the table. So, what is the reason you want an island? Your space is really made for a peninsula.

    What is to the left of the kitchen behind that wall? If you sacrifice that space, you would have a gorgeous and functional island.

    momuv4boys thanked emilyam819
  • 9 years ago
    last modified: 9 years ago
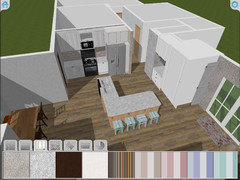
    thanks Emily, to the left of the kitchen is the garage and to the right is a hallway that leads to bedrooms (not pictured on plan). On the right it's actually half hallway and then a wall (as opposed to all hallway as pictured) We currently have a peninsula but it blocks the flow of traffic from the hallway and we have to walk around it to enter the kitchen. Now that we're having an open concept living room we'd like access to the kitchen from both the hallway as well as the other side of the room

  • 9 years ago

    Can you include the full floorplan, please? There are people here who can work miracles but they need all the information to do so :-)

    momuv4boys thanked Beth
  • 9 years ago

    take out the wall completely[fridge wall] Place fridge and range on current sink wall [short wall] and construct a larger square island with sink and seating in middle of your space. You're almost there with open living room-just get rid of the wall-it accomplishes nothing.

    momuv4boys thanked herbflavor
  • 9 years ago
    last modified: 9 years ago
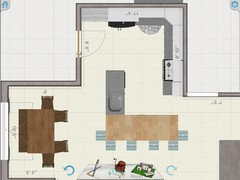
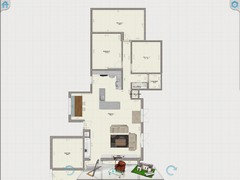
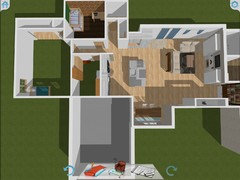
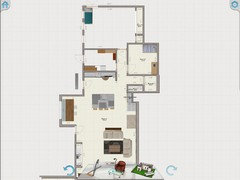
    Here's the floor plans, first the big view and then the kitchen. This is the config we are working with currently. We have 4 boys so it would be nice for all of us to be able to sit at the island. To remedy the work triangle issue that Emily mentioned, we pulled one end (sink and dishwasher) of the L island into the kitchen area and moved the fridge to the other wall so it wouldn't get in the way of the dishwasher.

    The kitchen right-side wall (with stove on it in the below) unfortunately can't be taken down because it is a hallway wall which can't be moved because of guest bathroom and bedrooms in the back.

    The island dimensions: the base is 8 x 3 and the other section (sink and dishwasher) is 60-62 inches by (not sure how wide it needs to be, would 24 inches work for an 18 inch undermount sink with separate faucet and soap dispenser?)

    How does it look now?

  • 9 years ago
    last modified: 9 years ago
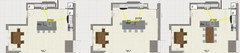
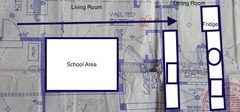
    It seems there's a lot of space wasted in the hallway. Following herbflavor's suggestion--depending on the location of the door to the bathroom--would either of these plans work? One and three are the same, but with different island seating.

    Click to enlarge.

    Unfortunately, due to the location of the garage entry, there is going to be traffic through your work space, whatever the layout if you have an island. Your plan,as drawn, has a pinch point between the island and the end of the range run, which is where you will be entering from the bedroom hallway.

    momuv4boys thanked mama goose_gw zn6OH
  • 9 years ago
    last modified: 9 years ago
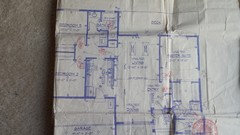
    Thanks MamaGoose and 4kids4us. 4kids, we homeschool so the more kids at the island the better, helps to have one spot to eat and another to do homework. MG, here's the current plan. Looks like it wouldn't be possible because of the entryway to the bathroom?


    :

  • 9 years ago

    What if you switch the dining room and kitchen?

  • 9 years ago

    Are you making the master part of the living room?

  • 9 years ago

    Emily, yes re master. Switching the dining room and kitchen would be pretty hard because the dining room is even smaller than the kitchen. We're playing around with the idea of knocking down 1/5th of the hallway wall, to bring the hallway cabinets on the right into the kitchen area and resolve the "pinch point" that MG referred to

  • 9 years ago
    last modified: 9 years ago
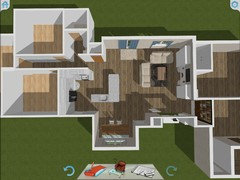
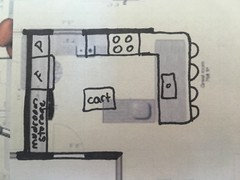
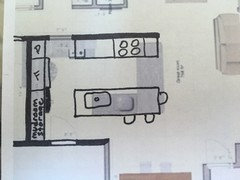
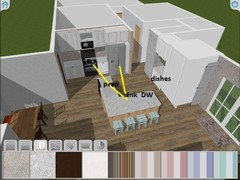
    I think we are finally there. Final feedback would be appreciated. The first picture I sent didn't show the true layout, as the exterior wall isn't the same wall as the hallway, (see 2nd pic here) so I couldn't put cabinets over there. However, I can cut the wall back 3 ft. to include the "linen" cabinet in the hallway to open it up. Do you still like the idea, even if I can only cut the wall 3 feet? (I'll change the linen closet to have pull out drawers in the bottom half and be part of the kitchen if needed for storage. I thought about it being a "pantry", but I think I like the idea of the pantry being next to the fridge.

    The next question: the "L" island or the curved island? (not truly curved, but 3 "sections"). I show the two pics the best I can with the limited ability of my $6.99 app and it's user. :-) Thoughts?

  • 9 years ago

    What if, instead of shortening the stove wall, you actually lengthened it? Then had one rectangular island parallel to it. I think that would occupy the space created by increasing the size of the living space. The angled islands aren't working for good flow.

    momuv4boys thanked emilyam819
  • 9 years ago

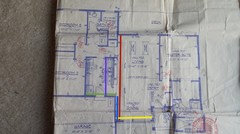
    I love small, efficient homes so I actually really like your existing layout with the exception of the kitchen configuration. I'd like to try a few ideas. Can you provide the lengths of these dimensions? I'll list the colors so you can cut and paste...

    Red:

    Yellow:

    Blue:

    Green:

    Purple:

  • 9 years ago

    I just reread your post and realized that you're totally reconfiguring your house. I have done that myself and I have to tell you that your plan looks costly and inefficient. Are you working with a professional? I'd like to offer alternative ideas. Can you extend your addition to the back yard behind bedroom 3?


    momuv4boys thanked sheloveslayouts
  • 9 years ago
    Yellow: 10' 7"

    Blue: 8' 1"

    Green: 9' 7"

    Purple:11' 6"

    Red: 27'

    FYI: we already added onto both ends of the house from the original plans. Addition #2 will be done within 2 weeks and then demo will start inside. We had drawings done, but after fridge shopping I realized the layout wasn't going to work.

    Thank you for all of the feedback, it's really helpful.
  • 9 years ago
    last modified: 9 years ago
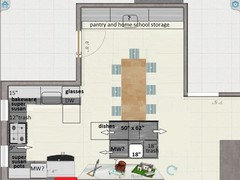
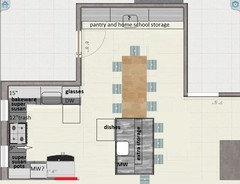
    Emilyam mentioned switching the kitchen and DR, so I drew this plan--even though it's a long shot, I thought I'd explore the idea. The kitchen is small, but the island would provide extra space for helpers and space for school projects. You could do baking prep on the 50" side facing the kitchen.

    If the window is lower than counter height it would need to be replaced anyway, so I put windows on each side of the range. The uppers on the sink wall are 15" deep (except above the sink), to use the extra 3", which allows a 12" trash pullout to the right of the range. I'd use cabinets to the ceiling, with a shallow shelf directly above the sink. There are two super susans for storage of pots, pans, bakeware, and mixing bowls, with a 9" pull-out to the left of the range.

    The MW can be located on a shelf beside the fridge, or in a drawer in the island, depending on how accessible you want it to be to the kids. There is a larger trash pull-out on the island, for recycling or home school use. Also on the island is dish storage, to make unloading the DW, and setting the table, easy for helpers.

    The back wall is pantry and storage space, with an optional sink for handwashing, or washing produce if you have a garden. It could also be used as buffet service for large meals, and a beverage/snack fridge could be included for the kids. If you don't opt for the sink and counter, that space could be a less expensive framed reach-in pantry/storage area.

    So, the island placement might be a little unusual, but except for the DW unloading, the traffic from the garage and bedrooms doesn't need to pass through any work areas. Disadvantages are there is now only one dining table, the large window would need to be replaced. and primary prep space in the kitchen is minimal.

    The island could also be oriented with the sink facing the entry, and seating on two sides, if it doesn't crowd the LR.

    momuv4boys thanked mama goose_gw zn6OH
  • 9 years ago

    Something like this?

    Or this?

    I think you should maintain the opening from the kitchen to the bedroom wing.


    momuv4boys thanked emilyam819
  • 9 years ago

    I'm rather confused about how your house is laid out now and how you're expanding, but it looks very awkward to me to put the kitchen in it's present location.

    Could you put the kitchen where the original master bathroom used to be? An 8 feet wide room would make a decent sized galley kitchen.

    Clean up sink and dish storage on the left side, Fridge, prep sink, range on the right side. It looks like it would still be a short distance from the garage door. Perhaps the present kitchen could be a mudroom. The dining nook at the front of the house could be the designated study area. All meals could be at the dining table (where the original master bedroom was?)

    momuv4boys thanked sheloveslayouts
  • 9 years ago

    Thank you all for your advice. I took a little of this and a little of that and came up with something I think we can be excited about. emilyam819, I liked your idea of a walk through into the hallway and after I did it up on the app, I liked it, but didn't like the extended wall into the LR and the fact that I could now see our laundry that gets piled up on occasion through that hole in the wall and after seeing it, I couldn't "unsee" it and I loved the idea. (our ceilings are low in the kitchen and hallway, vaulted in the LR/MB. So after re-reading herbflavor, I thought "why do I need that wall?" except for storage! But, I found I could remove the wall except the part that covers the opening to the laundry and remove the built in linen cabinet in the hallway and get an upper and lower cabinet/ coffee station and build the pantry right next to it in the current LR. Pantry will be so deep, I can get a small closet in the back for brooms/vacuum, etc. And now my huge island doesn't seem so out of place and I will get my appliance garage. My mud room is in my garage (set of cool lockers) and now that my pantry isn't out there, I think I'll give it a makeover with a bench, etc. I liked the other ideas of totally overhauling the house, but we have a budget, so moving bathrooms and kitchens didn't work for us. (otherwise I'd have a HUGE laundry room) When one of the kiddos moves out, I'll move it into their bedroom. Thanks again for the time it took to give input. The feel of a large kitchen area will now match the square footage of the house. :-)

  • 9 years ago

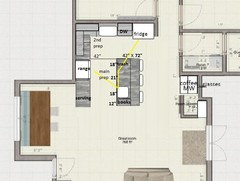
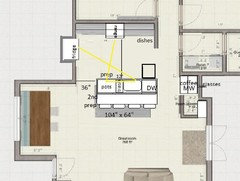
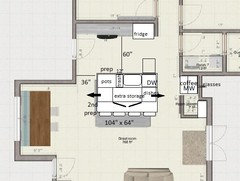
    I'd put a door on the laundry room, and cut back the stub wall so that the fridge is on the end. Then I'd use a large island, with two rows of cabinets, for storage, with seating on one side. 11'4" plus at least 4" for the missing wall = 140". Minus 36" for the walkway on the left = 104". The walkway on the right would be the same width as the hallway. I made the work aisle 60" to leave room for anyone entering from the garage to walk behind someone prepping at the island.

    Dishes could be stored in drawers on the side of the island near the DW, in drawers under the coffee center (if you don't use a MW drawer there), or in the drawers I have marked 'pots', with glasses and cups above the coffee center.

  • 9 years ago

    Wow, Loretta! I'm glad that we unknowingly inspired you to go in a whole new direction. I'd do mama's plan with the straight island because the work triangle works so much better than the L shaped island. Really, you should avoid an L shaped island at all costs.

  • 9 years ago

    Thank you Emily and Mamagoose. Can you explain a little more about avoiding the "L" at all costs. With having a small kitchen we were concerned about a HUGE island in the middle. (not proportional) FYI: The microwave is above the range. The dishes were going to go in the island, garbage under sink. Dishwasher on end closest to back wall, so prep space on end as well as to left of stove and on island.(app only had 2 sink option, but I'm doing one bowl with dishwasher on end.) hidden storage on end of L closest to dining room. Glasses by fridge for water, coffee cups by coffee station. Pots and pans to left of stove. Door would be a good idea on laundry, but that would be 3 doors for boys to enter to go to the bathroom. (bathroom has door on shower/toilet area and entering sink area) With them getting an extra bedroom, I think I will move laundry baskets into their closets. They can start doing own laundry soon. I'll move the fridge back and what do you think about a vertical cabinet on the right of the fridge so it doesn't swing out into the hallway (our concern) when it's open. Also keep in mind our ceilings are 9 foot in current kitchen and go to vaulted at end of current hallway. Our main issue is traffic jams right now. So annoying. Thanks! Cabinet guy is coming back tomorrow, so hopefully I can figure this all out. I wish I'd asked on our entire house plan prior to building extra rooms, but I didn't know about this advice area of Houzz. Hopefully this is clear as I didn't have time to re-do on app as I have to run out til afternoon.

  • 9 years ago

    Also at the bottom of pantry will be a large drawer to store baking dishes and griddle vertically. I would use these on the island for pancakes, etc. I use the oven RARELY and the gas stove for almost all meals except when using the griddle or grill outside.


  • 9 years ago

    The reason that mama's plan works and yours doesn't is because of the work triangle and flow of work around a kitchen. Some basic kitchen planning guidelines:

    The fridge, stove, and sink should form a triangle that makes each convenient to the others and not too close or too far apart. Someone proceeds around the kitchen going from fridge to sink for washing to counter for prepping to stove for cooking; paths along this route should not require someone to backtrack, cross another path, or navigate an obstacle.

    Your plan has only about 12" of prep space within the work triangle (between fridge and stove) yet you have miles of countertop ($$$) outside of the work triangle. It is inconvenient and not functional to prep so far away from the appliances you need. Also, the L island is huge and will box people in to the busiest area of the kitchen. People will always be in your way.

    Mama's plan has a work triangle and the island is not an obstacle. It is efficient and gives you the seating you desire. You mentioned some minor things about her plan that you don't like (microwave, door on the laundry), but those can be changed within mama's footprint for a kitchen that is functional and meets your needs.

  • 9 years ago

    The thing that really puts me off the L island is what emilyam mentioned about the prep space being so far from the range, with the sink and DW between the zones. If you have the DW on that end, you'll be prepping over it, in that 26" space--therefore, no one can help you by loading or unloading dishes while you are prepping. Also, there isn't much space behind the sink. In the last plan I posted, I made the island super deep, since you have the space available in the middle of the room, but it could be just 42" deep--cabinet run plus 15" overhang.

    If you are set on the L, I'd recommend putting the DW on the corner, near the coffee center, then the sink, and around the corner, a nice, long prep space on the narrower part, where you can scoop prepped items to drop on the range. With the DW near the pantry, you can store dishes/glasses/cups in the drawers under the coffee center, where someone can load or unload the DW, or gather dishes to set the table, without entering your prep zone.


  • 9 years ago

    I don't care for the L-shape either, not much useful prep area.

  • 9 years ago

    Thank you.

    1. Do you think the stove needs to be "center" of the island if we do a square/rectangle? Or would that cabinet to the right of the fridge work or be necessary to avoid a collision with the fridge door?


    2. We are doing Quartz on the island. I'm looking for less expensive options on the perimeter now that I've moved the sink to the island. (under mount is a must.) I love the look of butcher block, although I know there is some maintenance. My cabinet guy can do laminate without seams, not ideal but I keep blowing the budget and if I can save on counters in the kitchen, I may be able to do granite in the master bath. (A deal they have if you do a kitchen, although it's still a lot with sink configuration costs.)

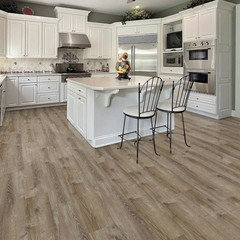
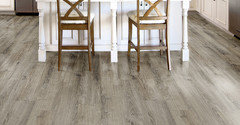
    FYI: Right now we landed on White cabinets and Carrara Grigio msi Q quartz. We are likely doing the floors in the first picture. It arrives tomorrow, so who knows if it actually looks like this in real life. (we have brought home many boxes to try and they are NEVER like the pic.)

    I'm going for the farmhouse style. (While trying to respect that my husband doesn't like TOO much farmhouse and my barn doors will NOT have X's on them. ) lol


  • 9 years ago
    Thank you mamagoose and Emily. I love love love the big square island. We made it a little bit smaller, but it is a much better plan.

    Last night I found a mud room possibility. See pics. Move kitchen garage door to room behind kitchen. Cut that room in half and give extra to the back room. (Eventually that could be 2 rooms as boys get older.) Large back room remains bedroom for 3 boys plus play room/den and music room.

    Laundry closet gets linen cabinet and games, puzzles, homeschool so boys have room for clothes in back room.

    Thoughts? Maybe this is a new thread...
  • 9 years ago
    last modified: 9 years ago
    That would be an excellent way to get the entry traffic out of the kitchen, and you get a mudroom as a bonus. It opens up more possibilities for layouts, too. This one has separate prep and clean-up zones, although the zones cross at the fridge.


    Or, if the fridge will fit in the current doorway, it could be recessed into the garage, and the range centered on the top wall: