

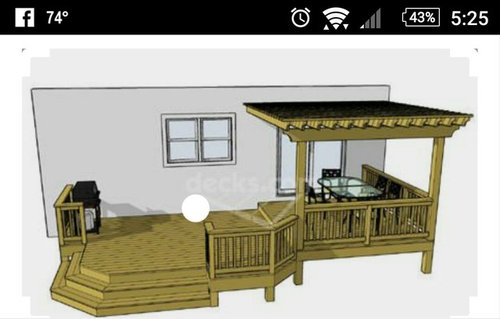
Stairs or Ramp for Deck
9 years ago
Featured Answer
Sort by:Oldest
Comments (19)
 PRO9 years ago
Related Professionals
Pine Bluff Interior Designers & Decorators · St. Louis Interior Designers & Decorators · Huntington Interior Designers & Decorators · Parkersburg Interior Designers & Decorators · South Sioux City Interior Designers & Decorators · York Architects & Building Designers · Charleston Architects & Building Designers · Moline Architects & Building Designers · Lake Havasu City Architects & Building Designers · Ontario Architects & Building Designers · Wenatchee Architects & Building Designers · Tupelo Kitchen & Bathroom Designers · Albany Kitchen & Bathroom Designers · Lake Havasu City Kitchen & Bathroom Designers · Boise Kitchen & Bathroom Designers- 9 years ago
- 9 years ago
 PRO9 years ago
 9 years agolast modified: 9 years ago
- 9 years ago
- 9 years ago
 9 years ago
- 9 years ago
- 9 years ago
- 9 years ago
 9 years ago
- 9 years ago
 9 years ago
- 9 years ago
- 9 years ago
- 9 years ago
- 9 years ago

Related Stories
GREAT HOME PROJECTSHow to Add an Indoor or Outdoor Ramp
Improve accessibility and safety by swapping stairs for ramps in your home or yard
Full Story
ARCHITECTURESingle-Sloped Roofs Ramp Up Modern Homes
Mirroring a steep site or used for architectural interest, sloped roofs create a connection with the landscape
Full Story
PETSSee a Deluxe 'Catio' Built for Feline Fun
Sixteen lucky cats get the run of a protected outdoor patio with ramps, steps and even a koi pond
Full Story
DECORATING GUIDESSet Staircases Racing With a Striped Stair Runner
Energize your stairway with a carpet runner decked in stripes to go the distance
Full Story
DECKSDecking Materials Beyond Basic Lumber
Learn about softwoods, tropical hardwoods, composites and more for decks, including pros, cons and costs
Full Story
GARDENING AND LANDSCAPINGThat Gap Under the Deck: Hide It or Use It!
6 ways to transform a landscape eyesore into a landscape feature
Full Story
PORCHESEntry Refresh: Step Up Your Front Porch Stairs
See 8 ideas that can elevate the style and function of your exterior steps
Full Story
HOUZZ TOURSHouzz Tour: Mexican Home Gets an All-Access Pass
Flush thresholds and ramps are just some of the universal design features that make this Cabo Pulmo home entirely wheelchair accessible
Full Story
GARDENING AND LANDSCAPINGSpring Patio Fix-Ups: 6 Ways to Light Your Outdoor Room
Let the good times roll well into the evening with string lights, sconces, pendants and more to illuminate your patio or deck
Full Story
HOUZZ TOURSHouzz Tour: Modern Waterfront Home on Long Island
With a black-box exterior and a stagelike deck, this modern structure in New York takes its cues from the owner's career
Full Story




Ceanothus