Software
Houzz Logo Print
kazmom1

Layout help

9 years ago
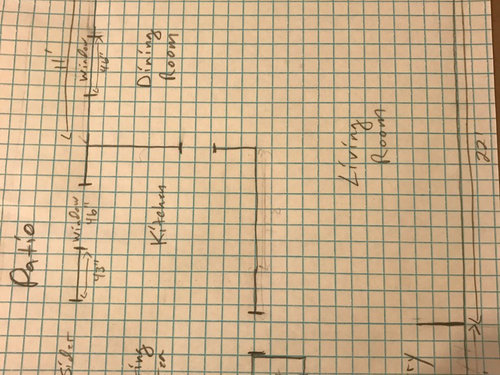
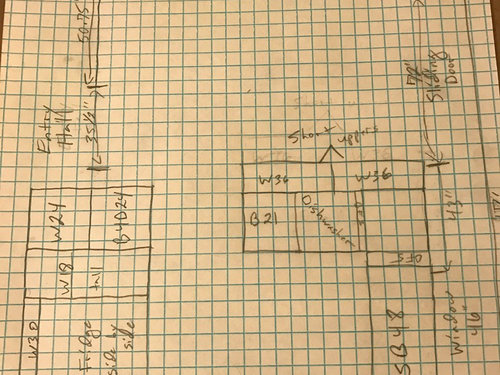
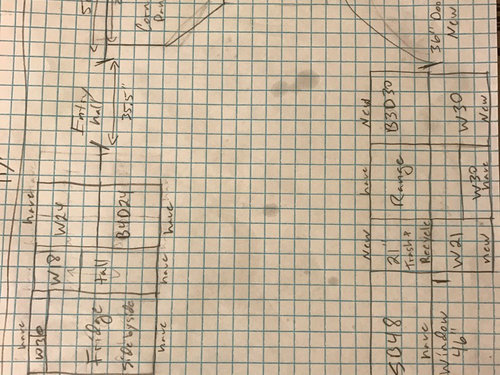
Ok, I have read and read and I think I am ready for feedback! Sorry for the long post but I am trying to give the information needed. I am attaching the floor plan for the level of the house the kitchen is on, the current kitchen layout and my proposed layout. Below are the pertinent details.

We are buying this this house and don't have possession yet (but I know the owner so can have access). The contractor went to the inspection with me to measure and we have been working through details since. My layabouts are very close to scale but not exact (the fridge wall is off a little). We will go back in and remeasure once we have a final layout.

- Family is me, two kids (12 & 9) and my mom. We don't entertain a lot but when we do it is smaller groups and casual. Kids are often in the kitchen making snow cones or getting snacks, 12 year old cooks some. Both my mom and I cook, not always together though.

- What I don't like about the current kitchen is that the tight U with the peninsula makes it too closed in. My entire goal is to open it up, but because the kitchen is narrow it hasn't been as easy as I hoped. (I thought take out peninsula add island and done. Not!)

- We are reusing the cabinets (Medallion) except the short ones above the peninsula (putting in laundry room maybe) and adding extras as needed (already discussed matching issues with contractor and Medallion). On the "new" plan I have marked the cabinets we have and the new ones. I have one that didn't fit, a 15" base 3 drawer.

- Cost is a large factor, we can't afford to do this and replace everything.

- I am willing to move the appliances but not the sink. Not buying new appliances.

- Willing to make the slider into a single door but we need a door to the patio. Original plan was to make it a window and put a door in the dining room but the cost increase was too much.

- Plan to make the wall between the dining room and kitchen a half wall/pass through to get a more open feel. Originally was going to remove it but feel like we need the extra counter space.

- Would like to add a pantry and use existing pantry as a broom closet, but this is a "want" not a "need".

- I don't have exact cieling height but living room and dining room ceilings cathedral, kitchen is "normal" height.

- No living space above the kitchen. Unfinished basement below.

- Willing to move interior doors if necessary.

- As cost is a factor, not willing to spend money on things like appliance garages or built in spice racks, but will spend on built in trash/recycling and base drawers instead of cabinets.

- on the new plan it could be changed to put the fridge and cabinets on the far wall where I have the corner pantry, and then put a pantry by the broom closet, but that didn't feel as efficient to me.

- Also thinking of maybe putting open base shelves by the corner pantry to get counter top there and putting the microwave and coffee pot there. This would get the microwave at a level easier for kids and my mom (it is currently above the stove). That adds the cost of a vent hood, more cabinets and extra counter though so I am weighing.

- Plan hardwood throughout first floor (currently carpet and tile) and either granite or similar priced countertop.

- with the dining room right next door I am open to no kitchen eating area but a little concerned about resale.

feel free to ask questions, I am sure I have left something out if the drawings aren't readable I can take to work and scan and reupload I haven't found an easy to use online program that has all the different cabinet dimensions and such.

Comments (15)

  • 9 years ago
    last modified: 9 years ago

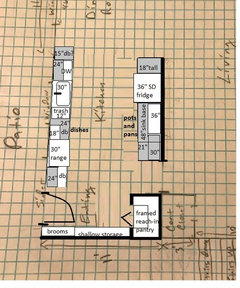
    Would it drive you nuts to have the sink off-center to the window? Can the sink drain be moved over a foot or so? I'd like to see more prep space between the sink and range, and I think the existing sink base could be retrofitted with ROTS to store pots and pans, and re-located to the other side of the kitchen.

    I'd remove the wall between the kitchen and DR, as you'd planned, especially if you won't have seating in the kitchen. I'd pull the bases on the fridge wall out to match the fridge box, which would give you more counter space, therefore more space for a countertop MW and coffee maker.

    The broom cabinet and shallow storage are 8-9" deep, built in place, with added full height cabinet doors. The framed pantry could have a bi-fold door, or doors to match the storage wall.

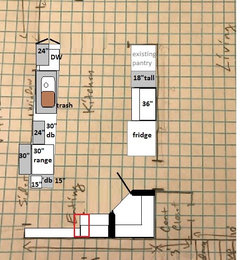
    The existing cabinets are gray in the following rough plan--you'd need to purchase a fifth new cabinet (30" sink base):

    ROTS retrofit tutorial #1

    ROTS retrofit tutorial #2

  • 9 years ago

    Thanks! Let me digest that a little. I don't know if I could do the off center sink but I really like the idea of putting the tall pantry cabinet on the other side of the fridge and making more counter space on that wall, and having the storage all on the other wall, especially the shallow storage.

  • 9 years ago

    oh! I see that you have the trash as a 12". I can only get 19" or 21" if I want both trash and recycling, and we recycle a lot. I see that you were able to gain about 15 extra inches there though, putting the sink off center. Maybe use the 21" trash/recycling and my 15" you put at the end? (If I can get used to the sink off center). Or I guess I could put recycling in the pantry since it is rinsed out and shouldn't smell.

  • 9 years ago

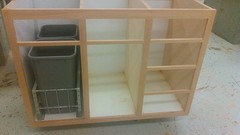
    Strob06, if you like Mama Goose's plan and can expand the waste cabinet to 15" wide, I'd suggest this double waste unit. It requires a 12" wide opening in the cabinet and leaves room for a shallow drawer above (for things like trash bags, e.g.). The bins aren't the largest, but 27 quarts is only slightly smaller than a tall kitchen trash bin. Bonus: It's soft-close and is super smooth. It looks like Mama's plan shows that cabinet as one you would need to purchase anyway.

    Another option might be to use the same Rev-A-Shelf unit under the sink, IF you can get a sink with an offset drain and keep all the plumbing on one side of the sink.

    I had the same challenge as you: I have limited width for waste but need double bins for trash/recycling. I'm making my own cabinets at the local tech college, where the instructor recommended this unit. This photo shows the pullout and bins I linked above within a 45" base unit. The trash opening is 13" wide and 22" tall. Photo provided just so you can see how it might fit into a narrow cabinet, or how much room you'd need to allow under a sink.

    If you use Mama Goose's plan above and decide to do a sink with offset drain, with waste under the sink, then you could use the 12" wide space for something else.

  • 9 years ago

    So let me ask a stupid question. If I go with an aftermarket trash and recycling pull out, how do I make the front match? Do I just buy a cabinet door? And does the unit come with a way to attach it?

  • 9 years ago

    That's not a stupid question at all. If you have to buy a new cabinet unit (the 12" shown in Mama Goose's drawing), it should come with a door. Although it will likely have hinges mounted, you can simply remove the hinges - you'll never notice the hinge holes on the back of the door. The Rev-A-Shelf unit comes with a mounting template and screws and is pretty easy to install with a drill and screwdriver.

    There are many other pullout fittings like this from many manufacturers, and even high-end cabinet makers usually buy their "custom" fittings from Rev-A-Shelf, Blum, etc. (Ikea's awesome fittings are mostly re-labeled Blum products.) As a hobbyist cabinetmaker, I have searched for the ideal fitting for each application in my kitchen. I found this one to be ideal for my narrower/shorter cabinet opening. I don't know if it will work for you, but I hope this is helpful info!

    If you have more questions and already have a 12" cabinet (or 30" sink cabinet, if you want the trash to go there instead) - please post pics and I'll try to help.

  • 9 years ago

    My main two concerns with Mam Gooses plan are the offcenter sink (not sure I could do that) and demolishing one already built pantry/broom closet to build another on the other side of the kitchen. I am still mulling on those, but appreciate the suggestions!

    As far as getting more space in the prep area, one thing I can do is make the backdoor a 33" and swap the trash and cabinet so I can put a 33" drawer base between the sink and stove and swap the trash to the other side of the stove, by the back door. I don't know that I want to go much smaller than 18-21 there since the trash cabinet would be a barrier between the stove and the backdoor. While the trash between the sink and stove would be great, I have never had that and have always been fine. That would give me about 41" between the sink and stove (33" cabinet plus the extra about 9" between the actual sink and the end of the sink base).

    I will keep thinking about the line of narrow pantries/broom space on the far wall. My other thought is to flip the fridge over there, that would give me the space to have more countertop by the fridge, and then put a long reach-in pantry by the existing pantry/broom closet. Not sure how to make a good transition from the deep fridge and cabinets around it to the back door swing space with that one though.

  • 9 years ago

    Salex - I do appreciate the information. Since I am reusing cabinets I will likely be looking for some options to convert some space. I looked at the Rev A Shelf website and they even have options for filler space! I may use one or two of those!

  • 9 years ago

    Thanks Mamagoose! I have played with what you did the first time and come up with something, let me spend some time with this one too and see which I think would work best. I will probably repost what I came up with for more suggestions. Also - I went back to the GC's measurements and I think I figured out what I had off in the drawings. I think I have another 9" on the long wall! Yay! I am going to confirm with the GC tomorrow.


    I appreciate the help! One question. What is a positive reveal?

  • 9 years ago

    Also, I would like a new pantry. My first thought was make the existing one a broom closet and build a bigger one for food. My question on your first plan was taking down the existing pantry and building both a new pantry and a new broom closet. The more I played with it the more I like it though. I also like what you did with the coffee area on the far wall. I will likely put together a plan using each of these and repost. Thanks again for your help! I feel like I am making progress.

  • 9 years ago
    last modified: 9 years ago

    You are welcome. You can pick and choose from the ideas offered (I never liked that kitchen show that was on HGTV--the one where the homeowner had to pick one design or the other, and couldn't mix and match :P), but I think you need more counterspace than what's in the original plan, including landing space beside the fridge.

    A positive reveal is when part of the sink rim is exposed, as opposed to a negative reveal, which means that the counter material comes out over the edge of the sink. If the material is even with the sink sides, that's a flush reveal. A positive reveal leaves a narrow ledge, on which a cutting board can be placed. I have an apron sink with a positive reveal on the back edge, so a cutting board rests on the front and back edges. The sides are flush--m/l, since the sink was a DIY installation. ;)

    Some folks prefer the negative reveal because there is no edge to collect debris or minerals from hard water, but I wipe the edges whenever I wipe the sink, and I don't have a build up of 'gunk'. And with a positive reveal you see at a glance if anything is sticking. Stuff will collect under the negative reveal--you just won't see it. Negative reveals are easier for installers, because it's easier to disguise slightly uneven reveals, than it is with positive or flush reveals. Also, with a negative reveal, the caulk line isn't visible, so it's a more streamlined look. GW discussions and pics--sink reveals

    With an existing 48" sink cab, you could opt for one of the stainless steel sinks with accessories for converting to a long prep sink. They have custom cutting boards, colanders, and prep bowls, but that route is more expensive than buying a sink and cutting board separately. I just happened to have an inexpensive bamboo cutting board that fit my sink perfectly (I now have two).

    GW discussions--stages sinks

  • 9 years ago

    Thanks for all the information! That is helpful. One more question - is there any specific reason in your first option that you switched the corner pantry to a straight one along the wall? Were you just trying to get more wall space on the one wall or do you not think a corner pantry would work for the room?

  • 9 years ago
    last modified: 9 years ago

    Good question--I think it might be my prejudice against corner pantries, which are sometimes stuck in the middle of the work space, although that's not true of your drawing. Also, I thought the corner pantry looked strange by itself, but if you plan to put a base cabinet or tall cabinet beside it, maybe it won't look like that IRL. Someone using the corner pantry would have her backside out further into the traffic path from the back door, which might be bothering me on a subconscious level, but that would also be true if she was using the MW/snack area I included in the second plan. With the corner pantry, though, the actual corner by the doorway is eased, so that's a plus.

    So, in the interest of fairness, here's the second plan, with the corner pantry. I couldn't decide which side to put the door on, but I settled on the side which would allow you to use the counter as landing space, if necessary. I know you want to re-use a 24" base, but I think 30" would be more useful in that spot. 21" plus 15" would leave about 34" between cabinet corners, at hip level, so that might work. (Red rectangle.) And you mentioned possibly having more space than you originally thought, on the long wall.

  • 9 years ago

    Thanks again! I am going to redraw a couple of options using some of these suggestions (and the correct measurements!) and will post them in the next few days. Dang work and kids keep interrupting my design time! I do appreciate all your input and look forward to seeing what you think of what I come up with.

Sponsored
Wannemacher Interiors
Average rating: 5 out of 5 stars26 Reviews
Customized Award-Winning Interior Design Solutions in Franklin Cnty OH