

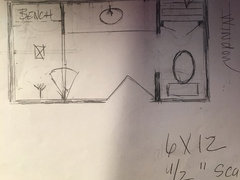
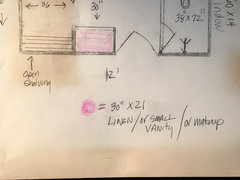
Master Bathroom layout struggles - please help
9 years ago

Featured Answer
Sort by:Oldest
Comments (7)
 9 years ago
- 9 years ago
Related Professionals
Tallahassee Interior Designers & Decorators · Mount Vernon Interior Designers & Decorators · Asheville Interior Designers & Decorators · Fargo Interior Designers & Decorators · Keene Interior Designers & Decorators · Binghamton Interior Designers & Decorators · Bennington Architects & Building Designers · Sheboygan Architects & Building Designers · Mission Viejo Architects & Building Designers · San Bernardino Architects & Building Designers · Vancouver Architects & Building Designers · Spartanburg Kitchen & Bathroom Designers · Laredo Kitchen & Bathroom Designers · San Luis Obispo Kitchen & Bathroom Designers · Ottawa Kitchen & Bathroom Designers- 9 years ago
 9 years agolast modified: 9 years ago
 PRO9 years agolast modified: 9 years ago
Related Stories

BATHROOM WORKBOOKStandard Dimensions and Measurements for a Primary Bath
Create a luxe bathroom that functions well with these key fixture dimensions and layout tips
Full Story

BATHROOM DESIGNUpload of the Day: A Mini Fridge in the Master Bathroom? Yes, Please!
Talk about convenience. Better yet, get it yourself after being inspired by this Texas bath
Full Story
MOST POPULAR7 Ways to Design Your Kitchen to Help You Lose Weight
In his new book, Slim by Design, eating-behavior expert Brian Wansink shows us how to get our kitchens working better
Full Story
HOME OFFICESQuiet, Please! How to Cut Noise Pollution at Home
Leaf blowers, trucks or noisy neighbors driving you berserk? These sound-reduction strategies can help you hush things up
Full Story
UNIVERSAL DESIGNMy Houzz: Universal Design Helps an 8-Year-Old Feel at Home
An innovative sensory room, wide doors and hallways, and other thoughtful design moves make this Canadian home work for the whole family
Full Story
MOST POPULARCrowd-Pleasing Paint Colors for Staging Your Home
Ignore the instinct to go with white. These colors can show your house in the best possible light
Full Story
SELLING YOUR HOUSE10 Tricks to Help Your Bathroom Sell Your House
As with the kitchen, the bathroom is always a high priority for home buyers. Here’s how to showcase your bathroom so it looks its best
Full Story
SMALL SPACESDownsizing Help: Where to Put Your Overnight Guests
Lack of space needn’t mean lack of visitors, thanks to sleep sofas, trundle beds and imaginative sleeping options
Full Story
BATHROOM MAKEOVERSRoom of the Day: See the Bathroom That Helped a House Sell in a Day
Sophisticated but sensitive bathroom upgrades help a century-old house move fast on the market
Full Story




JAN MOYER