Software
Houzz Logo Print
erinblackhurst1

Building my kitchen from scratch

13 years ago
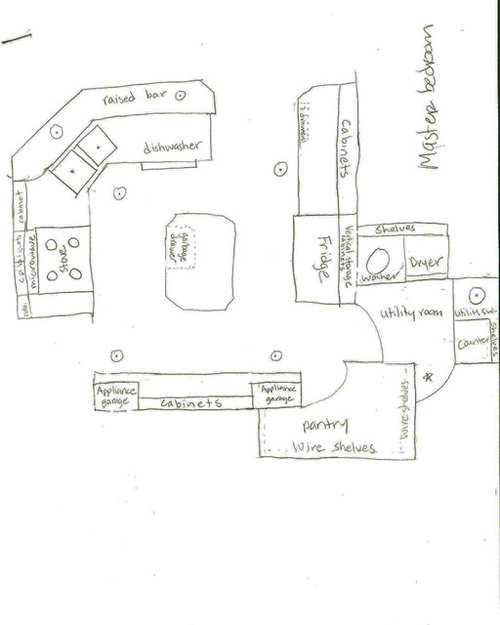
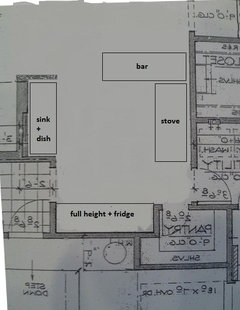
We are building our first home and the builder is letting us make all of the decisions. I am starting from scratch in my kitchen and I am completely overwhelmed. Here is the quick sketch I drew of the floor plan. I need to make my selections for paint, flooring, countertops, and backsplash before they start building.


The only thing I know for sure is that I want white cabinets and a tile floor. The cabinets are going all the way to the ceiling. I'm leaning toward a white subway tile backsplash all the way to the bottom of the cabinets. Will that look too washed out? There is very little wall showing so I'm not sure how to get more color in the kitchen? I like a clean, contemporary look, but I don't want it to look sterile. Any ideas??

Comments (15)

  • PRO
    13 years ago
    Well you seem to know what you want - which is a good start - where do you intend to buy these items - or is your builder going to buy on your behalf ?! As I would strongly suggest that either your builder or you would be well advised to hire a designer to finalise the specifics so you can get several quotes and get the best deal to suit you, your budget and your new Home .
    If you click on the 'find a pro in my area ' tab - there's a loads of local designers in most cities - and some designers ,like me, who operate entirely remotely via email, iMessage, Dropbox etc .
    Hope this helps !
    Karen at OnePlan
    one.plan@virgin.net
  • 13 years ago
    This drawing gives us very little with which to work. What are the rooms around these? What is the size of this kitchen, of this laundry room? I hesitated using the word "room" because it's so small, almost smaller than your pantry. I sincerely hope that you will be handing this quickly made drawing over to an architect! There is a reason you are over whelmed. It is because you should be. You are the home owner. You tell the architect and the kitchen designer what you want and they do their jobs: they put on their thinking caps and come up with a plan that incorporates all of your wants and needs and must-haves and leaves out all of the things that would make you tear out your hair. As for your kitchen plan 1) I do no think you should have a raised bar; 2) Uppers Cabinets on one side of the sink area to house the microwave/vent could be there as the only way it would work and the cabinets sit on a wall and if that is the case is your kitchen the width from this cabinet to the cabinet of vertical storage behind the refrigerator? and 3) Is the door into Laundry from kitchen side? 4) Wire shelves in pantry are hard to keep clean; things fall through them; and 5) I see a garbage drawer; is there a recycling center in the "center" of things? Kitchen must be bigger than I am assuming as it appears you are planning for four columns, is this so? Lastly, do you really want your master bedroom to be on the other side of the kitchen and the noisy laundry room. There are other considerations. You did a fine job if this is really the first quick sketch you've done of your new kitchen. On the other hand I would be terrified that the builder was "allowing" my DH and me to make all the decisions, which meant locking ourselves into a ton of various decisions and important selections, all before breaking ground, allowing him to later say, but you wanted this, you chose this, you asked for this, you picked this one out. Do you get my drift. I hope you're working with an architect AND a kitchen designer. Drawing up plans is always fun. But when its comes to money time, it's time for the pros. Good luck! I would trade places with you in a heartbeat!
  • 13 years ago
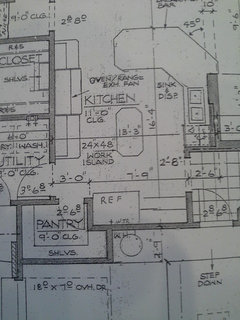
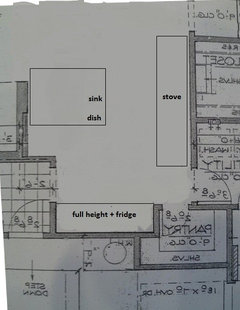
    I really appreciate all of your advice! I have a few follow-up questions. I apologize for my crude sketch and I'm afraid I didn't explain myself clearly. We have already worked with an architect and have real floor plans. I posted them now. I originally posted my drawing because I wanted to make a few changes to the original floorplan. (I want to move the sink to the angle and move the stove to the other side of the kitchen so it is next to the sink. Then, I want to move the fridge to where the stove originally was and leave that back counter completely open as counter space with an appliance garage on each side). The kitchen doesn't have columns in it- those were the symbols I drew for recessed lights :) In my drawing, the orientation is flipped because the house will be flipped when it is built (the builder wanted the side entrance garage facing the back of the subdivision instead of the front).

    So I guess I'm not starting completely from scratch. What I meant was that the floorplan is in place and I need to pick the flooring, paint, counters, backsplash, and cabinetry. I have already chosen the appliances (they are all stainless steel).

    So my question is, would you still advise finding a kitchen designer? Thank you!

    Also, why wouldn't you do a raised bar? Thanks!
  • 13 years ago
    My two cents - do not put the sink on the angle! They are horrible that way.

    My kitchen sink, dishwasher and stove are in same orientation as you have in your sketch. I don't know what length your run of cabinets is, but they don't look that long. You will have very little room between your sink and your stove, where are all the actions is when cooking.

    But I understand why you want to bring your sink and stove closer together than they are in the architect's plans. So this is why you need a designer's help. Wouldn't a designer from wherever you buy the cabinets be sufficient?
  • PRO
    13 years ago
    I would ditch the center island. There's not enough circulation space around it. You will hate it. The kitchen seems kind of fragmented to me. Way too many doorways and not enough continuous counterspace. I hope one of those doorways isn't the pathway from the garage. I just posted a remodel on the "before and after" discussion where I worked on a remodel to fix these issues. Check it out.

    Raised vs. flush bar is a personal choice. I'm seeing more flush bars these days, I think because it makes the kitchen seem larger and gives you more workspace. The pros of the raised bar is that it screens the mess and it's a really comfortable height for people to stand at - elbow height. And the taller chairs are nice to perch on. I have a raised bar and I wouldn't do it any other way. And you can't have too much seating. At least make sure that you have enough room for every member of your family.

    I wouldn't do wire shelves in the pantry. Adjustable is really nice. If you're looking for a DIY solution, try purchasing IKEA wall cabinet frames - no doors. If you don't have one close, they'll ship it to you, flat packed.
  • 13 years ago
    Ditch the island, your planned kitchen is so small you'd just end up with two galley kitchens (in effect), having to run around the island to get to the fridge to the sink or the fridge to the stove. Get a kitchen designer or a better architect or something. Your pantry and utility room are almost the same size as your kitchen, and your bedroom is on the other side of the laundry and your fridge? WTF? Talk about noise factor! If I had the money to build a custom house, I would be seriously pissed if I ended up with a starter-home sized kitchen where I could hear every appliance gurgle as I lay in bed. Plus, forget about trying to sleep in if my hubby gets up early and makes himself breakfast... Sorry, the plain fact of the matter is the design you have sucks. I could sugar-coat it for you but then you might dither about getting someone to fix it, and now's the time to fix it.
  • 13 years ago
    With respect to your original issue. No, I don't think white cabinets and a white subway tile backsplash will look washed out at all. You can bring in color/contrast through your countertops, flooring and accessories (bar stools, small appliance, dishes, towels, etc.). If you look on HOUZZ there are tons of beautiful kitchens with white cabinets and white backsplashes. A grey quartz for your perimeter countertops will give you a clean contemporary look that you want. Also, doing subway tile in a herringbone pattern adds visual interest as well. And, if you go with an island you can always do it in a wood stain finish to add more warmth to the the space. Here are a few of my very favorite kitchens on HOUZZ:
    https://www.houzz.com/photos/2009-showcase-home-on-park-alley-traditional-kitchen-new-york-phvw-vp~52029
    https://www.houzz.com/photos/712-w-bauer-traditional-kitchen-chicago-phvw-vp~2077771


    Needham Kitchen · More Info
  • 13 years ago
    With respect to your floorplan. It's very hard to tell what's going on based on the small snippet that you have provided. I would say a 24 inch wide island seems terribly narrow. If you would like advice (not unsolicited) on your floorplan, please provide a larger portion of it. Best would be the entire main floor. If you are happy with your floorplan, (i.e., don't want the opinions of others), I would not post it here as it will only have you second-guessing yourself.
  • 13 years ago
    Hi @erinblackhurst1. I hate to say this but I agree with hazeldazel, many aspects of which I was trying to make apparent in my post but in a diplomatic way. So much for diplomacy! The worst part of this plan is I fear going to be the most difficult to change: the fact that the master bedroom is basically surrounded on two sides by the laundry room and the kitchen. If you don't have a good vent for your cooktop it could be a particularly malodorous situation. Are you so far along that you have okayed that layout? If that is the case then there will be bigger problems than whether or not you have a raised bar in your kitchen. I believe BTW that it is a fallacy that a raised bar hides a mess on the countertop. Any reasonably tall person sees all of that and I say so what, it is a kitchen after all. I just think high chairs and sitting at that height are terribly uncomfortable and it's been proven time and again in my home when no one sits in them at a small gathering.

    Please try to move the kitchen away from the master bedroom. Also please bring in a seasoned respected kitchen designer with an elegant portfolio and top-knotch references who will not only talk to you but also will have you in their home to view the design work of the designer in question. I just helped a friend through a kitchen upgrade to the tune of $45,000 and he did not do any of that (he knew the GC from church) and he was ripped off money-wise and his kitchen suffered design wise and in the final product. Every time I think of his GC I want to commit murder. But I am a nice person and nice people do not settle kitchen design and build problems with murder. If that were the case it would be happening all of the time!
  • PRO
    13 years ago
    last modified: 13 years ago
    Hi Erin ... There are a quite a few issues that experienced eyes have noted here, and it's difficult enough trying to get your head around it without adding a flip too ...
    Has the architect provided new drawings to suit this ?!
    Looking at the difference between your sketch and the later posted architect drawing it does appear that although your master bedroom is next to the kitchen, there's a walk in closet between the rooms to absorb most of the noise - but then the pantry seem in the wrong position on your sketch ?!
    This leads me to believe that you have no new drawings showing the true layout (ie what's actually being built) - which is not helping you make sense of it all.
    My advice is to find a professional, either locally or remotely, who can take these 'wrong way round ' plans and draw up the rooms that you want input into, the correct way. Someone who will design with you, to get it just right to totally suit you and your family .
    To be honest - it's too confusing to get a 'free design' at a cheap and cheerful type depot.
    Click on my name to go to my profile page to see the sort of drawings I produce - this is the sort of finished drawing I think would help you enormously !!
    email me for an info PDF if you like ! As I work remotely it's not as expensive as you might think!!! Oh and for my 2 cents on the island issue - have a movable chopping block instead !
    Kind regards,
    Karen
  • 13 years ago
    last modified: 13 years ago
    Contemporary clean look layouts. I always wonder how new kitchens can look so pompous and traditional even when made with new modern cabinets. In the Netherlands new kitchens are often sleek, straight lines, concrete tops, wooden/white cabinets, no upper cabinets, but plenty storage in full some height cabinets, counterdeep fridges (with cabinet doors). Imagine these layouts to be like that. All walkways are 47" wide or more, if you want extra space, get a worktable on wheels under the bar you can pull out when needed.
    Switch sink and stove if you like.
  • 13 years ago
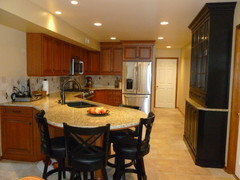
    oh, dear. Erin, I hope you aren't too disheartened. Noise factor: Maybe some soundproofing materials can be put in the wall(s) around your master bedroom to muffle kitchen/laundry noises. I agree that the center island would probably hinder movement. If the walls are up, try putting a table or something in that spot so you can see what it would be like to work around. Having lived 26 years with a raised bar, I can tell you we never used it. Never. It was a catchall space for mail, backpacks, etc. We now have a counter-height island that we use daily for breakfast, lunch, dinner. I don't know how we managed without it. My sink is on an angle, but not in a corner, so I really like it there (see pic.) These are just my own thoughts, so take them for what they're worth to you.
  • PRO
    13 years ago
    agreed, white cabinets look best with wood flooring.
  • PRO
    13 years ago
    Let Western Dovetail help you with the drawers...
    http://www.houzz.com/projects/189856/Western-Dovetail-Product-Gallery
Sponsored
High Point Cabinets
Average rating: 5 out of 5 stars21 Reviews
Columbus' Experienced Custom Cabinet Builder | 4x Best of Houzz Winner