Software
Houzz Logo Print
anwarmcqueen

Which master suite layout looks best?

9 years ago

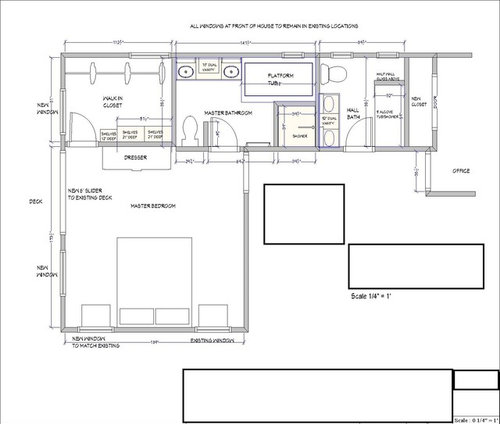
Reconfiguring master suite. Space is limited. Option A has a bigger bathroom, bigger bedroom and smaller closet; option B has a smaller bathroom, smaller bedroom and bigger closet? Which looks best and why? Thanks!!

Option A:

Option B:

Comments (22)

  • 9 years ago

    I like B. One of its strengths (in my opinion) is that the toilet is not as visible when you walk into the bathroom. I would consider changing the platform tub to a freestanding tub. They tend to take up a little less floor space and then that corner won't look so crowded. The thing I struggle with is entrance to the closet. Do you leave it in the bedroom or put it in the bathroom? Also, if you did a pocket door into the closet, could you omit the window and have even more storage?

    Anwar thanked emwallace25
  • 9 years ago

    Thanks! If we go with B, we'll probably have a pocket door from the bedroom into the closet, and we'll cover the window with shelving. (The window needs to stay for outdoor symmetry, but it can be a false window.)


    With A, the key question is whether the closet is big enough for a married couple. We're on the fence.

  • 9 years ago

    The closet in A looks pretty small (especially for a married couple), but also the bedroom seems like it has more unused floor space. It seems like B is a better use of all of the spaces, not just the closet.

    Anwar thanked emwallace25
  • 9 years ago

    I don't think it is a question of which one looks better but what one will function best for you. Do you need more closet space over the bathroom or vise -versa. Also, do you need a tub as most are now going to a more luxury shower and forgoing the tub. Plus, you might gain a bit of more space if you forgo the tub.

    If you aren't sure about the closet space, measure what you have now and see how that stacks up with your plan and then you can determine if it will fit your need.

    Anwar thanked tedbixby1981
  • 9 years ago
    I think you need to think about what you need/use most. If this were my project, I would choose B because we need more closet space, but I would forget having a tub in the master and make the shower larger. The shower in B looks tight.
    Anwar thanked Val B
  • 9 years ago

    I think it's always better to have space in the bathroom and closet over the bedroom, because that is where you are moving around more. I would use plan B, but configure the bathroom the way you have it in A with some additional storage in any extra space. I like the toilet being further back in the room, and not across from the mirror, and there is more space around the vanities in A.

    Anwar thanked calidesign
  • 9 years ago

    I would rather have more closet and bathroom space. I don't really care about having a large bedroom. If anything, some master bedrooms feel way too big. If there is enough room for a king size bed, we are happy......no need for more space. Option B still looks big enough to me, that would be my pick for the bigger closet.

    Anwar thanked CLC
  • 9 years ago

    There is no question in my mind that A flows much better than B. Closet will be fine, considering dresser in bedroom. I don't mean to offend, but I just don't see B as a viable option, with the way the tub intrudes on the space. I do realize the tub is there for a reason, though. Enjoy your project.

    Anwar thanked Dominick Guevara
  • 9 years ago

    Like others have said, I'd forgo the tub. Maybe a walk-in shower? In doing that, you'll be able to add more sq ft to your closet. Maybe a toilet "room" with a pocket door?

    Anwar thanked kp mama
  • 9 years ago
    I think you should determine what space you really need in your closet first. Are you still working and need lots of work clothes plus casual? Long dresses or can every rack be double stacked? Do you have seasonal clothes and if so can you keep your off season ones stored elsewhere? Lots of shoes? How long has it been since you've purged your current closet? Only you can tell if the small one is large enough...I just hate to devote stagnant storage space at the expense of living space unnecessarily.
    Anwar thanked rocketjcat
  • 9 years ago

    Thanks to all for the helpful input. The split of opinions here mirrors the difficulty that we're having in choosing between these layouts.


    Several have suggested forgoing the tub, but it's a must-have for us! Wife takes baths a few times a week.

    We're leaning toward B because (1) we don't think the smaller bedroom is a big deal and (2) we think a bigger closet will fit our stuff and give us a little space to get dressed and turn around comfortably. The bathroom isn't as big, but it includes the essentials. Perhaps we'll think about ways to reconfigure the bathroom so that it would seem less crowded.

  • PRO
    9 years ago

    I still like A. If you're not a bather, eliminate the tub and move the wall in to give more room in the closet.

    Anwar thanked M Whitehurst Designs
  • 9 years ago

    Can you take space from the bedroom to add to both bath and closet? As other have suggested, both Plan A and Plan B are tight one closet or bath space, whereas the bedroom has it to spare. I'd take the Plan A and move the wall about 2 ft towards the bedroom.

    Plan B has the sinks very crowded and small, with one right up against a wall. Check guideline 6 here for recommended spacing: http://starcraftcustombuilders.com/bath.design.rules.htm#.WNE1q1XyvX4

    Anwar thanked qam999
  • 9 years ago
    I am also in the process of designing our master bed and bath. And I am not in the crowd for killing the tub! But considering both designs I prefer plan B. The addition of a freestanding tub and the nice use of space are best. The larger closet really appeals to most women at resale. It gives you everything... A nice sized closet, smart bath and spacious bedroom. Good luck I know what you are going through!!!
    Anwar thanked Casa Costalota
  • 9 years ago
    last modified: 9 years ago

    I prefer B. because of the toilet and vanity. those will be the most used in the middle of the night, so are nice to be close to the door. I like that the toilet has a little more privacy and that it isn't visible walking in the door. I like that the vanity is more planted in the space not floating. I like freestanding tubs over platforms. I'd consider swapping the bath/shower positions for easier access to both. it would also allow for a longer vanity. a widow can be placed high in the shower to allow natural light but not be a problem with the shower. maybe change the doors to pocket doors to not take up space in the rooms? I also like that there is a window in the walk-in closet. natural light is preferable over having to turn on a light every time you walk into a room. there are many options for privacy glass to choose from. you could also make it more like a room by using draperies. adding a little luxury into the function. split the hanging to 2 areas one straight in the door the other where you now show the built-ins. moving the built ins to under the window will give husband and wife separate spaces. instead of double hanging rods built-ins could be used under a single rod if they are needed more than hanging space.

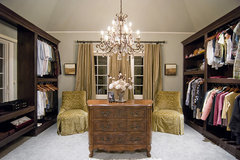
    Closet · More Info

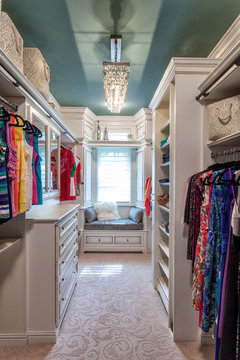
    French Country European Style Home · More Info

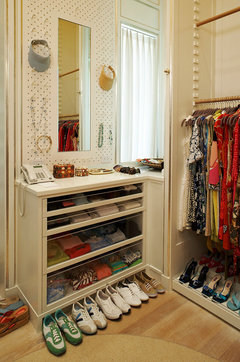
    Four Winds · More Info

    Project 2 · More Info
    Locust Avenue Historic Renovation · More Info

    Anwar thanked Cheryl Smith
  • 9 years ago

    Thanks! We are leaning toward B. The closet in A just seems too small for a master closet. And the B bathroom, while not as luxurious, includes everything we want. We might also be able to push the wall on the right side of the bathroom out about 10-12 more inches and gain some additional space for the shower.

  • 9 years ago
    Can you make the bedroom smaller to give you more space in the closet and bath. The shower in B looks too small for a master. It seems like there is wasted space in the bedroom.
    Anwar thanked mrc345
  • 9 years ago

    We can't really make the bedroom smaller. The entrance to the bedroom from the hallway can't move, and we don't want the closet to encroach any further into the bedroom because we'll have a great view through the sliding doors that lead to the deck.

  • 9 years ago

    I like the bigger closet but maybe you can improve the bathroom in B. Maybe take some space from the hall bathroom?

    In B, I like that the toilet is behind the pony wall. A good feature. Can you still have the corner shower in B? Might fix the tight feeling.

    I love a big closet. As long as the bathroom has the fixtures you need, it's fine. It doesn't have to be huge.

    Anwar thanked auntthelma
  • 9 years ago
    last modified: 9 years ago

    Since you have a great view, will the bed and night stands fit on the same wall as the bedroom door ? Just wondering as waking up to a view rather than 2 doors and a dresser might be nice. Not at my desk right now to measure.

    I've had huge bathrooms and I'll take a smaller one any day as long as it has everything I need. Less to clean and smaller are warmer as all that tile can get pretty cold if you are in a region that gets cold. But you better give me a good size closet...

    Anwar thanked tedbixby1981
  • 9 years ago

    @tedbixby: The bed and night stands won't fit on that wall! Only the bed fits. We're not willing to downsize to a queen bed. It's OK because we're less interested in waking up to the view and more interested in just having it there generally.

Sponsored
Mary Shipley Interiors
Average rating: 4.8 out of 5 stars34 Reviews
Columbus OH Premier Interior Designer 10x Best of Houzz