Software
Houzz Logo Print
tarnator

Something feels weird with this kitchen layout... help!

9 years ago
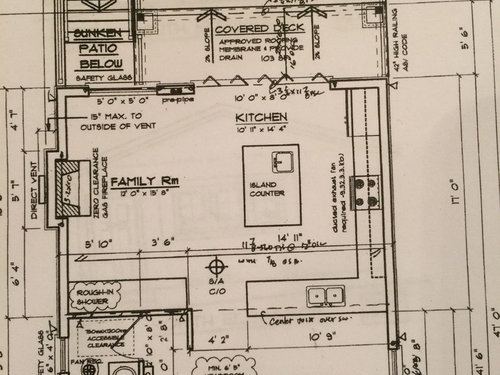
Hi there,

I am not sure what feels strange to me with this kitchen. It is a new build. Suggestions?

For one, I don't love the idea of the sink facing the living/dining area, but I am not sure where else to put it. DH really doesn't want one on the island, but I insisted on at least a prep sink because I can't imagine walking all the way from the fridge to the sink with veggies...

We have options to switch things up and even swap the space with the family room, but I am not sure what that might do to everything else...

I am also considering the options for appliances, so I feel we are still early in that game. Ie. steam oven, range or cooktop, MW drawer... ?!?!


Yup, I am feeling a bit overwhelmed! :)


Comments (11)

  • 9 years ago

    Have you done a furniture space plan for the family room? Unless I'm reading the plans wrong, it looks like if you have a sofa facing the fireplace, between the hearth projection and leaving adequate space to walk behind seated diners at the counter (44") the front of a sofa would only be four feet from the hearth. Yet the room is over 15' wide.

    Where will you be bringing groceries in?

    taranator N thanked sheloveslayouts
  • 9 years ago

    If you haven't done so already, I strongly encourage you to post this plan on the Building a Home forum here: http://ths.gardenweb.com/forums/build

  • 9 years ago

    Thank you very much Mama goose! We were going to make it a 1/2 wall at the red line like you drew. :) Qnd I was trying to explain the idea of having the cabinet in the corner open to the dining room to DH, I think your picture nails it.

    Your question about the MW - not too sure....a drawer on the island? or a bank of appliances (MW - or steam oven, and/or wall oven) to the right of the stove/cooktop? Although, I realize that creates a weird 'wall' on the counter - I suppose I could make a full height cabinet backing on to it that would be for stemware for the dining room?

  • 9 years ago

    Benjesbride - the fireplace is actually not going to happen... We will have a TV mounted there. We are gaining a bit of square footage by using the 'faux fireplace' to recess it a bit and give future owners the option to put in a fireplace if they choose. I hope it works out!

    We have a basement mudroom entrance where we will bring in some of the groceries. Some of them we will pile up on the deck and bring them in through the glass doors. This is also a bit of a compromise when building a smallish house. haha!


  • 9 years ago

    If this was my plan I would swap the kitchen and the dining room.

  • 9 years ago

    I have a small house. 1200 square feet. Designing a small house is a challenge. I don't think I'd want a living room less than about 12-13' across, which is what we have by design. It looks like your family room will only be about 9-10 feet because you have to have a clear walkway between it and the kitchen. Maybe you could move furniture around where you're living now and get a sense of what a 10'x15' seating area would feel like.

  • 9 years ago

    We can't see what's at the front of the house, but I do agree with zorroslw1. I'd put the kitchen across from the staircase and put a wall between it and the front room, open to the family room/dining area.

  • 9 years ago

    You mentioned switching the kitchen and family room, and I like that option. The kitchen is a little out of sight of the rest of the house. You could use the back wall a bit for the kitchen, maybe making a U so the sink and range are where you really want them, and the kitchen and bathroom plumbing are on the same side.

  • 9 years ago

    If you put seating at a raised bar on the peninsula, you won't need seating on the island, which will give you more space between the kitchen and family room seating, but that would take away space from the DR.

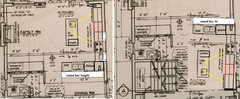
    I don't like to put wall ovens in the middle of the work space, but you need a landing space, and putting the vertical column between the clean-up sink and the cooking surface would be a bad idea, IMO. The ovens are represented by the red outline on the next plan, but you'd need to make sure the fridge door doesn't hit the oven
    handles--some fridges have a built-in door stop on one of the
    hinges, set to stop the door at 130°. Personally, I'd prefer them on the other side of the fridge, which would also solve the problem of the fridge being against the wall, but there would be no adjacent landing space, which is not recommended by the NKBA. In that case the prep sink could be placed on the other end of the island, to leave landing space for the oven. Or, the prep sink could be omitted, because the fridge would be closer to the clean-up sink, which would also give you another drawer bank in the island. (And your husband will be happy. ;)

    I drew optional windows on each side of the cooktop/range in this plan, which would bring in some light, but that would eliminate the only upper cabinets in the kitchen, and I don't see a pantry.

    In the plan on the right, I m/l flipped the kitchen and DR (it looks off because the original pic is canted). You'd definitely have to reduce the depth of the island, and this layout would put the fridge near the LR FP. I'm not sure how a full wall would work in that spot. You'd need to eliminate the wall oven to include a pull-out beside the fridge, if there's a full wall on that side.

  • 9 years ago

    I like the idea of flipping the kitchen and family room. If you then turn your L upside-down, your sink station would be under the window, rather than facing the dining room. It also means that your main traffic flow to the deck doesn't go through the kitchen as much, and it looks like you might be able to do a U, if you wanted as well, rather than the L? So against the "rough-in shower" wall could be your fridge and microwave area, then your range where the fireplace is, then your sink under the window. Island with prep sink to make a triangle with the range and fridge, and you're all set! :-)

Sponsored
Haus Studio
Average rating: 4.8 out of 5 stars28 Reviews
Franklin County's Preferred Custom Cabinetry & Design Studio