

Building a new home looking for floor plan critique
9 years ago

Featured Answer
Sort by:Oldest
Comments (15)
Related Professionals
Hays Architects & Building Designers · Rockford Architects & Building Designers · Lincoln Architects & Building Designers · Murrieta Architects & Building Designers · North Platte Architects & Building Designers · Poplar Bluff Design-Build Firms · Cherry Hill Design-Build Firms · Cincinnati Design-Build Firms · Olean Design-Build Firms · Yuba City Design-Build Firms · Paducah Home Builders · Somerset Home Builders · Santa Maria Home Builders · Dickinson Home Builders · Kennewick Home Builders 9 years ago
 9 years ago
- 9 years ago
- 9 years ago
- 9 years ago
- 9 years ago
- 9 years ago
 9 years ago
 PRO9 years ago
- 9 years ago
 9 years ago
- 9 years ago
Related Stories

REMODELING GUIDES6 Steps to Planning a Successful Building Project
Put in time on the front end to ensure that your home will match your vision in the end
Full Story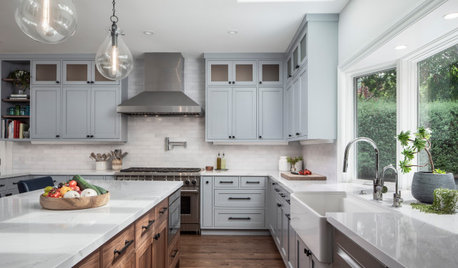
WORKING WITH PROSHow to Find Your Renovation Team
Take the first steps toward making your remodeling dreams a reality with this guide
Full Story
REMODELING GUIDESCreate a Master Plan for a Cohesive Home
Ensure that individual projects work together for a home that looks intentional and beautiful. Here's how
Full Story
HOMES AROUND THE WORLDHouzz Tour: 1970s Home With a Cool Contemporary Look
A home renovation in Australia promotes indoor-outdoor living with an open plan that improves connections to the backyard
Full Story
GREEN BUILDINGLook to the Sun for More of Your Home's Lighting
Manage sunlight with design-savvy windows, solar tubes and skylights to save energy and show your home's beauty
Full Story
CONTEMPORARY HOMESHouzz Tour: A Sophisticated Look for a Busy Family
Artworks inspire a polished design in a family’s spacious new build
Full Story
REMODELING GUIDES8 Ways to Stick to Your Budget When Remodeling or Adding On
Know thyself, plan well and beware of ‘scope creep’
Full Story
THE ART OF ARCHITECTUREExperience Your New Home — Before You Build It
Photorealistic renderings can give you a clearer picture of the house you're planning before you take the leap
Full Story
REMODELING GUIDESSee What You Can Learn From a Floor Plan
Floor plans are invaluable in designing a home, but they can leave regular homeowners flummoxed. Here's help
Full Story
ECLECTIC HOMESHouzz Tour: A New Chapter for a Storied Chicago Building
Al Capone may have once run the joint, but this top-floor unit had lost its character — until an interior designer moved in
Full Story

CLC