Software
Houzz Logo Print
citidan

Which side for couch, which side for entertainment system?

9 years ago
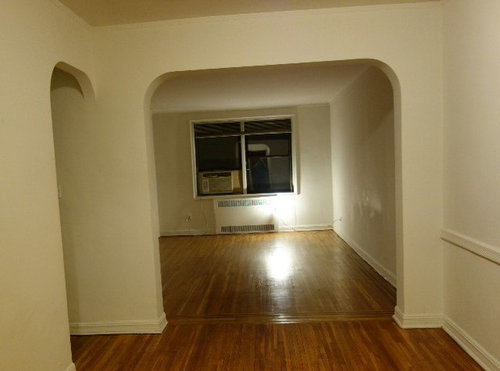
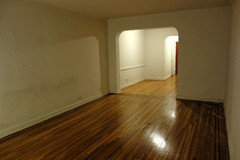
Which side should I put the couch and which the tv? Seems like a easy question but it isnt. The let side is recessed 2 to 3 feet and the right side is visible. I thought of putting the tv against the visible wall and putting the couch on the interior hidden area so it's not so in your face. My wall shared with the neighbor is the right side so that might also be a question of whether to put the tv on that right wall and point towards the inside of the apartment or put it on the left, hidden side. Thoughts?


Comments (18)

  • 9 years ago

    Try the couch both ways and then decide.

  • 9 years ago

    I would love to try the couch both ways but that won't be in for a while. And there is the wiring project I thought that I was doing. ;)

    How would a couch not be in the way of traffic sticking out from the far wall? While I'd have a small coffee / side table entering the room, the count will still be very visible. The reason I thought the TV on the visible wall was a better idea was because that is also the wall that will have speakers for music and surround and perhaps better pointed towards my side of the apartment rather than on the other side and facing the other apartment. The only negative would be the subwoofer, which I'd probably rarely use and might place that against the far (hidden) wall near where the couch might be. And the second is that so many TVs have speakers placed foolishly on the back... but anyway, appearance is key.

    One other issue on design. Looking at the indent, it's at least 3 feet deep. I doubt the TV and stand would extend nearly that far. And there is also a light switch on the wall which apparently operates the outlet behind the left/deep wall which I'm guessing was for a lamp. I'd have to guess whomever designed the place might have thought that the couch would go in the deep side? I really could use help!

  • 9 years ago

    From just what you show it would make sense to put the sofa on the large right hand wall. Esp. if that's also the neighbor's wall.

  • 9 years ago
    last modified: 9 years ago

    I think you're over-thinking the 3 foot deep indention.

    Can you show more pictures? We can only see one wall. Just to make sure, you're talking about the room with the window?

  • 9 years ago
    last modified: 9 years ago

    Great point. Here is what we have in the big living room. The couch was originally on the side with the big indent (my kitchen and other room behind the right side wall which is on the side of the big indented space. Then another person had it reversed. My neighbor is all along the left wall below. If you put the TV on the side with the indent, then speakers from a stereo / surround sound point towards the left/neighbor wall.

  • 9 years ago

    that matters less than that the speakers are closer to the neighbors wall.

    the tv in our den is against the wall that our bed is on. if my husband is watching tv while i'm in bed reading, the tv feels very very close.


  • 9 years ago
    I definitely think the tv on the right wall- the room is created for sitting and the seating area should be what draws you in - not tv/ speaker components. I don't think walking dead tonite should be an issue...
  • 9 years ago
    Oops'. I meant couch on the right wall! Sorry for being unclear!
  • PRO
    9 years ago

    The sofa would be best on the indent. Yes, there is some risk for the neighbor, but if you aren't playing loud TV all hours, it shouldn't be a problem. You can get some fabric "soft soak" and kind of upholstered wall blocks that could reduce any noise factor. This indent is 3' and most sofas are at least 36" deep, and the opening you have looks to be about 4-5' so the "path into" the room with sofa on the right wall will be difficult. TV on right wall is your best bet.

  • PRO
    9 years ago

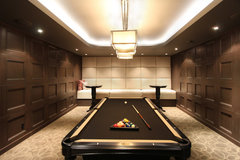

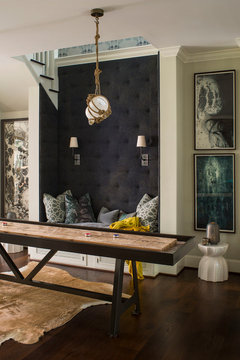

    Some examples of how you could create upholstered wall or portion of the wall if you think sound will be an issue. To deal with view from entry and pretty nice live green plant hides many issues associated with sides of TVs. A little creativity.

    Nijar Residence · More Info

  • PRO
    9 years ago


    South Charlotte House Family Room · More Info

    Lakeside Luxury · More Info

  • PRO
    9 years ago

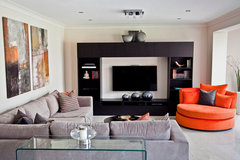
    Here is room with TV on the right and sectional on the left. Cozy space but lovely. I think this works.

    Contemporary Family Room · More Info

  • PRO
    9 years ago
    last modified: 9 years ago

    I would rather see a sofa than a t v. I would put the t v on the recessed wall and, because it is, I would design some kind of entertainment unit which covered most of that wall.


    Berkshire Colourful Contemporary Residence · More Info

  • 9 years ago

    Will respond further. The indent is actually 4'4" (pretty large!), the open space is 7' exactly and the small area is just about 1'.

  • PRO
    9 years ago

    Put some boxes up in the space the size of both the sofa and the TV unit you are contemplating. This will greatly enhance your ability to visualize these pieces in the space and how you will live there. I don't like to be "open" to view when sitting on the sofa? Where is the front door in relation to the lines of sight into this space? Is this suppose to be a dining room? Just wondering about the entire space. Can you post a sketch so we can better contemplate the entire space.

  • 9 years ago

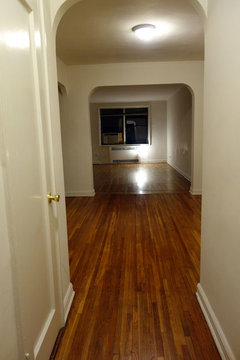
    Another fantastic question... OK... here is the view from where you walk in, which I think gives you the best perspective. It's a bit over 40' from the front door all the way to that back window! The hallway has closets and the first smaller room is the dining room. You'll have a 38-40" width table in the room, which is roughly 9'4" wide and bit over 12' long. They you go into the big living room. If you look past that table, you see big open unobstructed space and the room looks large! But if you put the couch there, while it doesn't change the dimensions of the room, it does just into that open space.

    A similar apartment was found below and you'll see how it looks putting the sofa on the indent wall and the TV against the visible wall, which is a shared wall with the neighbor. (I'd take advice on how to baffle the sound as well.)

    Beautiful example of similar space


  • PRO
    9 years ago

    You have several options for buffering the sound. There are sheetrock products that stop sound, so you could construct a "fake" wall in front of that wall as a "decorative piece"; but I think I would take a look at the website FLOR.com. They have carpet squares that are very interesting in colors and styles. they might work to help absorb sound and you could create an interesting textural wall about a foot wider than whatever you unit for your TV is and from above the baseboard on up to the ceiling. You could also make sound deadening squares and adhere them to the wall and wrap them in a nice textural fabric that goes with your furnishings. That takes a lot more skill and you would need a pro to pull that off mainly because you have to get the pieces really square and kind of perfect. I have done a whole wall in white suede in 20" squares in a high-end home and that was a job. 10' ceilings, etc. Then about a month after he moved in, a pipe broke and water cascaded down that wall! I had to do it again! Oh boy, that was rough. But those are some ideas. You can also blow a sound deadening insulation into the walls, but I suspect that would take a lot more to do than you want to do.

Sponsored
Bella Casa LLC
Average rating: 5 out of 5 stars17 Reviews
The Leading Interior Design Studio in Franklin County