Software
Houzz Logo Print
gonnabuildit

Help With Kitchen Layout

9 years ago
Hello all,

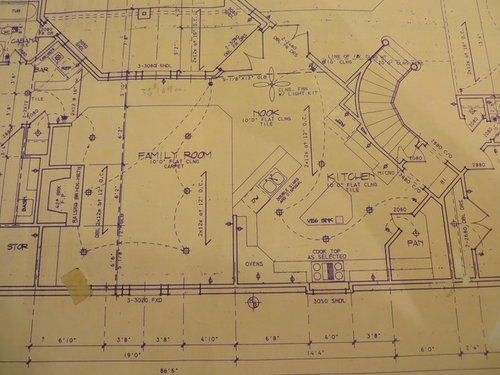
We're in the process of working up a design for a kitchen remodel. We've been putting it off for years, but have a plumbing leak in the slab under the kitchen, which has caused most of the tile to separate from the foundation. To fix the leak, they've had to remove some tile, rip out some cabinets and jackhammer a hole in the slab to get to the leak; SO have no choice but to finally get on with it.

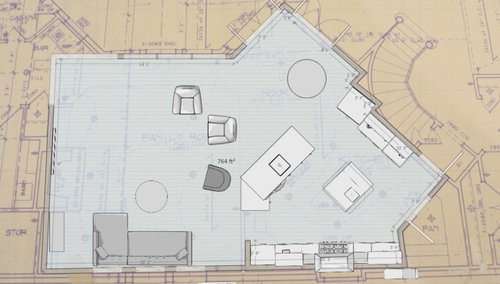
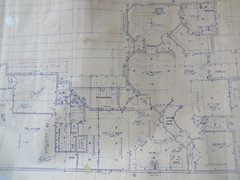
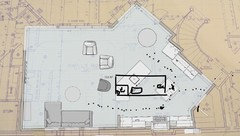
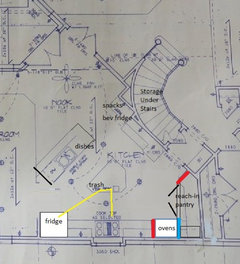
At any rate, would appreciate ideas on the layout. Will post the blueprints from the kitchen area and a few pictures what it looked like before the demo work, along with some early design thoughts.

The kitchen is open to the family room aside from a short wall by the oven cabinet. In general, the kitchen works well, so we don't need to do a complete re-work. That said, we will be doing all new flooring, cabinets and appliances, so there is flexibility but would prefer not to mess around with moving plumbing.

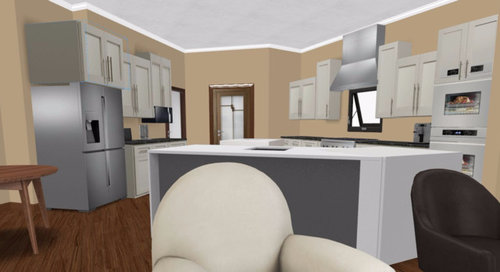
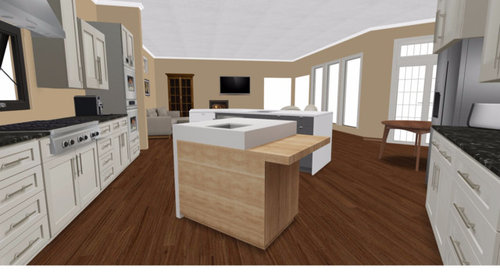
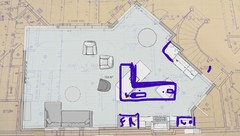
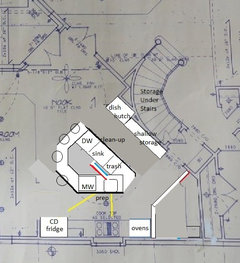
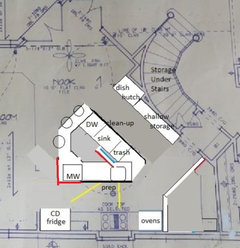
The main thought at this point is to move/get rid of the wall by the corner ovens and put them flat against the wall to create another entry/exit point for the kitchen into the family room area. While we like the functionality of the peninsula, always having to walk around it to get in/out of the kitchen is a pain. We're thinking by doing that, we could turn it into a "2 island" kitchen, with one where part of the current peninsula is, and the other (smaller than the current monster) in the center of the kitchen, but keeping the prep sink. Both the peninsula and center island currently have plumbing, sinks and garbage disposers. We've toyed with several designs with one big island, but can't figure out a way to get 2 sinks, dishwasher, trash pullout(s), etc into it. Plus, then you're walking around the whole thing all the time to get to the fridge, etc. That said, we're open to suggestions.

The attached images of our current thinking are from homestyler, which doesn't have much variety in cabinetry and island shape, so particularly need help with the islands.

While it's kind of exciting to finally re-do this thing, it's pretty daunting at the same time. Thanks in advance for any suggestions you can provide.


Comments (28)

  • 9 years ago

    Can you take another photo of your blueprints so we can see more of the rooms around the kitchen/family room?


  • 9 years ago

    Hi Benjesbride, first floor blueprint attached.

  • 9 years ago

    Hi AnnKH, we actually considered that, but then found out that there's a LOT of plumbing in the pantry wall by the kitchen that would be terribly expensive and painful to move (we're on a slab foundation).

  • 9 years ago

    Which pantry wall has plumbing; the perpendicular or the angled wall?

  • 9 years ago

    The wall closest to the cook top has the plumbing for the bathroom that is above that area.

  • 9 years ago

    Sorry I didn't answer your question precisely; the perpendicular wall has the plumbing. the angled wall has electrical and intercom wiring.

  • 9 years ago

    I see your dilemma. You have a lot of interesting angles going on.

    I'd try to form a fairly straightforward L shaped with one island by pending the peninsula perpendicular to the wall oven with one big island with prep sink, or basically a galley as you see most ll the kitchens doing now with the tall items against the wall of the cooktop and the peninsula/island kind of merged into one straight large island.

    The two floating islands at angles just seems too complex. I think simplifying would look more elegant and make more sense.

  • 9 years ago

    I don't have the mad software skills and didn't pay close attention to dimensions/clearance, but here's Option 2, the galley with a rough sketch.

    I think it meets the Ice, Water, Stone, Fire layout well (fridge & pantry items - ice - gets washed - water - then prepped - stone - then cooked -- fire.


  • 9 years ago

    I think it would be ideal to relocate the fridge closer to the oven if the islands were consolidated....do you use the nook often?

    You'd of course want the dishwasher near where you store most dishes, so this option might work better if maybe the prep sink was near the fridge and the clean up sink was closer to where dirty dishes might land and clean dishes are stored.

    In any case, there are people who do this for a living on here who are way stronger than I am at this, but I strongly think the two island option is likely not a good idea.

    Best of luck!

  • 9 years ago
    last modified: 9 years ago

    Keeping gas and plumbing in current locations, can you modify the pantry, leaving the existing plumbing and electrical (red walls), to relocate the ovens? The fridge could then be moved to the current oven location, as ski4life suggested, making a tight prep triangle. You might lose access to part of the area in the far right of the pantry.

    I'd then extend the right side of the clean-up island with wide drawers to house dishes, making it easy for a helper to load or unload the DW while you are prepping on the monster island. Can a trash pull-out be included on the corner of the prep island, to be shared by all zones?

    You could designate the former fridge location as a snack/beverage station.

  • 9 years ago

    Hi ski4life, thanks for your thoughts! My wife actually prefers the single island for looks, but I'm kind of resisting it due to function. I do most of the cooking, and am worried about constantly hiking around a single huge island. That said, the "L" shape is kind of intriguing. To your other question, yes, the nook is used CONSTANTLY, as we eat most of our meals there (the big formal dining room, hardly ever used - wish we could move that space in here where we live..;)). Would consider moving the fridge down that wall a bit, as we would love to have the current space it's in back for more elbow room in the nook, but don't want to move it somewhere that I'd have to walk around an island to get to the covered patio outside the nook, as I grill, smoke, griddle, etc. outside constantly (we're in TX, so outdoor cooking is year-round), and love the current straight shot from the fridge/counter tops to the outdoors.

    I'll post a few pictures of the current layout with cabinets/drawers labeled so that you all can get a better idea how we currently use the kitchen.

  • 9 years ago

    Hi mama goose, thanks for your thoughts as well! Had not thought about moving the fridge over to that area, but could see it working, but then would likely go with a larger single island in the center of the kitchen and use the area where the wall and island are as a new walkway... Will have to play around with that. Not sure about oven location, as I doubt we have that much flexibility in reducing the size of that wall. Will have to ping the plumber again.

  • 9 years ago

    In your original design, that refrigerator will be a problem - you won't be able to open it fully b/c the counter & cabinet on its right stick out past the refrigerator carcass/box. MamaGoose's location is much better.

    If you want to leave it where you have it, then you need 5 or 6 inches b/w the refrigerator and the cabinet/counter next to it. You could make that space into a pullout broom closet that's no deeper than the depth of the refrigerator box.

    With the exception of true built-in refrigerators, the doors and handles of a refrigerator must extend out past all surrounding cabinets/counters/walls/etc. to allow those doors to open fully for both full access and removal of shelves/bins for cleaning.

  • 9 years ago

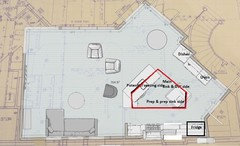
    I think if I were you I would create a single large island, but I
    think it would have to be angled to work. I'd want a cleanup side and a
    prep side on it. The clean-up side closer to eating and dishstorage
    close to eating too, then a large prep space and you could have some
    counter height sitting for those who want to chat with the cook. This
    island wouldn't necessitate any plumbing moving in the slab, it could
    all be routed inside the cabinets and the middle cavity of the island,
    or at least I hope so. It is a very rough drawing and I don't know what
    the clearances are.


  • 9 years ago

    Hello again all, thought I'd share some pics of the current kitchen and how we use it, a that will be key to the new configuration. When we designed the current kitchen, we really focused on function, as we use the heck out of it. If we can make it "prettier" in the new design, it'll be a plus, but function is key for me!

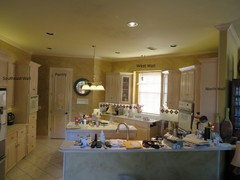
    First, here's a shot from the family room looking into the kitchen area. Please excuse all of the clutter, we have stuff piled everywhere that used to be in the drawers that were just demo'd to get to the water leak (you can see the missing cabinet to the left :()

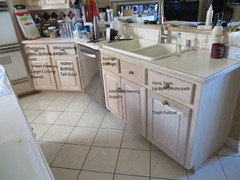
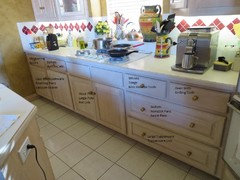
    This is the peninsula; cleanup is really efficient; plates get scraped into pull-out trash, rinsed, then into the dishwasher. When they come out, most of them go into the upper cabinets to the left of the dishwasher, with cutlery going in a drawer in the island across from the sink.

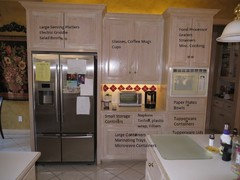
    This is the southeast wall bank of cabinets. Pretty much everything for the microwave, coffee, etc is in the drawers in this area as labeled. As far as flow, groceries come in from the garage, land on the center island, then go into the fridge or pantry to the right. Grilling food comes out of the fridge, lands on the island for prep, then outside to the left through the nook area.

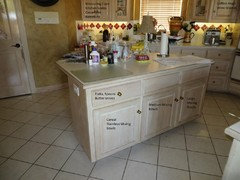
    Here's the island. It's a bit big for the space, and is covered with all manner of stuff that gets used daily and never seems to make it back into the pantry. We're promising ourselves we'll get better about this once the kitchen is re-done ;). There's actually a small prep sink in it, but it's hard to see behind all of the "essentials".....

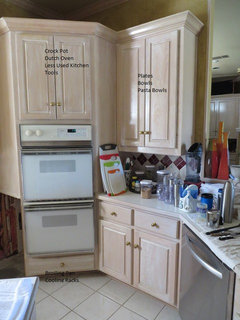
    This is the west wall of the kitchen and what's in each storage area. LOVE the big drawers, will have more of those in the new design - much easier than the big open cabinets and better organization. Unfortunately, they just tore that section of cabinetry out to get to our plumbing leak, so will have to figure out how to function without them for a while until the new stuff goes in.....

    This is the infamous (at least in our house) waste of space corner oven cabinet. We thought it was really cool when we designed it, but now realize what a gigantic waste of space it is. Changing this is what got me thinking about getting rid of the wall and making 2 islands....;). Really looking forward to opening up this area to provide another path in/out of the kitchen, as when my wife and I are both working in there, we always seem to get jammed up, as there is only one way out - all the way around the peninsula....

    Hope this helps. While pretty worn out and outdated, for the most part it is pretty efficient, but am sure it can be made more so. Thanks again for you all's help. Keep those ideas coming!!

  • 9 years ago

    I like lyfia's idea of the island configuration, although I wouldn't put the fridge that deep into the kitchen, and I don't think it would open fully, against the pantry wall. If you can't reduce the size of the pantry to accommodate the ovens, can you put them against the pantry wall?


  • 9 years ago

    That's a great add mama goose! It prompted my wife to dig out some old old drawings she had with one big island and she likes it a lot. Would hate to lose most of the counter space to the left of the cook top, as I typically use lots on both sides while cooking, but will definitely noodle on this. Thanks again!

  • 9 years ago

    Also thanks to Lyfia! I missed your post while scrolling through the thread. I'm starting to come around to the single island idea, but would need to move the fridge to make it work....

  • 9 years ago

    Go single island! Move the fridge. It's the right thing to do. :)

    Would you consider losing the double wall oven and maybe do an oven below the countertop and then use a speed oven/micro for your second oven in the island? We just built an architect designed kitchen that's not so good and he put in a tall wall oven. We regret the lack of counter space already, though we do like the ergonomics.

  • 9 years ago

    Thanks ski4life, between you all and my wife I'm starting to see the possibility IF we move the fridge. As for the ovens, we've talked about that, but both agree that it's a "must have" for us. It just works for us and the way that we cook. We will be upgrading to convection this time though....I agree that counter space is KEY to making a kitchen work, which is why I'm kind of stubborn about the double island thing. I know it isn't as sexy looking, but it gives LOTS of landing and work space. Keep up the thoughts and suggestions, as only through challenge and discussion do we open ourselves to new ideas....;). Cheers!!

  • 9 years ago

    I like mama goose's version too. Although I would make the island side that's facing the cooktop longer and forgo a seat there for more prep space.


    I don't think you'd miss the space left to the cook top if you had more island space for prep. Think about how you normally use the space. Your current island is not very useful for prep or spreading out. It is a bit too short for that so I'm thinking that is why you need the space next to the cook top. Also consider how you would work ideally vs. what you're used to doing.


    However the way I cook (everything from scratch so don't use many pantry items) I tend to need a lot of vegetables and meat spread out near a sink. After they are chopped or whatever they go to the stove, but I really want a lot of space near a sink and I think with a long run near the sink and a wide open island you'd be spending a lot more time there as you'd also be able to interact with others in the family room or anybody sitting at the counter.

  • 9 years ago
    last modified: 9 years ago

    Of all the options I've seen so far, I like Lyfia's ideas the best. Personally, I'd not want the Cleanup or Cooking Zone in the island, but given the unusual shape of your Kitchen, it's probably not possible. Note that you will have to move some plumbing even though you said you didn't want to. However, by not allowing plumbing (and, I assume the cooktop - gas, I think) to be moved, you can't fix some of the functional issues I see with the original layout and that you've pointed out.

    I will say that I would rather not have the cooktop in front of the window, but if you've been OK with it up until now, I guess it works for you. But, please add a decent hood over it! Be careful of your window treatments - it looks like you have gas, which means fire!

    If you're willing to change the pantry a bit, you could get more room b/w the ovens and cooktop. I would try for at least 18", if you can.

    Most 30" ovens can be in a 31" or so wide cabinet, so keep that in mind.

    For the MW, I'd make it a MW drawer and consider facing it to the left in Lyfia's latest idea - that puts it so someone MWing won't be in the way of someone trying to prepare a meal.

  • 9 years ago

    Hi Lyfia, thanks again for your ideas! We agree that extending that corner of the island for more counter/prep space (also a landing area from the fridge) makes great sense. In terms of the island design, it looks like what you've drawn is 2 levels with the "seating" area raised above the prep/cleaning area of the island. Is that right?

  • 9 years ago

    Hi Buehl, we actually like the cooktop by the window, as it lets in great light and enjoy the view while your're cooking ;). The window itself is actually bayed out almost a foot from the main wall and countertop and has wood blinds, so no risk of fire. We do however plan to change it to a shorter, non-opening window with range hood above venting out through the wall. As to the pantry, we're eyballing that now, as agree that more counter space is needed to the left of the range in this design. There is some plumbing and electrical in that wall, so will need to consult our plumber and electrician to see if its feasible. Thanks for your thoughts!

  • 9 years ago
    last modified: 9 years ago

    On paper, it looks as if you have a narrow aisle between the existing prep area and cooktop, which is why I cut off the corner in front of the fridge. If that aisle is 42" or more, I like lyfia's change.

    The island I was imagining would be all one level. If you make the seating counter taller, you'll need a pony wall for support. The seating area I drew would need to be deeper to include the wall.

  • 9 years ago

    Thanks for that clarification mama goose. The current aisle between the cooktop and island is indeed too small, but since everything is coming out (and we just learned the hard way how "relatively" easy it is to move the plumbing around a bit - at least the supply pipes), we're hoping that we will have the flexibility to scoot the island around to make the walkways work. The drains are a completely different deal and could certainly change things. Also agree with the 1 level island. We have a pony wall now at the peninsula, and my wife absolutely HATES IT ;).

  • 9 years ago
    1. Just started a new thread on this with our two favorite options after talking to contractors about costs, options and limitations. Would love to see more of your awesome thoughts! Here's the link to the new thread: https://www.houzz.com/discussions/updated-kitchen-design-options-any-thoughts-help-please-dsvw-vd~4704417