Software
Houzz Logo Print
backyardfeast

Pantry Design Help

9 years ago
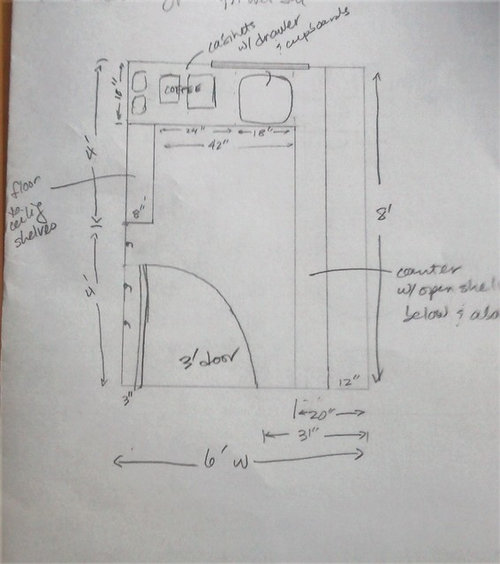
You are were so helpful with my earlier kitchen design (3 adult cooks!), now I'm back looking for innovative ideas on our pantry.

We are converting a nice, 6x8 former laundry room into a walk-in pantry next to the kitchen. We are clear on what the space will be used for, but I can't seem to figure out a way to get all those needs met in a practical way. Sigh.

We need:

Counter-space and a small sink (15"x13"?) for DH's espresso machine, grinder, etc. Designer suggested he might also want a drawer for the assorted accessories, and idea DH liked.

Counter-space for Mom's baking station: stand-mixer and bulk baking ingredients

Counter-space for other small appliances that we don't want in the main kitchen: flour mill, dehydrator, vacuum-sealer, etc. (these don't always have to be stored on the counter)

Open shelving for bulk food supplies, bulky dry veg like potatoes and onions, and for home-preserved goods (mason jars)

A space for ugly things like fermenting kombucha, sauerkraut, etc (room temperature stuff, not the cold storage stuff)

Space for the whiskey collection. :-)

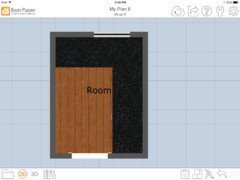
I'm attaching a sketch of what I'm wondering about, but I'm still not sure about how to mix cupboards and open shelving in an attractive way, and how to make useful countertops without creating horrible 24" deep storage shelves. Help!

Comments (12)

  • 9 years ago

    In case it's hard to see, I'm suggesting an 18" deep cabinet on the window-wall for coffee, then a 20" deep shelf along the long side of the room.

    The KD is worried that the door to the pantry will be left open and be visible to the rest of the house, and so we should have closed storage in the pantry. We originally thought that we needed this pantry specifically so that bulk, ugly storage would have a place to go behind a closed door! And open-shelving is more practical?

    Our original plan was just an 8' run of kitchen cabinets along the long wall, with the sink in the centre, open shelving above, and then a shallow shelf on the parallel wall behind it. Perhaps that's a better plan?

    Thanks for your thoughts.

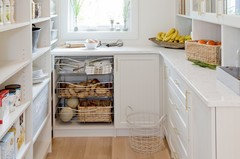
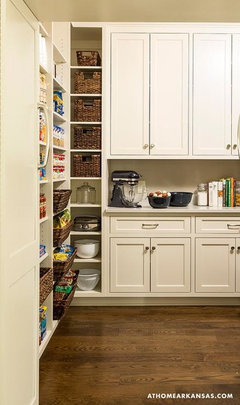
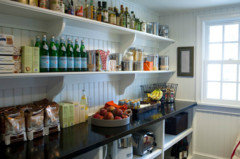
    Inspiration photos:


  • 9 years ago

    I don't think 24" deep shelves are bad if you can put drawers or rollout in them. Our pantry cabinet is 24" deep and I love the storage capacity.

  • 9 years ago

    It's a good point, beachem; I've seen that in photos. We're spending a ton on our kitchen with pull-outs, etc, and I was trying to keep the pantry a little more stripped down. But DH has just chimed in that 18" is definitely not deep enough for his coffee station, so 20-24" may be the way to go all the way around.

  • 9 years ago

    backyardfeast (love your user name, by the way!), if you haven't ordered kitchen cabinets yet, I suggest you skip pullouts in favor of drawers. They are easier to use (one step instead of two), which makes them more useful.

    That said, I was going to suggest pullouts in your pantry - later. If you are at all handy, you can build Blum metaboxes or tandemboxes. Put shelves in now, and replace with pullouts in the future. Using the space for a while will help you determine exactly what sizes you need, which will save money (and/or make the space more efficient) in the long run.

  • 9 years ago

    Yes, adding roll-outs may be an option down the road; a good thought, thank you. Don't worry about the kitchen, it's all drawers. :) We have a couple of pantry pullouts (beside the fridge and beside the wall oven) to keep some food accessible there, while this pantry is around the corner and not as convenient.

  • 9 years ago

    A couple of questions: is 20" deep enough to use small appliances comfortably? Is 18"?

    Where are you on the question of "the pantry should match the kitchen and be a pleasant, uncluttered place" vs "the pantry is a cluttered, practical space whose beauty is in its utilitarian function"? :-)

  • 9 years ago

    You don't need a 3foot door into a pantry. For the laundry room, yes, as you need to move large appliances.

    I'd make the door a 24-30" and make it a pocket door and pull it to the right.

    Then shallow shelves on left wall.

  • PRO
    9 years ago

    You're turning a pantry into a 2nd kitchen! Are ALL your baking supplies and equipment going to be in there? Mine would take up a substantial amount of that space. And if they're not, do you really want to haul stuff back and forth? And all your husband's stuff? And a sink? In a space that is 6x8? I don't see how this is possible. You really would need more like 9x12.

  • 9 years ago

    Thanks, all. Anglophilia, I hope we're not turning this into a second kitchen! I know many here have extra fridges, freezers, microwaves, toaster ovens, etc in their pantries and I have wondered the same thing. But no, this is a storage and secondary prep area.

    I am coming around to the idea of cabinet doors on the bottoms and putting in slides down the road.

    Annette, the image you posted is helpful; it makes me wonder if it's worth doing the bank of counters under the window after all. With the (even narrow) shelving along the left wall, the cupboard doors will be impeded, and of course there's the useless bottom corner, too. Is it worth the extra storage and countertop? I'll have to think about it.

  • 9 years ago

    If anyone has any novel ideas for a better layout, I'm all ears. :)

  • 9 years ago

    How about French doors? This would allow for deep storage on one side and a narrow set of shelves on the other wall.