Software
Houzz Logo Print
crystalkcox

Kitchen layout help

9 years ago
last modified: 9 years ago
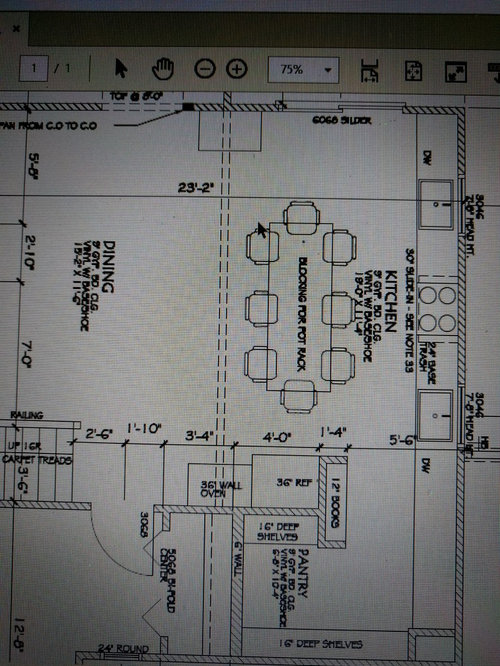
Hi all,

I need help with new kitchen layout. We actually decided we didn't need the wall oven so that will go. The bookcase is where I planned to store most of my dishes. Don't plan on having any uppers, except maybe at the end across from the pantry. That's a 6', extendable to 9' farm table in the middle, I'm hoping to also use for prep.

1. Would the fridge be better at the end of the main kitchen wall, opposite the pantry? To keep all the food together?

2. Maybe I don't need two dishwashers. I've gotten a lot better at the routine of loading every night, but sometimes still requires 2 loads. Either way, I'm concerned that the DW, across from the bookcase for dishes, will be a bottleneck for getting to the pantry, and maybe to the fridge if we move it there. But if we move the dishes to the other side of the kitchen, are they too far away?

I've been reading a lot of posts and really appreciate all the great ideas you all post here.

Comments (25)

  • 9 years ago
    last modified: 9 years ago

    Will there be another table in the dining room? A table will be very low to prep food on, unless maybe if you are 4'6" tall (and then I think moving the chairs around to clear space for prep will become a hassle). Will you be able to reach the overhead pot racks if the chairs are there? I'd wonder about that unless you are over 6' tall (or maybe you plan to pull out the chairs and stand on them to reach the pot rack). If you do the overhead pot rack make sure you have a good lighting plan. The pots will cast shadows down on the table if you have overhead lighting.

    I'm going to give you a little bit of internet tough love that you may or may not welcome. I think this is over-personalized and I'd wonder whether it is a design that you would be happy with as you live in the house for many years and your family changes around you (and as you get older). Sorry.

  • 9 years ago

    Can you show the entire floor plan so we can see the kitchen in relation to surrounding spaces.

  • 9 years ago

    @Stan Z - I appreciate your comments and I'm here for the tough love. I hadn't thought about the shadows from pots.

    I'm not dead set on the pot rack, and I already have the table, but I've thought about just using it over in the dining area and doing a proper island. I like the idea, but I've never used a table as a prep space before so I wasn't sure about it. Are these the things that made it seem too personalized? We're currently a family of soon-to-be four with small children.

    @Annette - I'll try to post that zoomed out picture.


  • 9 years ago
    last modified: 9 years ago

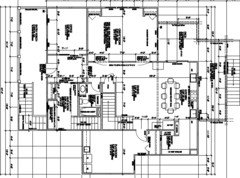
    Here is the zoomed out plan. The house is built, with the walls framed up, but no wiring/plumbing/cabinet order has been done. My main thing with the kitchen was that I wanted it to be the center/heart of the plan, with other rooms feeding into it.


    I should add, I always wanted a "soft area" in the kitchen, like a couch or sitting area, so I'd thought of using the dining room for that instead, but if we changed the farm table to a real island, then I'd probably just put the farm table there.

  • 9 years ago
    last modified: 9 years ago

    I agree with Stan - I don't think you will find the table very functional for prepping. It's not just the height, which is too low for most people (are you exceptionally short?), it's also the fact that you will have to run around b'w the sink, the table, and the range. One of the key components of a Prep Zone is a water source adjacent to you prep counter/workspace. In addition, you don't have enough room b/w the table and refrigerator, especially with that seat on the end.

    I think an island, probably with a prep sink, would work better.

    Two DWs - if you must have two, then put them on the same sink so you're not running around the Kitchen trying to find something that's in one of the DWs. You may "plan" to put things in a specific DW, but the reality is that it won't work. People will put the dirty item in whatever DW they happen to be closest to. And, it will get worse when your children start helping out in the Kitchen.

    If you plan to store your dishes in that shelving, then that's where both DWs should be located.

    But, I think the overall design needs work as well, not just the table. Could you please check the Layout Help FAQ and provide us with more information?

    How do I ask for Layout Help and what information should I include?

    .

  • 9 years ago

    @buehl - Thanks so much for responding. I read your link and will add some info here. I've read a ton of threads on here, including marcolo's Ice, Water, Stone, Fire, and they are all very helpful. I've just been looking at this so long that now I'm having a hard time seeing the forest or the trees.

    More info:

    -House is under construction, framed out, but with no utilities yet, so fixture placement is open. If a wall need to be shortened or adjusted, we could probably still do that.

    -Family is myself, husband, 2-year-old and one on the way. I do love to cook and wish I had the energy to do it more, but I cook big fun meals a few times a week. I like to spend time prepping while I listen to music, talk with family, sip on wine (not right now though :)).

    -Main idea for the kitchen is a family gathering space, the first place visitors come to, and a place that we cross as we move through the house. I always thought it would be neat to have a couch in the kitchen, and a tv for keeping up with games or kids shows. I know everything might not fit.

    We've been in apartment galley kitchens for a while, and I'm dying for more prep space and a little more storage, but we've been making it work ok.

    This room in the plan is the kitchen and dining room, roughly 19 across the back x 22.5 depth, with depth including the dining area. Plus the extra wing off the back of the kitchen for the pantry and extra counter space.

    I liked the symmetry of the sinks under the windows but they don't have to be there. Also losing my love for the pot rack.

    -We used to have a big dirty dish problem (family dirties a lot of glasses-that's another battle lol) which is why we started with 2 dishwashers, but as long as I do them every night it's under control. I usually wash the pots by hand anyway.

    -Also been on a decluttering/minimalist kick so I have enough but not too many dishes and pans. I do want good storage to make clean up easier. I have a nice set of copper pots that I got from an estate auction, with a couple of nice saute pans and dutch ovens. One set of white plates, bowls, saucers, and soup bowls, one set of dinnerware, one set of glasses, etc...


    I have a lot of fun vintage furniture, like a 30" deep x 60" wide wooden postmasters desk, pie safe, mcm hutch, sideboard, etc.... and I don't mind a slightly unfitted look, as long as it's easy to clean and neat.

    I really appreciate any advice, especially since it seems to need a lot of help! I tend to like weird unusual ideas, so I don't want that to cause me to end up with a nonfunctional kitchen!


  • 9 years ago

    Imagine taking the table away. The kitchen would be dysfunctional and look weird. What several folks are advising is that the table really won't be usable as a kitchen work surface so functionality wise it's as if it wasn't there. I think you'd set small appliances or containers of food on it to help you cook and then get frustrated that you have to move them away to eat a meal. You'll eventually want the kids in the kitchen with you helping to cook not sitting at a table (whether they are 10 or 30 years old). That gets to my point about over-customization (something you like right now but might not adapt with your family or appeal to someone else even if it is unexpected you'll sell the house anytime soon).

    I like the idea of a proper island as that will give you plenty of storage space for every day items like pots, pans, utensils, and spices/oils near the range, sink and dishwasher. I think you'll get tired of schlepping everyday items from the pantry to the main counter and might end up leaving a lot of them out rather than putting them away.

    I don't know about where you live but around here we do get a bit of dust around the house. Hanging potracks and open bookshelves are dust magnets! I'd much rather have my pots, dishes, and glasses inside a drawer or cupboard so I don't have to wash them again before using them or dust them off regularly.

  • 9 years ago
    last modified: 9 years ago

    The full-floor plan seems incomplete.

    Where will you be bringing groceries into the home?

    What entry will the family use?

    Both the family/close friends & grocery entries are usually via the garage or similar entrance, while the front entry is usually for others.

    The Mudroom should directly connect to the family entrance and, ideally, the pantry should as well for ease of grocery delivery & putting away.

    Note: The full-floor plan posted above is blurry, could you please post a clearer picture?

    • If it's a hardcopy and you have a scanner, try scanning it in and then posting it.
    • If it's a PDF, convert it to a JPG (there are free conversion programs online) and post the JPG here.
  • 9 years ago

    Crystal, I worked through our kitchen design on the forum and we came up with a design we're really happy with. It's a very similar space to yours, with the kitchen spanning 22' across (where you have 19') and with (in our case) a living and dining area (where your dining room is). We have a similar sized pantry where yours is, and I absolutely considered the same arrangement that you have here. We couldn't make that jog work, but I'm jealous that you might! Our kitchen space is shallower than yours (8-9' deep), which was a pain. I'll add a drawing so you can see the layout of the appliances--we think it will be super-functional.

    I'm partly sharing it because it has a big island instead of your farm table, and it might help you visualize how social a space this can be.

  • 9 years ago

    @Stan Z - Thanks for the reply. It sounds like the island would solve a lot of problems. And yes, dust is an issue. I was going to use doors on the bookcase, but I didn't think about the dust on the pot rack. I think I'm ready to nix it.

    @backyardfeast - Thank you so much! Your kitchen does look wonderful. I've already printed it out and am studying it carefully. I'm wondering if the walk to the pantry is throwing everything off in mine and maybe I need to keep a kitchen corner and just enter the pantry on the other end, like yours (and lose that closet). I really appreciate your sketch!


  • 9 years ago

    @buehl - Here is a cut from the PDF of the whole downstairs. It's an elevated home built over the garage, and the steps come up to the mudroom at the front of the house; there is no back entry really. So we will have to carry groceries through the house, but we have a direct line to the kitchen. The entry can't really change, but the kitchen is pretty wide open.THat playroom is really a multipurpose laundry room and nursery now.

  • 9 years ago

    Crystal, I'm glad our design is helpful! I think our kitchens are very similar, although you may have a little more depth. I can't quite see what the dimensions are between your dish shelf and your back wall where the sink is? One of the things that I could never figure out when working with this pantry configuration was where to put the dishwasher so that it would be close to the dishes. I had my sink where the one close to the pantry is on your plan, and then I wanted the dishes in uppers along the wall to the right of it in the pantry. But I didn't have enough room in that aisle for the dishwasher to open comfortably, and didn't really want to move my dishwasher IN to the pantry. So the jog opening itself kind of got in the way. Others may be able to figure that out better than me, though!

    We didn't want any uppers along our main wall, because we needed the windows, so that's the main reason we decided to leave the pantry door where it was around the corner. It gave us one wall we could use for storage: fridge, wall oven/microwave + 5 or so feet of uppers for dishes. In the end, that's what made the most sense in our layout. But in yours that may not be the case; in which case I would have still preferred either your open entrance or a pocket door...We only had 8'4" on the back of the pantry wall, though, and putting in a reasonable walkway ate up a lot of that.

  • 9 years ago

    Crystal, this is a thread that I also studied of Dietician's similar kitchen layout, where she also went through a number of possible pantry configurations. In the thread, Muskokascp also shares her beautiful kitchen, which has a pantry layout like yours, and which inspired me to think about that option.

    http://ths.gardenweb.com/discussions/2847639/kitchen-plan-getting-closer

    So much to think about! :-)

  • 9 years ago

    Just a reminder to all that she's told us the house is under construction and is framed (so past the point of making major changes).

  • 9 years ago
    last modified: 9 years ago

    "The house is built, with the walls framed up, but no wiring/plumbing/cabinet order has been done."

    No major structural changes (I assume), but she's open to all else - moving plumbing, electrical, etc.

    It's too bad the house is as far along as it is, it would have been better if the Kitchen had been designed prior to starting the build, but it is what it is.

    Regarding the path with groceries, I'm more concerned about getting the groceries to the pantry than I am the Kitchen. I assume your pantry will be your primary food storage location.

    Crystal, don't copy the design posted above slavishly, there are some issues with it (b/c of that particular space & compromises) that I don't think you need to copy.

    Note to others reading this thread: If you are building and are still in the planning stages, please come here before you finalize the house's design. It's best to design the Kitchen along with the rest of the house, not after the fact when walls, windows, doors/doorways, room arrangements, etc., cannot be changed.

  • 9 years ago

    @backyardfeast - I read through that whole discussion on dietition's kitchen, very interesting and helpful. And muskokascp's kitchen was beautiful and had a very similar layout to ours. I loved that nook at the end too. It looks like they put the DW in the island.

    I'm having the exact same problem as you with the DW on the right; there isn't room (barely 3 feet) between it and the dish/bookcase. I'm thinking I might lose the bookcase to gain the extra foot of walkway, and find another spot for dishes.

    @buehl - regarding the groceries, do you think I should make the pantry a walk-through? I could lose that closet behind it. Then I'd have another entrance to the pantry if the other one is clogged up?

    I know it's better to do all this before framing, and I went through this in-person with people over the last several months, which obviously wasn't good enough. So I'm hoping all the experience on here can help me make some adjustment to improve it.

    The hardest thing for me to figure out is how to keep the cleanup zone away from the other spaces but still have dishes close to the food sources (for making sandwiches, soups, glasses of water etc...)

  • 9 years ago

    Presuming that you are going with an island instead of a table and only one sink along the perimeter counter, could you move the range to where the first sink is (at the deck end), and then move the remaining sink (your now primary clean-up sink) toward the range?

    Personally, I would leave at least 3 feet between the range and the sink, and then put the dishwasher on the other side of the sink (that would be on the right, I think?), basically where the second sink is currently. I think the dishwasher would then clear the dish shelf, but still be right in the middle of the pantry, dish shelf and prep area?

  • 9 years ago
    last modified: 9 years ago

    I think your idea of removing the bookcase is a good one. Dishes could be stored in drawers, you don't necessarily need to use upper cabinets. Let me look at it some more.

    How would you feel about the cleanup sink inside the pantry somewhat?

    Edited to add: Actually, with the removal of the "bookcase", you gain more "kitchen" space (not blocked by the bookcase), so the Cleanup Zone won't be in the pantry.

    Another question: Does the range have to be centered b/w the windows?

    .

    Regarding the pantry, yes, making it a walk-through would help immensely when you're lugging grocery bags into the house!

    If you put the door off to one side, you won't lose the entire closet, just about 36" +/- a couple of inches. (Most doorways are 32" or so wide.)

  • 9 years ago

    Appliances...what appliances & sizes are you planning?

    What I see in your layout (or what I think I see):

    • Refrigerator -- 36" Counter-Depth (it looks like 39" wide, but it's labeled 36")
    • Range -- 30" Slide-in
    • Ovens -- OBE (Overcome By Events, i.e., no longer included)
  • 9 years ago

    I know your home is framed, but could you recess the fridge a little more into the pantry, remove the bookcase. Maybe the pantry would feel closer to the stairwell.

    When I bring my groceries in, I walk PAST my pantry and set the groceries on the island. From there I stack refrigerated items next to the fridge and then put them away. I carry bags of pantry items into the pantry and put them away. Some things stay in the kitchen.

  • 9 years ago
    last modified: 9 years ago

    When I bring groceries in, I take the refrigerated items straight to the refrigerator and the non-refrigerated items straight to the pantry. I guess it all depends on how you work. I'd rather not take extra steps just for the sake of putting everything in one place! I've already picked up items FIVE times and will pick them up a sixth time (to put away), why add a seventh or eighth?!

    1-Take item from shelf and put in basket

    2-Take item out of basket and put on conveyor belt at cash register

    3-Put bag with multiple items in basket

    4-Take bag of items out of the basket and put in car

    5-Take bag of items out of the car and carry into the house

    6-Take item out of the bag and put away

    Oh, and with a walk-through pantry, you can take everything through the pantry - drop pantry items on the counter in the pantry (or the floor) and continue into the Kitchen with the refrigerated items. In fact, with the refrigerator so close to the pantry (when walking through Mudroom to Pantry), it's actually pretty easy and efficient. You could even drop everything right on that counter in the Pantry - it's a straight shot to the refrigerator from the top of the pantry.

  • 9 years ago

    @buehl - Thank you so much for those layout drawings. They have been a tremendous help. I am going to go with almost exactly this. The cabinets won't be fully custom, so I'll probably have to leave out the 9" island cabinet space, but I might have to have a knee wall, so I'll still end up with a little extra counter depth. The beverage cooler/microwave drawer won't be in budget, but I will put storage there instead. I love the prep sink and the trash pullout in the island, and the dish storage and small appliance location too. When I was making a simple pasta dish the other night and had to keep stacking dishes on my cutting board with the chopped garlic in my tiny galley kitchen, I thought to myself--@buehl, Stan Z, and backyardfeast were all so right---I will need this island. I have been studying these layouts for hours and I can't tell you how much I appreciate your help!

    @backyardfeast - I've been looking at those links you gave me so much too. I was so inspired by muskokascp kitchen. Thanks to everyone for the great advice.

    Gonna order cabinets next week!

  • 9 years ago
    last modified: 9 years ago

    You're welcome!

    .

    If you cannot afford the MW drawer, I would still put a counter top MW in the "Snack Center" so it's easily accessible from both outside snackers and cooks - just put it in the left corner.

  • 9 years ago

    Great news! Good luck with the next steps.

Sponsored
Snider & Metcalf Interior Design, LTD
Average rating: 5 out of 5 stars25 Reviews
Leading Interior Designers in Columbus, Ohio & Ponte Vedra, Florida