

Remodel small bathroom - tub and separate shower possible?
9 years ago

Featured Answer
Sort by:Oldest
Comments (11)
 PRO9 years ago
 9 years ago
Related Professionals
Hannibal Interior Designers & Decorators · Bridgeport Interior Designers & Decorators · Sarnia Interior Designers & Decorators · Washington Architects & Building Designers · Monroe Architects & Building Designers · Shreveport Architects & Building Designers · New Braunfels Architects & Building Designers · Kenosha Architects & Building Designers · Spokane Architects & Building Designers · West Palm Beach Kitchen & Bathroom Designers · Albany Kitchen & Bathroom Designers · Annapolis Kitchen & Bathroom Designers · Kalamazoo Kitchen & Bathroom Designers · Manchester Kitchen & Bathroom Designers · Eau Claire Kitchen & Bathroom Designers- PRO9 years ago
- 9 years ago
- 9 years ago
- PRO9 years ago
- 9 years ago
- 9 years ago
- PRO9 years ago
- 9 years ago
Related Stories

BATHROOM DESIGNConvert Your Tub Space to a Shower — the Planning Phase
Step 1 in swapping your tub for a sleek new shower: Get all the remodel details down on paper
Full Story
BATHROOM DESIGNDoorless Showers Open a World of Possibilities
Universal design and an open bathroom feel are just two benefits. Here’s how to make the most of these design darlings
Full Story
BATHROOM DESIGNWhy You Might Want to Put Your Tub in the Shower
Save space, cleanup time and maybe even a little money with a shower-bathtub combo. These examples show how to do it right
Full Story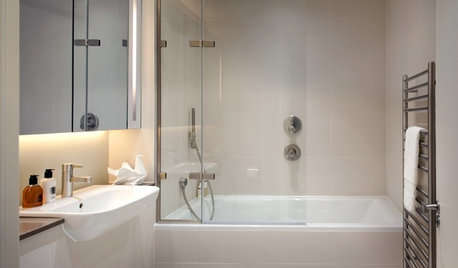
SHOWERSNo Need to Compromise on Style With a Shower-Tub Combo
A combination shower and bathtub can be a chic and practical option if you don’t have room for separate ones
Full Story
BATHROOM DESIGNConvert Your Tub Space to a Shower — the Fixtures-Shopping Phase
Step 2 in swapping your tub for a sleek new shower: Determine your mechanical needs and buy quality fixtures
Full Story
BATHROOM DESIGNConvert Your Tub Space Into a Shower — Waterproofing and Drainage
Step 4 in swapping your tub for a sleek new shower: Pick your waterproofing materials and drain, and don't forget to test
Full Story
BATHROOM DESIGNConvert Your Tub Space Into a Shower — the Tiling and Grouting Phase
Step 3 in swapping your tub for a sleek new shower: Pick the right tile and test it out, then choose your grout color and type
Full Story
BEFORE AND AFTERSBefore and After: 6 Bathrooms That Said Goodbye to the Tub
Sleek showers replaced tub-shower combos in these bathroom remodels. Could this be an option for you?
Full Story
BATHROOM DESIGNLight-Happy Changes Upgrade a Small Bathroom
Glass block windows, Starphire glass shower panes and bright white and blue tile make for a bright new bathroom design
Full Story
REMODELING GUIDESBathroom Remodel Insight: A Houzz Survey Reveals Homeowners’ Plans
Tub or shower? What finish for your fixtures? Find out what bathroom features are popular — and the differences by age group
Full Story



jkartOriginal Author