Software
Houzz Logo Print
vnhoch

What layout?

9 years ago
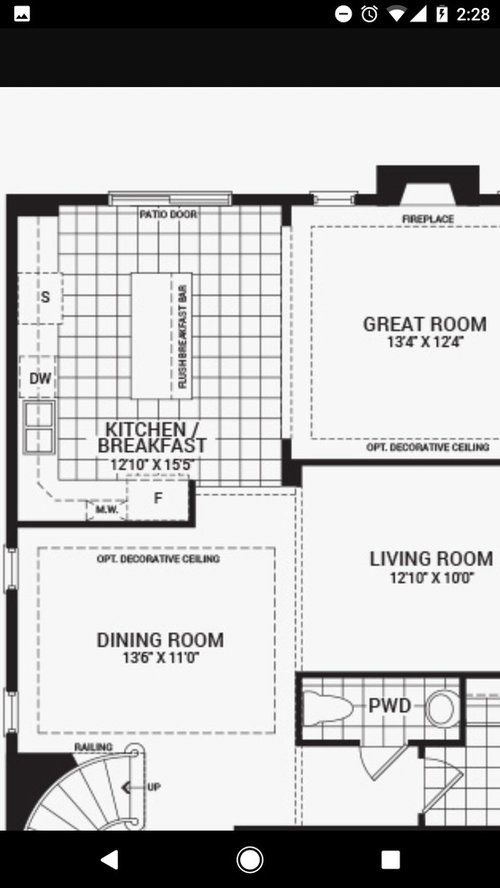
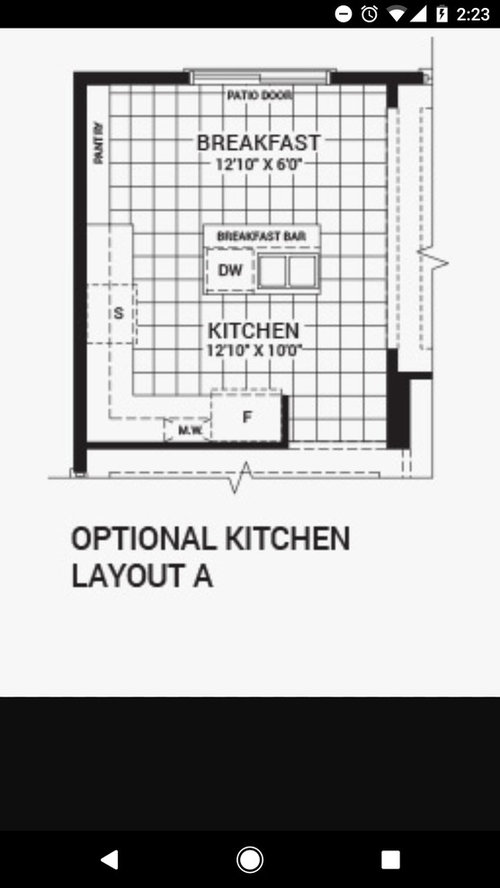
We're building a new home and wondering if we should choose the optional layout instead of the standard. I'm leaning towards the optional layout because it will feel like "more room" but a con is that it will make the island shorter. Thoughts on either layout? Also, if we go with the optional layout, what would you put in that space? It doesn't seem like it will be big enough for a table and chair set of any sort...

Comments (13)

  • 9 years ago

    I would pick the first one; but I think you need to answer a question...do you like eating at an island? I do but not everyone does. I would not like a sink in a standard size island. The first option lend itself to the way we entertain.

    vnhoch thanked rantontoo
  • 9 years ago
    last modified: 9 years ago

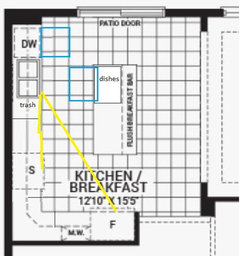
    Definitely not the optional layout. There's no landing space on the right of the sink, and barely prep space on the left--and that's over the DW. I'd stick with the standard, even though you'd be prepping over the DW. Do you have the option to include a prep sink on the island? Or, rearrange the sink and range?

    vnhoch thanked mama goose_gw zn6OH
  • 9 years ago
    last modified: 9 years ago

    Since there are no windows to rearrange, can you m/l switch the range and the sink/DW, so that the DW is not in the middle of the prep zone? The following layout would make it much easier for someone to help by loading or unloading the DW, or by setting the table, while you are prepping or cooking.

    ETA, it looks as if the island overhang is only 12". NKBA recommends a minimum of 15" overhang at counter height, for comfortable seating (and a minimum of 24" elbow room per person.)

  • 9 years ago

    I'd go with the first and change that sink to a single bowl.

    vnhoch thanked dan1888
  • 9 years ago

    I've always liked to have trash on one side of the sink, and the dw on the other. I get mama's point about wanting the dw in a spot where it doesn't get in the way when opened, but having it so far from the sink (S?) wouldn't work for me.

    vnhoch thanked eam44
  • 9 years ago

    eam44, I think in this case (S) is stove.

    vnhoch thanked mama goose_gw zn6OH
  • 9 years ago

    Ah. Gotcha

    vnhoch thanked eam44
  • 9 years ago

    That optional layout is terrible!

    vnhoch thanked emilyam819
  • PRO
    9 years ago

    first one, without a doubt

    vnhoch thanked mdln
  • 9 years ago

    Thank you all! All super helpful things to consider! We aren't currently a family that likes to eat at the island. And one big consideration for us is whether to have the sink/DW in the island or not...we like the full slab of counter space - think an entire area to put food/appetizers etc. Or maybe a buffet hutch (or whatever a table surface) in the dining room would be better suited for that?

  • 9 years ago
    last modified: 9 years ago

    The optional layout should be removed from the company's layout options - it's horrible!!!

    If you cannot make any changes, stick with the original. Don't worry about whether you like to eat at the island - your Dining Room is so close that it doesn't matter.

    If you can make some minor changes, I would:

    • First, add a prep sink to the island to move the Prep Zone to the island and include the trash pullout in the island
    • Second, increase the seating overhang to 15" of clear space (the island should be at least 41.5" deep)
    • If possible, move the DW to the other side of the cleanup sink and move the range/stove "up" a few inches to provide 36" to 42" b/w the cleanup sink and range/stove.
    • Change the angled corner upper cabinet to an "easy reach" with a 90-degree pie cut like the corner base cabinet

    If you can make more drastic changes,

    • First, add a prep sink to the island to move the Prep Zone to the island and include the trash pullout in the island
    • Second, increase the seating overhang to 15" of clear space (the island should be at least 41.5" deep)
    • Switch the cleanup sink and range/stove - see MamaGoose's layout
    • Increase the depth of the left wall by 3" or so and move the island to the right until you have at least a 48-inch aisle b/w the range wall and the island - you should still have plenty of aisle space b/w the back of the island and the Great Room doorway
    • Put your dish storage either at the end of the island sticking out the "top" side (not sticking out into the middle of the island Prep Zone) or in upper cabinets on either side of the cleanup sink.
    • Change the angled corner upper cabinet to an "easy reach" with a 90-degree pie cut like the corner base cabinet
  • 9 years ago
    last modified: 9 years ago

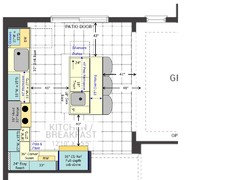
    Best case scenario - drastic changes!

    Left wall is 3" deeper than standard to give you more room behind the cleanup sink and extra storage depth for, at least, the upper cabinets

    • Base Cabinets -- either 27" deep or pulled 3" from the wall
    • Upper cabinets -- 15" deep (most cabinet lines now offer these, some offer them standard)
    • Counters -- 28.5" deep (27" + 1.5" counter overhang = 28.5")

    .

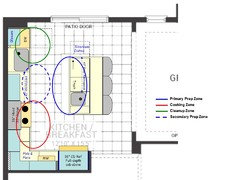
    Zone Map:

    .

    You will need to work with your builder. Don't just talk to the salespeople, talk to the actual builder. When we were looking around recently, the salespeople all told me I could not change the Kitchen layout (a deal-breaker for me), but when I talked to the builders themselves, they told me I could definitely make changes. Yes, it would cost me to do so, but it was possible. So, don't listen to the salespeople if they tell you "no"! (We've since decided to do a custom build since I have very particular needs & wants!) It may or may not be within your budget to make the changes, but it won't hurt to check out what you could do and what it would cost you.