Software
Houzz Logo Print
lakeerieamber

The dreaded where do I end my backsplash question

9 years ago
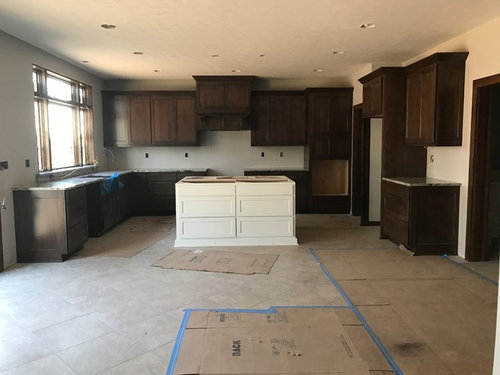
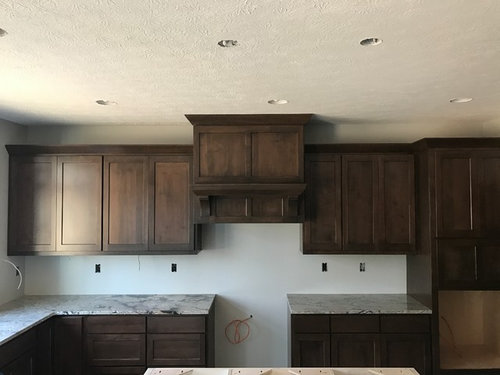
Finally ready to figure out my backsplash. Cabinets, floor tile, and granite are all in. Island will have a walnut butcher block.

Obviously I will put a backsplash on this wall:

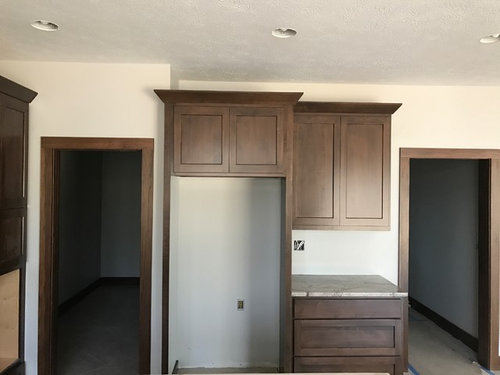
I am leaning towards bringing it around to the window wall at the same height but I do have a granite riser/sill under the window so will this look okay?

Then this wall will just have this small area and planning to do the backsplash here as well:

This is a close up of the granite. It does have A decent amount of movement in it but mostly neutral colors.


I love the the look of a herringbone backsplash in a solid neutral color but is that going to be too busy for my kitchen?

Comments (20)

  • 9 years ago

    We had a similar layout in our last house. We took the backsplash around to the window wall, same height, and took it all the way to the door frame & down to the floor. It looked nice.

  • 9 years ago

    Thanks, isabel! My concern with doing the tile to the ceiling on the window wall is the cabinets do not go up to the ceiling on the other walls so you will see a bit of wall space above the cabinets (less than a foot). Do you think that would look odd?

  • 9 years ago

    Mark_rachel - any chance you have a photo of how you did it? :)

  • 9 years ago

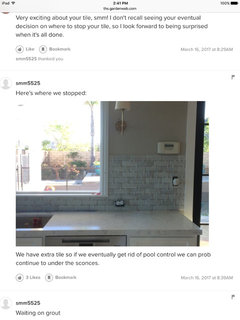
    I think you need to either stick underneath the wall cabinets or carry it all the way past the window to the end of the base cabinet. Here is a pic of smm525's recent tile job. She has gone all the way to the ceiling on the range wall and has opted to keep it standard height for the sink wall.

    lakeerieamber thanked townlakecakes
  • 9 years ago

    Yes I didn't notice that I have the same problem in my house and I ended up not going to the ceiling because of that and I think it could work though because you have an ending point being the wall. however the best option after looking at your pictures again I think would be to get more granite and use that as a backsplash on either side of your window and just use the tile on the stove wall. the thing I don't like about doing the tile halfway up on the window wall is it will look to blocky with the granite being in the middle. Does this make sense?

    lakeerieamber thanked isabel98
  • 9 years ago


    Townlakecakes, I really like that effect. Isabel, yes, that makes sense. This is a pic of another house my builder did where they did the backsplash around the granite riser and sill but this house had upper cabinets all the way around.

  • 9 years ago

    Continuous material will look better I don't think that looks right, at least up close. I will look for an example to post

  • 9 years ago

    I'm having the same debate and I'm considering doing the bottom 2/3 of the wall in tile and doing the continuous wall.

  • 9 years ago

    I have granite behind the sink, no uppers and tile. I like it.


    This link is without tile


    This is with tile.

  • 9 years ago
    last modified: 9 years ago

    Personally, I would skip a backsplash on your window wall. You have that granite by the sink and you have a beautiful window with a pretty view. I think the backsplash is not necessary for function or style.

    If you are tiling to the same height as under the cabinets on the window wall, you have to decide where it exactly to end the tile on the left side. It would probably end at the countertop. And then you will have a squared off corner where the tile ends near your door. It can look ok to have that corner, but I personally never think it looks as nice as when the tile dies in to a wall or next trimmed area (like the door).

    You could make the tile go all the way to the door and then tile to the floor. That would probably look better. However, I really don't think it is necessary. I think what you did with the granite is enough and it would be ok to leave your window the focal point of that wall.

  • 9 years ago

    I have the same concerns as Lisa about ending it to the left of the window, so I'm going to vote for no tile on the window wall. That wall looks a little unfinished now, which makes you want to tile it, but I think it will be fine once you get the window molding and outlet covers on and add a few things to the counter.

    Is that the final paint color? It might look better if you used a gray tile slightly darker than your floor tile and matched the paint to the tile so there's not a huge color shift from the tile to the paint. The paint could be a shade or two lighter than the tile, but right now I think the paint is too white.

  • 9 years ago
    last modified: 9 years ago

    I am leaning towards bringing it around to the window wall at the same height but I do have a granite riser/sill under the window so will this look okay?

    Absolutely fine.

    I love the the look of a herringbone backsplash in a solid neutral color but is that going to be too busy for my kitchen?

    It will be lovely with the right tile and grout combo. What is your tile budget in $/sf?

    With your cabinet and granite neutral is key, but lighter neutrals are going to be better choices than more saturated hues. The images below are from Fireclay Tile and show Feldspar, Gardenia, and Tusk.


    Gardenia is one of my favorites, as is Tusk, and both are part of the Foundations line that runs $15/sf for several sizes including 3"x6" tiles. You can order samples from the website, or look for tiles of similar shades at local tile showrooms. Keep in mind that you will likely want bullnosed edge and/or trim pieces available for whichever tile you choose.

    lakeerieamber thanked eam44
  • 9 years ago

    Eam, you are awesome! I honestly thought fireclay was out of my budget. Didn't realize they had different price point. Budget per square foot kind of depends on if we were to do all the walls. I believe if we do everything up to the height of the upper cabinets, we could afford $30 a square foot including installation. Now I need to find somewhere around here that carries fireclay...

  • 9 years ago

    Thanks so much to everyone for their input! Mayflowers, yes, that is the paint color. It is SW agreeable gray so a gray with quite a bit of beige to it. The floor tile color is banyon brown and looks kind of beige/gray/taupe in person. The floor photographs more light gray than it is in person.

  • 9 years ago

    I vote for only on the stove wall. Go paint everywhere else. Let that wall be the focal point. Besides, your windows are beautiful so let them shine.

  • 9 years ago


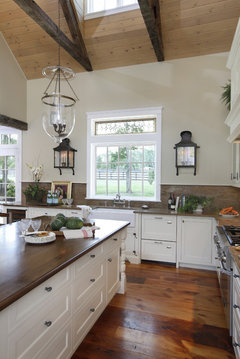
    Wellesley Kitchene · More Info

    Old Chatham Farmhouse · More Info

    Kitchen · More Info

    Deborah Leamann · More Info
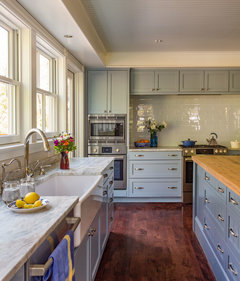
    I personally would extend the granite backsplash under the window now the length of the counter. If this isn't possible I would leave it alone. I think it would look interrupted with different materials on that wall that are not continuous. having said that I don't think anything you are considering would look bad.

    the last photo shows a short splash but I think it's ok because it's the same all the way across. I think sconces would be nice as well whether or not you decide to tile there or maybe you have something planned for there already???

    good luck:)

  • 9 years ago
    last modified: 9 years ago

    There is a granite backsplash the full length of the window so the functional aspect of that wall is okay as is.

  • 9 years ago

    I would probably just leave that wall alone. If you don't like it you could always add tile later. Keep it simple.

  • 9 years ago
    last modified: 9 years ago

    I am so glad I was helpful! Keep in mind they have a minimum order, I think, and there is a delivery charge. But they also have design personnel that will help to make sure you have all of the right trim pieces and they are free.