Software
Houzz Logo Print
benita_carvalho

Please, help me plan my kitchen layout.

9 years ago
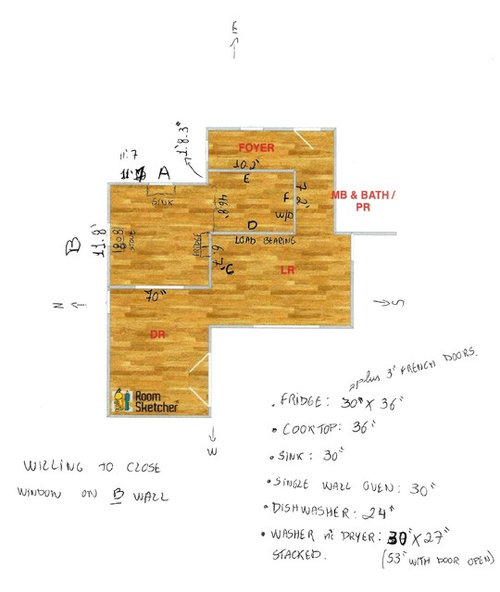
I posted before but someone said my sketch was hard to see, so after spending the whole afternoon on sketch room I hope it is more understandable now... I am not really computer savvy:(


We are planing a full remodel, moving gas and water plumbing, moving walls, raising widows - so sink, stove, fridge placement are not defined yet and that is what I need help with.

I also want a walk in pantry where I will put my stacked washer/dryer and keep small appliances such as bread maker, electric griller, ice cream maker and the like. I also would like to keep my baking tools and dry goods in this pantry. Ideally, I also would keep my cleaning supplies there, including brooms and hand help vacuum.


I am willing to close the window located on wall B if necessary to put in stove + range hood there. I do not want to close window on wall A.


I do not want to touch the load bearing wall.


Either on wall B or C, near the DR, I would like to have a small butler's pantry to keep my wine and hard liquor (plus glasses). If it cannot be done, I can build such cabinet inside the LR (wall C, LR side).


Something I REALLY would like to have in the new kitchen is a small breakfast area - not to sit down, but where I can keep my Keurig, Nespresso, coffee pods, sugar, demi cups, mugs. We drink a LOT of coffee in this house and we are always accessing this area throughout the day.


So, if you could help me with ideas for the appliances placement and also how big to make the walk in pantry and where to put a door somewhere connecting the foyer to the kitchen, or the hallway to the kitchen or the LR to the kitchen, it would be fantastic and I would appreciate it.


Thanks!

Comments (9)

  • 9 years ago
    last modified: 9 years ago

    Sena has a couple of nice options. I wasn't sure if 11.8' was actually 11.8' or 11'8", but I
    settled on 11.8', or 11'9.6" for wall B, so my plan might be off a bit.
    I'm more comfortable working on a grid--1 square = 6".

    I kept the
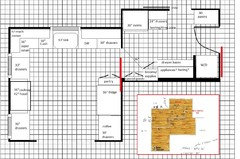
    window on wall A, but split the windows on wall B, with the
    range/cooktop between them, and put the ovens in the WI pantry. The coffee area beside the fridge is deeper than standard, pulled out even with the fridge box.

    The
    shallow pantry for canned goods, on the weight bearing wall, is set back
    into the stud space, so it would either be built around the existing
    studs, or you'd need a new header--it would depend on whether reclaiming
    that space was worth the effort and expense. I made suggestions for the other storage areas, but the 15" deep broom cabinet, also set into wall space, could hold pantry items or your baking staples, and the pantry cabinet across the room could house brooms, cleaning supplies, laundry baskets, a pull-out laundry hamper, etc. The two smaller pantries could also be incorporated in a wedge-shaped, larger site built pantry.

    The door on the side where the bedroom is located could be a slider (red line), and since there is ample floor space in the kitchen, a pocket door could be located between the kitchen and WI pantry.

    Click to enlarge.

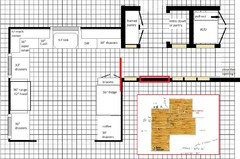
    ETA, you could also have an entry closet and optional entry to the LR. In the following plan I changed the cooktop to a range, but you could use either of Sena's kitchen plans with this pantry layout. The tan boxes are optional stud-bay storage.

    Jade BR thanked mama goose_gw zn6OH
  • 9 years ago
    last modified: 9 years ago

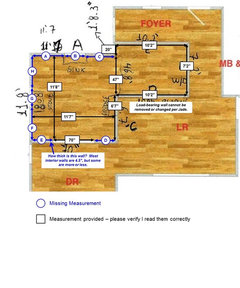
    Jade - did anyone direct you to the Layout Help FAQ? I'm asking b/c your layout is missing key measurements. See the image below that shows what's missing (the blue arrows/text).

    Are the measurements feet & inches...e.g., is wall A 11'7" -or- 11.7' (which would be 11'8.4"). is wall B 11'8" -or- 11.8' (which is 11'9.6")

    In all honesty, anyone who draws up a layout right now is just guessing on the measurements -- not just what the labels mean but also things like where the windows are.

    Layout Help FAQ:

    How do I ask for Layout Help and what information should I include?

    .

    Jade BR thanked Buehl
  • 9 years ago
    last modified: 9 years ago

    Thanks so much! After much thought I decided to hire an architect to help me figure out the best way to integrate the kitchen with the rest of the house and to draw the appropriate plans to make it easier to get the permits.

    This renovation will cost us 50K so I figure spending a little extra to have this kind of help is worth it. I met with the architect yesterday and after spending the whole day talking, measuring, looking into my ceiling in the basement, now I have to wait for approvals from the HOA to change the windows (they are low sill currently) and then have the drawings made.

    Once I have them, I will post here again to get some input from you guys, since the devil is in the details...

    From what we talked yesterday, the design we came up with is very similar to the one Sena01 posted (the first one). The major difference is that he would have a half wall raised where is wall E (per Buehl sketch) and put the cooktop there. The sink would go under the window in wall G (again, per Buehl sketch) and fridge right across it. He says this way I will have a nice working triangle and be able to see/interact with family and friends in the dining room. But because of the half wall, they won't be able to see my kitchen mess while I am cooking.

    He also would have the load bearing wall brought in 2ft, to make the entryway to the house/living room more spacious (and since he can make these drawings and the contractor won't charge more to work on that, I would be fine with it - my biggest concern regarding the LB wall was the cost involved in touching it).

    Buehl - here are the measurements missing (all in inches):

    A - 51" (up to the frame of window)

    B - 32 3/4" (including frames of window)

    C - 55"

    D - 31 7/8" (up to the frame) + 3 5/8" frame. Thickness of wall: 4 3/4"

    E - 29 1/2" (up to the frame) + 3 5/8" frame. Thickness of the wall: 4 3/4"

    F - 54 1/2" (up to frame of window)

    G - 32 3/4" (including frames of window)

    H - 55 1/2"

    Sorry about any misunderstanding.

    Also, per the architect initial idea, the room where the pantry/laundry will be will be reduced from 10'2" x 7'2" to 8'x7'.

    Thanks so much again!

  • 9 years ago
    last modified: 9 years ago

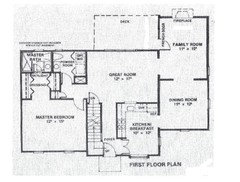
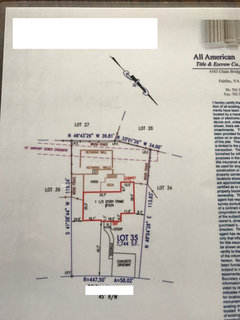
    Oh, and here are some extra pics of the overall floor plan of the house (I don't think the measurements are super accurate, but to give you an idea of how the house flows currently). Plus a pic of the house plate we had made when when bought the house 2y ago.

  • 9 years ago

    Jade, I'd delete the last pic, since it gives your exact location.

    Jade BR thanked mama goose_gw zn6OH
  • 9 years ago

    Thanks Mama Goose.

  • 9 years ago

    Your architect isn't planning to put the cooktop in an open space, is s/he? It should be against a wall, not on a peninsula or island.

    Just be careful - most architects are lousy Kitchen Designers. They're fine for structural and architectural details, but not for functional kitchen designs. Over and over we see very poorly designed kitchens from architects. There's a reason the folks on the Building a Home forum usually send people here for Kitchen design work!

    Jade BR thanked Buehl
  • 9 years ago

    Buehl - No, it would be against wall E (per your sketch). But I will post the design here after I get the first draft. I need him more because of the permits, since we are getting them in our name and it involves a lot of moving plumbing, electrical and walls. On the plus side, he can draw it nicely for me since apparently I am horrible at it...:)