Software
Houzz Logo Print
tina_intervaldelaney

Refrigerator side panel dilemma

I'm having my kitchen remodeled soon. In my original design, we had my refrigerator at the left end of a wall . The plan called for 36" wide X 24" deep cabinet above the fridge with a side panel to finish off the right side. (Left side is next to wall) My kitchen designer came out to measure today. My measurements were off by about an inch, and he said we can't fit the side panel now. They are still able to hang the deep 24" cabinet because there are plenty of support walls and bulkhead to attach it securely. Does anyone have a suggestion to finish off that side that will be visible on the right? We can't trim down other cabinets to borrow any inches. Only other option is to just hang 12" deep cabinet which I don't want to do. I really feel there is a solution to make it look built in. As a side note, it's not a counter depth fridge, so it will stick out from counter. Any suggestions appreciated! Thanks!

Comments (14)

  • 9 years ago

    Wow that is very similar to an issue I will have with an upcoming remodel. The 24" deep cabinet projecting over the fridge will look odd without a visible support, even if it's securely attached to the supporting walls. Like you I also don't want to settle for a 12" cabinet. Also have you thought about how you will get behind the fridge to vacuum? Will you have to pull the fridge completely out?

  • 9 years ago

    Not too concerned about vacuuming Ann, but I think I can pull the fridge out fairly easily if I want.

    Thank you Joseph. Right. I'm sure they can fake it with 1/4". Paint match may be a little tricky though.

  • 9 years ago

    Does anyone else have s solution? I spoke with the contractor again today, and he is really pushing to just do a 12" deep cabinet. Says it would look bad and that building out the bulkhead would make the room look that much smaller. I'm really torn. Should I have them install the deeper one and deal with how to finish it myself later?

  • 9 years ago

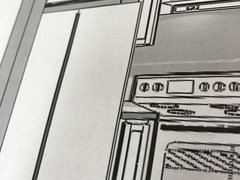
    Hoping this photo helps. They did not draw in the bulkhead, but there is one over the shallow cabinets above the stove that goes all the way to the left wall. So it would have to be built out to put in the deep cabinet.

  • 9 years ago
    if you can't fit a panel, can you use a skin for the fridge side and a narrow piece of wood to bulk it up at the front edge so it looks a bit thicker...?
  • 9 years ago
    last modified: 9 years ago

    HI .... Can you show more of that drawing or the whole kitchen plan would help ....thanks

    Tina Interval Delaney thanked lefty47
  • 9 years ago
    last modified: 9 years ago

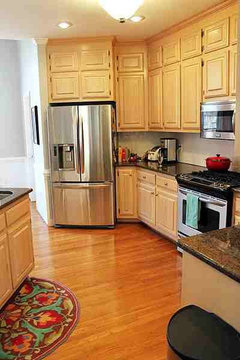
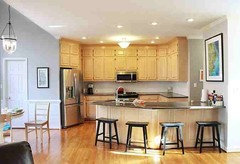
    If I'm understanding correctly, my kitchen is like this and doesn't have any panel on the side to finish it off. It never occurred to me that this was unusual or problematic. I don't think it looks bad nor do I think it makes the kitchen look smaller. But maybe I just didn't realize this was the case. I'm too distracted by the wood finish that all I see is my plans to eventually have them painted white, ha ha. Anyway, here is what it looks like in my kitchen

    And from the other direction...

    Tina Interval Delaney thanked Artiesmama
  • 9 years ago

    Yours looks good artiesmama! Mine was s only going to be 12" high though so maybe it will look like it's dangling or floating more.

  • 9 years ago
    last modified: 9 years ago

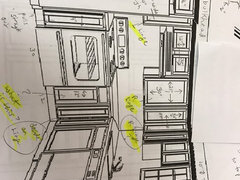
    Here is the whole layout. Please ignore all of my handwritten notes and highlights. Lol

  • PRO
    9 years ago
    I would want the extra cabinet depth over the fridge. If you aren't buying a cabinet depth fridge, space the cabinet three inches off the wall and order an extended rep. This also gives a surface for the counter to end on. I would either switch out the 12" cabinet to the right of the range for a 9" base tray, or get rid of the lazy Susan for a blind corner with blind corner optimizer.
    Tina Interval Delaney thanked Ellsworth Design Build
  • 9 years ago
    last modified: 9 years ago

    HI -- Putting in a full gable would keep things from falling down between and behind the fridge and counter top.... but it will look fine without . The gable would look cleaner and finished for the counter ending . I really do not see the need for the narrow upper cabinet and the lower beside the stove and it is only wide enough to be a pullout for spices etc. If I had designed this kitchen I would not have had those slivers of cabinets beside the fridge . If that end wall was removed then those small cabinets could be a wider size like 12 inch . Do not have the 12 inch depth cabinet over the fridge , you don't need to do that . If you do the full depth upper over the fridge - best advice is make it a pull out that you can access from the side --- this will make it easy to get to things at the back . Even a counter depth fridge will still stick out about 3 inches . A sub-zero one will be counter depth . You could add 3 inches to the end wall beside , if that is possible . Or if that left wall can be removed , that gives you 4 1/2 to 5 inches more that can be used in the kitchen , then that will give you the room to add the cable or it could be possible to replace that end wall and then gable both sides of the fridge . Make sure there is going to be breathing space around ... eg; 30 inch wide fridge then space should be 32 or 33 inches wide .

    Tina Interval Delaney thanked lefty47
  • 9 years ago

    Thank you everyone for all of these great ideas!! I've got some thinking to do. That's for sure!

  • 9 years ago

    So after lots of discussion and thinking, I have decided to completely ditch the cabinet over the fridge. I wish I could push out the left wall slightly but unfortunately it's an outside wall in a townhouse. Lots of restrictions on this project but I think I'll find something on my own to make the space above the fridge functional and beautiful!! Thank you all again!! Much appreciated hearing all of your ideas!