Software
Houzz Logo Print
kehesse

New Construction Kitchen Layout

9 years ago
Hello!
We are about to begin construction of our forever family home. We are a family of 5, with our kids being almost 10, almost 7 and 4. I like to cook and enjoy baking. My kids to like to help from time-to-time. We eat most of our meals at home and I do a lot of from scratch cooking. We do host holiday meals often, although the groups are usually around 15 people, so not huge.

I do realize the kitchen is built in the middle of the house. I'm not overly sensitive to needing lots of natural light, but we do have lots of windows planned around and will likely do a skylight or solar tubes in the kitchen. If we don't, we will plan for lots of lighting.

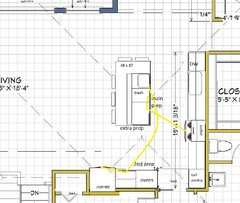
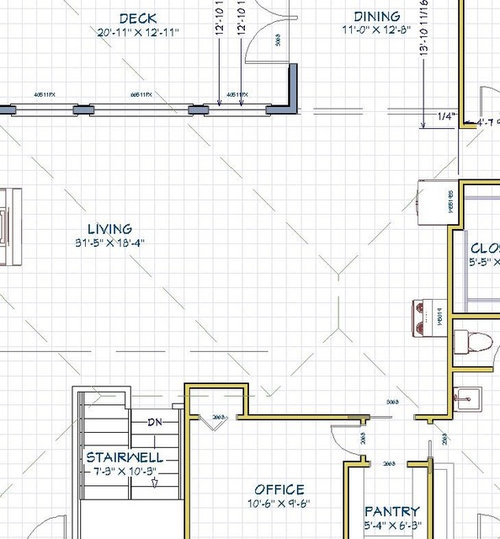
I have a kitchen layout that I designed after reading many of the posts on here about layouts and work zones, but I was having some issues with dishwasher placement. So, I took it all out and wanted some fresh ideas. We are planning on a gas stove so I put that in where we had it planned for permitting issues (not sure how easy that would be to change as permits have been issued) and the fridge is set as I have it planned to be recessed. I also have strong feelings about keeping the fridge close to the dining table.

I do want a large island for rolling out cookies or dough. I would like the island to be one height, not two. I also envision the kids being able to sit at the island and talk to me as I work in the kitchen.

I want to have the standard gas range/oven and then a single electric wall oven with a microwave. I do not want the microwave over the range.

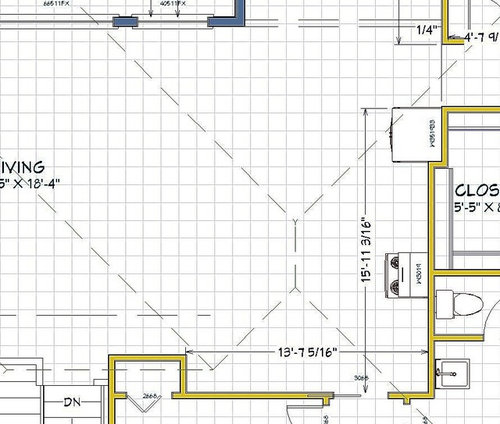
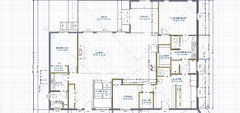
I have included two pictures. The first one is a little more zoomed out so you can see what is around the kitchen space (including the pantry at the bottom of the picture. The 2nd is closer-up with dimensions.

So, I'm open to ideas. I do think function is most important, but I do want it to look right, too.

Thanks in advance!


Comments (12)

  • 9 years ago
    last modified: 9 years ago

    Can you post an overall plan pic as well? On that lower wall (where you show a dimension of 13'7") what is the dimension from door opening to the corner to the left?

  • 9 years ago

    I have included a whole house picture and an updated kitchen dimension picture to show the office closet to doorway dimension (13' 7"), and stove wall to doorway dimension (2' 3") along the lower wall of the kitchen. As well as the dimension from the closet all the way to the kitchen wall. Hopefully that helps. There is an attached garage which is what the door at the bottom to the right of the pantry is leading to. Hopefully that clarifies it for you.


  • 9 years ago
    last modified: 9 years ago

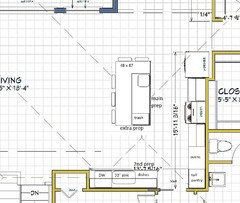
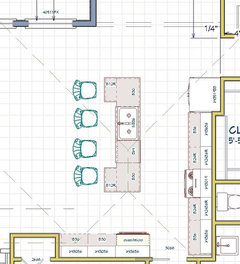
    This plan puts the ovens close to the door, but it gives you a clean-up zone separate from the prep zone. I pulled the fridge out, since the door will need to clear the counter overhang. I also adjusted the range over a couple of feet--maybe that won't affect the permit.

    I left a little more aisle space than usual, between the clean-up sink/DW and the island, since that looks as if it will be the main traffic path.

    Also, since I gave you a tall pantry just inside the kitchen, I'd push the WI pantry back 6-12", to give you a more spacious entry.

  • 9 years ago

    Thank you mama goose for taking the time to play with this! Yours turned out much different than mine so I'm going to be mulling it over in my head for a bit. I appreciate seeing different ideas!

  • 9 years ago
    last modified: 9 years ago

    You're welcome. I'll explain a little more about why I placed
    everything as I did, but I'm not a KD--and you know how you want to use
    your kitchen. I'd suggest you post your plan so that it can be
    reviewed. It's better to consider all the options before framing is
    started.

    With the fridge on the end of the run on the right, I
    included a prep sink on the island, to make a tight prep and cooking
    triangle with the range moved over to keep it, and the cook, well out of
    the traffic path between the entry and the LR/stairs. I drew a separate
    clean-up zone, where it will be easy for a helper to load or unload the
    DW, or gather dishes to set the table, while you are prepping or
    cooking.

    The trash is on the corner of the island, convenient to
    all zones, but this plan could also include an under sink pull-out in the
    clean-up zone. I forgot to draw in a pony wall, or shallow cabinet
    storage, on the back of the island cabinets, which would be needed for
    support of the overhang. I made the island 48" deep to allow two seats
    on the short end, but if you want seats for the kids only, the island
    can be the standard 42" inches deep.


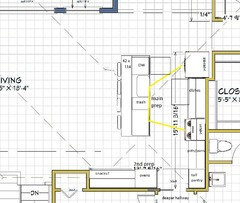
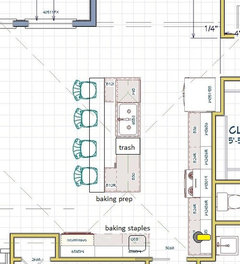
    If you are considering
    having only one sink, and want it in the island, that seems to be a very
    popular layout. A larger sink will take space away from the available
    prep area, and will result in some zone crossing, but if you make the
    island longer, as in the following plan, you can have a nice prep space.
    Your dirty dish mess will be more visible from the LR, but dishes and
    clean-up will be closer to the DR. It would still be possible for a
    helper to perform clean-up tasks while you are prepping or cooking--the only conflict would be if you needed to access the fridge while someone is loading or unloading the DW.

    While I was moving little boxes around, I thought of the following plan, although I know you want the fridge close to the DR. The fridge is recessed into the office, with the closet made deeper to match the recessed section of wall. The section of counter space beside the fridge could also be recessed, to make it deeper

    Good luck!

  • 9 years ago

    This is what I had initially come up with:

    I can't get the counter top on the island to extend over the sides of those cabinets. I would like the depth of it to be about 51". 24" for the cabinets, 12" for the side cabinets and a 15" overhang for the bar area. We will likely do HD laminate/formica as we currently have granite and my husband hates it.

    I tend to work on on unloading and reloading the dishwasher while I'm cooking dinner. So, I'm trying to decide if having the dishwasher where it is currently placed will interfere with cooking at the stove-top if it is open when I am cooking. I do have a full 4' spacing there, so I should be able to work around it. I think having it in front of the fridge will bother me as I clear dishes from the table I will constantly be walking around it to get to the sink.

    I'm also considering a prep-sink in the lower right corner of the kitchen where mama goose has put the tall pantry. I like to bake and would like to set-up a baking zone in that area and wonder if that would be helpful. If anyone has feedback on that I would love to hear it. I've been going back and forth about including a tall pantry somewhere in the main kitchen. In our current house all of our food is stored around the corner in a butler's pantry area so I am already used to going a few steps for the food and it doesn't bother me. So, if I do the prep sink, the tall pantry would likely be out. If I don't do the prep sink, the tall cabinet would be an option there.

  • 9 years ago

    I'd put the DW to the right of the sink, with a trash pull-out on the left.

    Plumbing for a prep sink would be easy where you mentioned, since there is a sink on the other side of the wall, but will you prep in the doorway? Would it work if you move the ovens to the other end of the short wall, then put the prep sink on the corner? You could roll dough on the short end of the island. I have an island/work table which is 3' x 5', and I roll dough and knead bread on the short side, with my sink directly behind me. Do you want to keep flours and sugars out on the counter in large jars or canisters?

  • 9 years ago

    What is the advantage of having the trash in its cabinet instead of under the sink? I'm used to having it under the sink and honestly am not sure what the advantage is.

    I do really like the idea of having the prep sink over by the oven like you just drew it. I hadn't thought of that location for it. I think my hesitation is I am planning to keep all of my spices over by the stove and I don't know if I will dislike having to walk to get them when I am baking.

    I wish this was all easy!! I know I'm probably overthinking things, but I love to cook and be in the kitchen so I want it right and easy to use!

    Thank you so much for taking the time to talk through this with me!

  • 9 years ago
    last modified: 9 years ago

    I love the convenience of opening my trash pull-out and sweeping debris directly into the can. You can do that with an undermounted sink with a GD on the prep side, but if you use laminate will you have a drop in sink? You can certainly have an under sink trash pull-out--if you search for lisa_a's 'fifty shades of grey' kitchen, you can see her neat under sink storage solutions. Is your under sink trash a pull-out or door mounted? Does it open with one motion, or do you open a door, then pull out the trash can? One motion is much more convenient--I can open my trash pull-out with my toe, if my hands are covered in meat juice or biscuit dough.

    As for DW placement, I put it to the right of the sink for the reasons you mentioned--so you won't need to walk around it if it's under the prep space. But we all have different methods of cooking and clean-up. My family members are responsible for taking their own plates to the sink, and scraping them into a scrap bowl (no GD--we compost), where I load them into the DW. You mentioned reading previous threads, so you've probably already studied the New to Kitchens? thread. Here are a couple of paragraphs in which buehl explains the DW position:

    Cleanup Zone...works best when separated from the Prep &
    Cooking Zones. This can be on the
    opposite side of a one-sink kitchen from the Prep Zone or it could be in a
    completely separate location (the latter usually only works well if you have
    two sinks). Obviously, it also needs a
    water source and the DW. When the
    Prep and Cleanup Zones share a sink, the DW should be on the Cleanup Zone side
    of the sink, not the Prep Zone side.

    Overlapping zones:
    Prep &
    Cleanup Zones…If there is only one sink in the kitchen, these zones will be
    adjacent to each other because of the need for a water source for both zones.
    However, true overlapping is not generally a good idea. Instead, try to keep
    the cleanup area separate from the prep area by putting the sink between them.
    E.g., DW on one side, Prep Zone on the other side. (You should strive to keep
    the DW out of the Prep Zone as well as out of the path between the sink and
    Prep & Cooking Zones and between the refrigerator and Prep & Cooking
    Zones.) Also try for at least 36" (42" or more is better) of room on
    the Prep Zone side of the sink for ample workspace as well as accommodating the
    inevitable dirty dishes that will accumulate next to the sink.

    You are not overthinking--that's why the Kitchens forum is here! We want you to have the best kitchen possible, and we want you to be sure about it before you start the framing and order the cabinets. :)

  • 9 years ago

    Thank you for recommending Lisa's kitchen post. I found it and I am in love with her cabinets! Our builder does his own custom cabinetry so I know I will be able to incorporate some of these ideas into our kitchen. I do love that sink drawer set-up she has. Our builder showed us some similar cabinets he made in his own home, so I know he has done those before.

    Yes, I poured over those descriptions and was trying to figure out which DW placement would be less annoying to me/more user-friendly. My husband did point out that with the DW in front of the fridge I would still be able to open it as we have a french door with freezer on bottom style. Also was hoping maybe someone would come up with something awesome I hadn't thought of yet! I hadn't thought about not being able to do an undermount sink with laminate. That is making me a little sad! I love our current undermount sink. I'll have to do some looking at different options. I'm also undecided if I want a divided sink or a single sink. I was so against single sinks, but the idea is growing on me lately and I'm considering it.

  • 9 years ago

    Thanks musicgalnd! I have something new to research today! :)