Software
Houzz Logo Print
fen_fu

What is this building technique?

9 years ago
last modified: 9 years ago
Interior · More Info

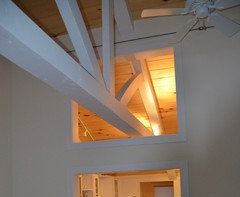
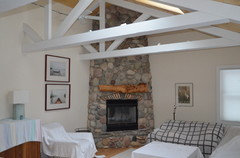
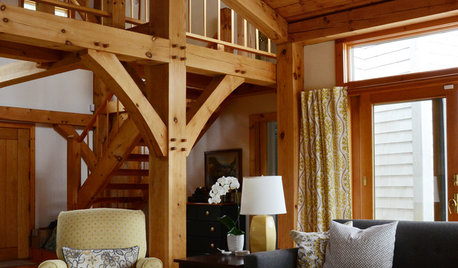
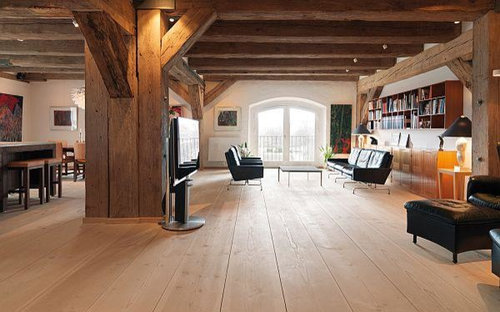
The home above was converted from a warehouse. Is it considered a type of post & beam construction? I am dreaming to build a house like that.

Comments (21)

  • PRO
    9 years ago

    It appears to be "Post and Beam Construction".


    Sophie thanked Mark Bischak, Architect
  • 9 years ago

    The building code classification is "Heavy Timber". The size of the wood members made it resistive to fire. I've converted many old mill and factory buildings into apartments and malls. It would be expensive for a new house.

    Sophie thanked User
  • 9 years ago

    I suspect it would be expensive because it would require a large number of long and big timbers. Plus this timber structure would still need to be enclosed by SIP or stud walls or something like that.

    Compared to conventional stick built houses, how much more expensive do you think it might be? Perhaps 20% more?

    How difficult would it be to convert a house plan that is designed to use conventional framing to use heavy timber instead? For example, here are two plans I really like at the moment:

    Farm House by Nicholas Lee

    Ranch House by Nicholas Lee

  • PRO
    9 years ago

    Unless you would be building such a house in a very high value location, I think you might overbuild your house from a resale standpoint. Sounds like you'd be better with a loft/barn conversion where they're already there.

    Sophie thanked Anglophilia
  • PRO
    9 years ago

    Price would be dependent upon your market and geographical location and availability of skilled craftsmen.

    If the layout of a house is set up on a grid it can relatively easily be converted to heavy timber construction. Even if it is not setup on a grid, it can still be done, but with more difficulty (expense) and creativity. The more the structure is capable of being exposed in a house's design the more advantageous it is to go with this type of construction.

    Sophie thanked Mark Bischak, Architect
  • 9 years ago

    But good Lord that is gorgeous... fiscal responsibility / schmiscal responsibility when something looks that cool.

  • 9 years ago

    The flooring is absolutely gorgeous!!!

  • 9 years ago

    That is sigh worthy. I wonder if there is a way to get the 'look' realistically enough without necessarily being authentic P&B?

  • PRO
    9 years ago
    last modified: 9 years ago

    All false beams/trusses

  • 9 years ago
    last modified: 9 years ago

    Heavy timber construction was used for factories because it provided large open floor areas and fire resistance. The exterior walls were solid load bearing brick. Heavy timber structures are still built by companies in Vermont for large ski area buildings, etc, but when the members and spans are scaled down for houses its called Post & Beam framing, Its best to contact one of those companies and see what house designs they offer before trying to convert a conventionally framed house design.

    HERE is an explanation of what it is. Basically its 8x8 and larger columns and 6x10 and larger beams.

    HERE is a VT company

    Sophie thanked User
  • 9 years ago
    last modified: 9 years ago

    I saw Mr. Mark's photos, and my very first mental image involved one of my boys (the one in the very middle of birth order), standing on furniture to throw a series of jump ropes over the trusses, so he could attempt Tarzan swings around the house.

  • 9 years ago

    Sigh worthy is right! Drooling.

  • PRO
    9 years ago
    last modified: 9 years ago

    ODD - What is the sense of having open trusses if you can't practice your Tarzan maneuvers??

  • 9 years ago

    In Colorado this is termed "Timber Frame Construction". However, as Sophie points out, you still have to wrap the frame with essentially another structure. Recent builds are usually hybrid structures where the public areas are timber-framed and the private areas are conventional stick-built construction.

    My dream home is timber-framed. There are about four timber-framing builders in my region and I spoke with a couple of them. For about a 3,000 sq ft house, the premium for a timber-framed hybrid is about $40,000. It's not cost prohibitive by any means, but it is a considerable premium that you'd have to weigh your opportunity costs carefully.

    Large, tall, open plans do show off the timber framed structure better than others.

    Here is an excellent video on how a post and beam structure is built with timber infill, very impressive.

    The Birth of a Wooden House

    Sophie thanked nirvanaav
  • 9 years ago
    last modified: 9 years ago

    I toured a few timber frame houses a few years ago, all of which were built by the same builder. My impression was there were a lot of small timbers and it looked quite busy. 8"x8" timber would be on the large side. It didn't feel as open or airy as the picture in my original post. Perhaps that's because houses tend to be a lot smaller than warehouses or factories and thus there's no need for big timbers, or perhaps because large timbers are too expensive. Also, bedrooms and bathrooms and some other rooms in a house have to be enclosed, resulting in less open area in general. I wonder how big an open area that is in the picture of my original post.

  • PRO
    9 years ago

    Many regular wood frame builders may not have the equipment to move and install large heavy timbers and may not have the experience in how to connect the heavy timber members. They take more than a 20d nail!

    Perhaps more to the point, by the time one subdivides the interior into a powder room, a pantry, a laundry, and the like, the view of and the need for heavy timbers is lost. Residential scale, spans and open spaces are much, much smaller than that of the large commercial and industrial structures, with their heavy dead and live loads, which was the purpose of the heavy timbers.

    Might make limited sense in a large, open area such as a kitchen, dining, and "great" room!

  • 9 years ago
    last modified: 9 years ago

    If we were to build, the total sqft (not including basement) probably wouldn't be more than 3000 sqft. I really doubt the open floor area (kitchen, dining, "great" room) would be much bigger than 36' x 36'. That's probably not big enough to showcase the heavy timbers, right? I guess there goes my "heavy timber house" dream.

  • PRO
    9 years ago

    You could certainly do a post and beam approach, even to the extent of over-sizing the structure where visible. Heavy timber and post and beam really are distinguished from one another by the size of framing which is used, with heavy timber starting in the 8" X 8" range. Both usually warrant designing rather larger, higher interior spaces so that one does not have sense of being in "cellar" with oversize structural member immediately overhead.

    Another option, illustrated in earlier photos in this thread, is the use of exposed oversized roof trusses (for pitched roofs), spaced every eight-feet O.C. or thereabouts. Flat roofs may also echo the timber theme with "spaced wood beams", "purlins" and exposed wood decking.

    There are lots of options if this is your thing! :-)

    Sophie thanked Virgil Carter Fine Art
  • 9 years ago

    These are really great ideas! I feel my dream revived. :-D

  • 9 years ago
    last modified: 9 years ago

    Such a structure, even if downscaled cannot be designed by a carpenter using the building code; it requires an engineer if only for the steel connections between members and uplift.

    My only experience with a post and beam frame for a single family house was a renovation of an old prefab Yankee Barn from the 60's. The two story living space was so difficult to heat and light that we finally added a second floor in the space and used transfer beams to eliminate some of the posts. We left two beams exposed in the upstairs bedrooms for the sake of history. It ended up a much more comfortable house.

    Sophie thanked User