Software
Houzz Logo Print
cski13

CSKI's reveal

9 years ago
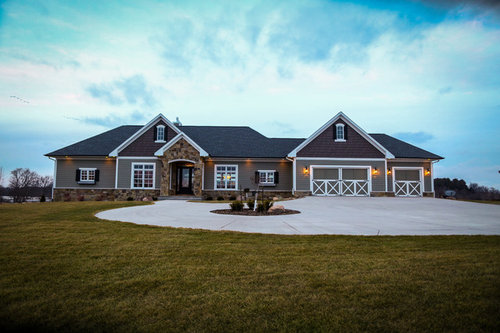
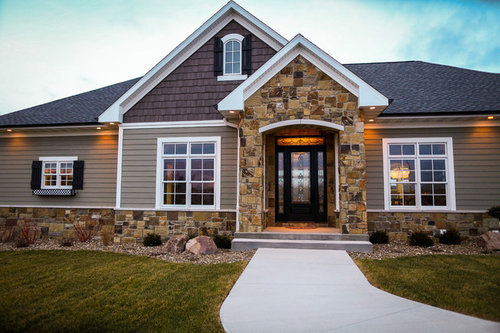
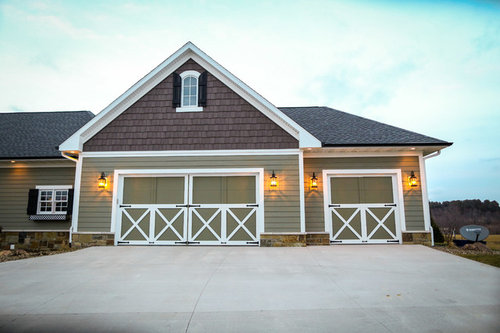
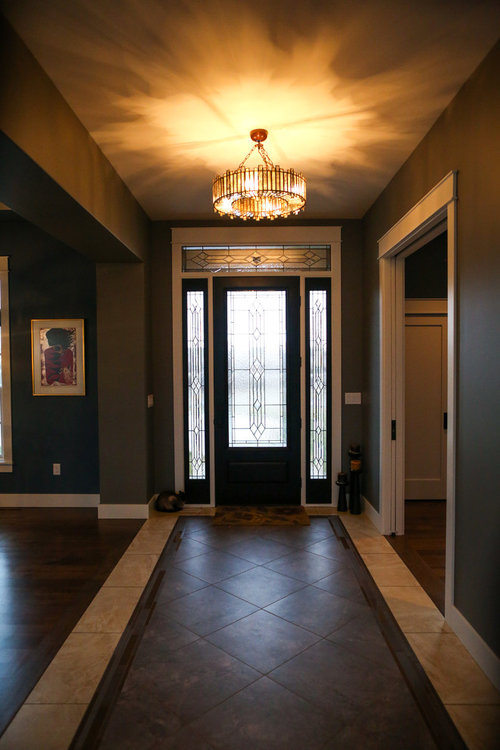
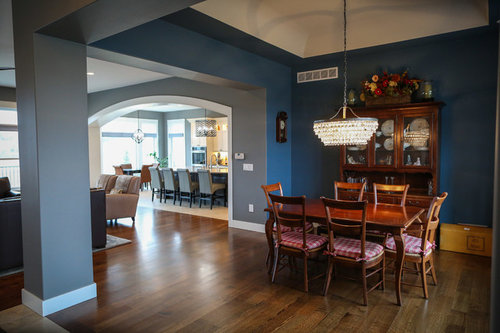
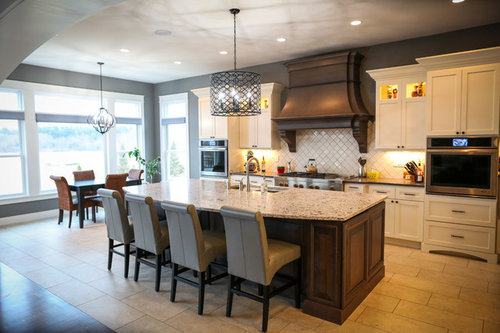
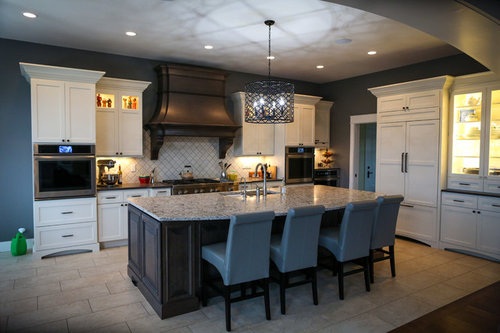
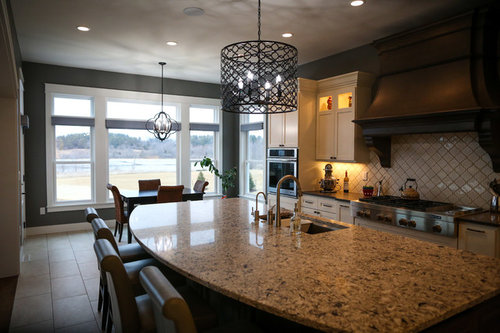
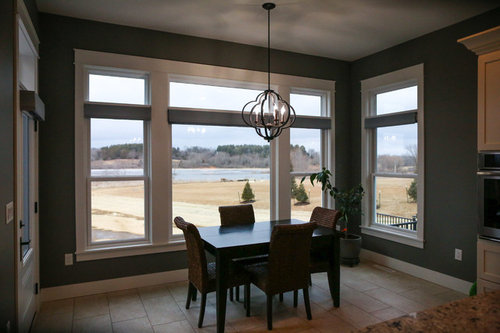
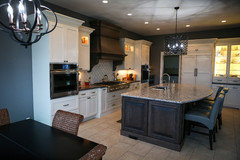
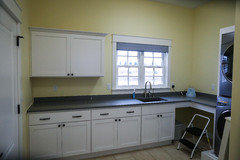
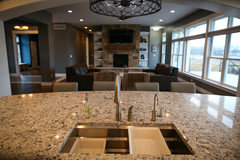
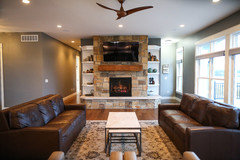
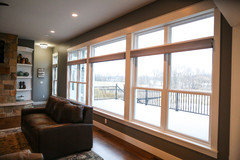
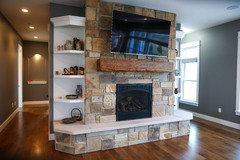
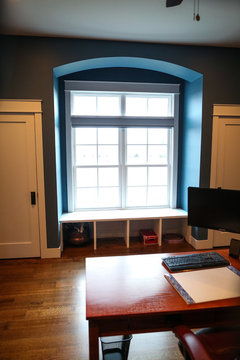
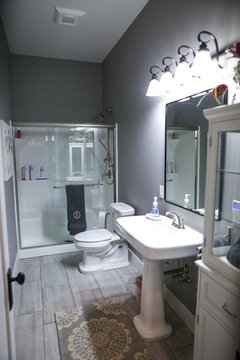
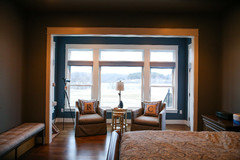
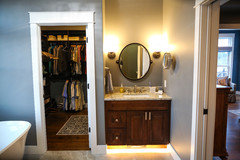
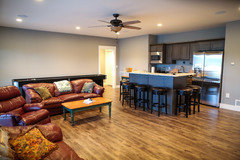
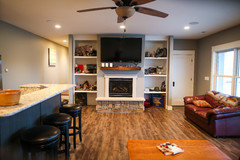
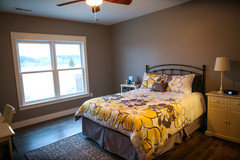
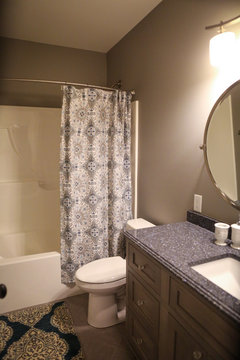
Well, I've had a glass of wine on my deck and if I'm ever going to do this, now's the time. These pictures were taken two months ago, about a month after we moved in. I'm reluctant to post because there's nothing on the walls, and still so much that has to be done before this house is made a home! Nonetheless, I've learned a lot from folks on the board (even if not everything I learned is reflected in these photos!) and believe that part of the "payback" for lurking is sharing our outcome:


.


Still posting photos....

Comments (37)

  • 9 years ago

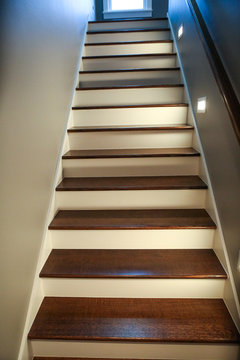
    (tucked the stairs in behind the fireplace)

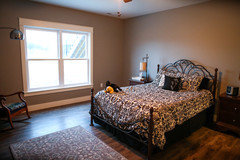
    Two more "sets" of photos...Master is up next...

  • 9 years ago

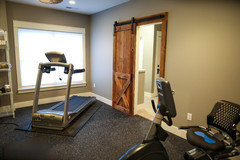
    Final set will be from the basement...

  • 9 years ago


    OK...so this "pony wall" has already been extended -- just waiting for them to come back and paint it!

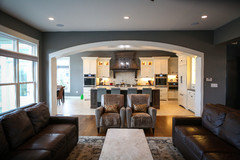
    Back to one of my favorite interior views...our contractor did a GREAT job w/the cased opening! (imho)

    We started our building adventure in 2014 and it's nice to be "done." Of course that's a relative term and it would be more appropriate to say that we're happy to have "moved in" because I expect the settling-in process will take even longer than the build did!

    I'm grateful to so many of you for sharing your stories (and trials) and I believe many of them helped me to avoid similar pitfalls. Of course that just means I made other mistakes and had other pitfalls -- it's all part of the process! But at the end of it all, I love my forever house; we had a great contractor and did our best to not second guess our decisions once made. Nothing's perfect, and there are a couple of things that we'll be changing over time, but we're happy.

    To those of you starting out, I hope you have as wonderful experience building as we did. It wasn't without its frustrations and challenges, but we are so happy we decided to build! Best of luck to you, all.

  • 9 years ago
    Lovely home! Congratulations and thanks for sharing!

    CSKI 13 thanked lakeerieamber
  • 9 years ago
    Love the kitchen and good job on a finished basement! Thanks for sharing pics!

    CSKI 13 thanked shayr
  • 9 years ago
    Wow! I am just starting out and am looking forward to the journey ahead. Your home is beautiful!

    CSKI 13 thanked anitaladyrose
  • 9 years ago
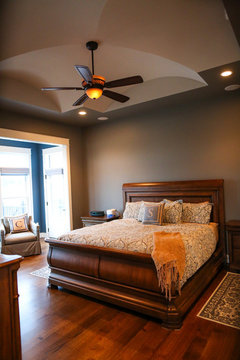
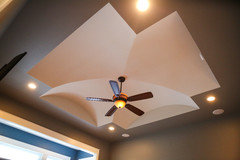
    That master bedroom ceiling is pretty cool!!

    Thanks for the pics!

    CSKI 13 thanked doc5md
  • 9 years ago

    Beatiful!

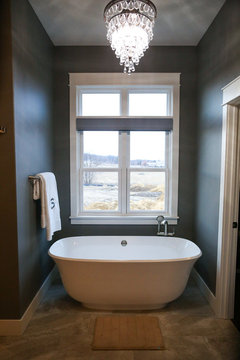
    Is that the V&A Amiata tub?

  • 9 years ago

    @Sunnysmom. Yes, it is!

  • 9 years ago

    Nicely done. Here's to many years of memories. Thanks for sharing.

    CSKI 13 thanked carsoneray
  • 9 years ago

    Your home is beautiful. Thanks for sharing your pictures!


    CSKI 13 thanked Beth
  • 9 years ago

    You had me at the soffit lighting on the front, I love that glow. And it's beautiful all the way through. Thank you for the reveal! Wishing you many contented glasses of wine in your new home!

    CSKI 13 thanked bpath
  • 9 years ago

    It's a great house. I really love your floors. What are they?? They look like they might be oak that was finished on site. I'm making a decision in regards to flooring this week but love the look and color of yours. Thanks.

    CSKI 13 thanked bennyben75
  • 9 years ago

    Thank you for sharing! It's lovely. I was especially happy to see how you set your kitchen off with a cased opening - I'm planning to do the same thing. (I want tile floors in my kitchen, too.) Interested to hear the details about your floors.

    CSKI 13 thanked jkm6712
  • 9 years ago

    Beautiful home. Thank you for sharing and may you create many happy memories there

    CSKI 13 thanked cpartist
  • 9 years ago

    Lovely home!! I really like those fireplaces, and your floors.

    CSKI 13 thanked artemis_ma
  • 9 years ago

    CSKI13 -

    Wonderful home. I have a few questions for you...

    - Can you provide some details on your hardwood flooring? True hardwood or engineered? Site finished or prefinished? Species? Width?

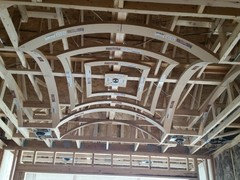
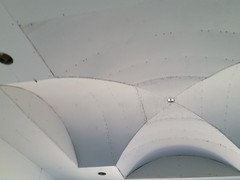
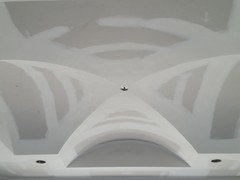
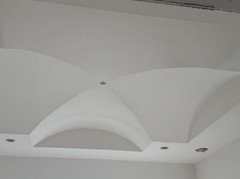
    - Do you have any in-process pictures of the master ceiling being constructed? I would love to see how that was framed and drywalled (assuming it is drywall).

    CSKI 13 thanked Stinky Muffin
  • 9 years ago

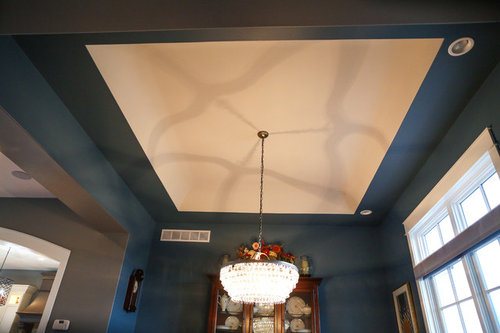
    @Stinkey Muffin, the floors are 5" quartersawn & rifted red oak, site finished, with a dark walnut stain. The master ceiling is a "Groin Cross" Ceiling (two intersecting barrel vaults) that was designed by Archways & Ceilings out of Dallas (https://www.archwaysandceilings.com/) I sent them our plans and they made recommendations and then fabricated the framing materials. Contractors installed them; the cove ceiling in the dining room took 30 minutes; the Groin Cross about an hour. Drywallers used two layers of 1/4" drywall that they wet to get it to bend. We're so happy we did both ceilings. Here are some pictures:

  • 9 years ago

    Nicely done CSKI, to many more wonderful glasses of wine in your home, salute! (and to lots of fun games on that shuffleboard table!)

    CSKI 13 thanked stephja007
  • 9 years ago

    Not sure why you were reluctant or what else could possibly need to be done!! Beautiful house and stunning details throughout - best wishes for many happy years and memories there.

    CSKI 13 thanked DLM2000-GW
  • 9 years ago

    "the floors are 5" quartersawn & rifted red oak, site finished, with a dark walnut stain"

    The floors are incredible and one of the first things my eyes were drawn to. I would go as far as saying that the hardwood flooring is one of the defining characteristics of your home.

    That would never be said of pre-finished, engineered flooring. I don't understand all of the love for that product. It doesn't hold a candle to true site finished hardwood flooring such as yours.

    CSKI 13 thanked bobbyboob
  • 9 years ago

    Beautiful home! If you don't mind, what are the dimensions of your kitchen, dining nook, and living room? It looks to be a similar setup as I am looking at building. And I'm with the others about your wood floors, wow!

    CSKI 13 thanked clfbmp
  • 9 years ago

    Very nicely detailed and consistent interiors with marvelous attention to the ceilings and floors. I admit I've never seen archway kits. Lots easier than searching for a high-priced framing carpenter and then trying to explain what you want.

    CSKI 13 thanked worthy
  • 9 years ago
    We did not use their kits. My GC was also the framer; he did all of the arches himself, tge "old-fashioned way." Archway & Ceilings did the prefab work on the Cove Ceiling in the Dining & the Groin Cross in the MB. Super easy process and very reasonably priced! I asked my GC if he'd be willing to give something new a try if I'd be willing to eat the cost if it didn't work out. I took the 3-D drawings A&C prepared for me (nominal cost) and he called and spoke w/Wes Scott and decided to raise the truss height in the MB to increase the size of the arch on the GC -- timing wise, everything worked out. GC could not believe how reasonable the price was!) When the eagles aren't in the trees or the pelicans arent in the lake, Floors & Ceilings get all the attention =)
  • 9 years ago
    oops! trying to do this from my phone and just realized that at times in the above post GC refers to General Contractor and other times Groin Cross! Also, the Great Room is roughly 23x20, the kitchen, including the nook is 37x15. The nook area itself is 15x6.
  • 9 years ago

    Great, thank you.

    CSKI 13 thanked clfbmp
  • 9 years ago

    Wonderful home! I especially like the thought you put into the lighting detail and mix.

    CSKI 13 thanked mojomom
  • 9 years ago

    So beautiful!

    CSKI 13 thanked MaggieB
  • 9 years ago

    Beautiful home and may you have many happy years there!

    CSKI 13 thanked Caroline Hamilton
  • 9 years ago

    CSKI, did you previously post your floor plan? I'd love to see it.

    CSKI 13 thanked paraveina
  • 9 years ago

    Gorgeous! Love your choices!

    CSKI 13 thanked gthigpen
  • 9 years ago

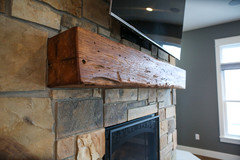
    Where did you get your wood beam mantle?

    CSKI 13 thanked bobbyboob
  • 9 years ago

    @bobbyboob: Rustic Roots Wood Company in Solon, IA (Iowa City/Eastern Iowa area)

  • 9 years ago

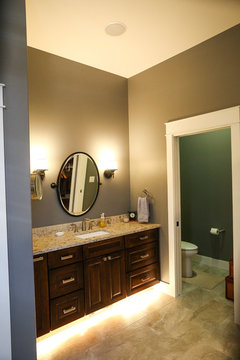
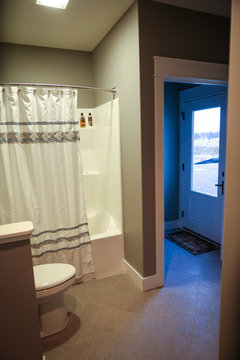
    A couple of questions that we always comment on here: how do you like the double doors into the master bedroom? Where is the light switch? And, the downstairs bath has a door to the outside. Do you have a security system where you can see if that door is open or unlocked, without having to run down in your stocking feet at bedtime to check?

    CSKI 13 thanked bpath
  • 9 years ago

    Congrats! lovely home and thanks for sharing.

    CSKI 13 thanked Ktdh
  • 9 years ago
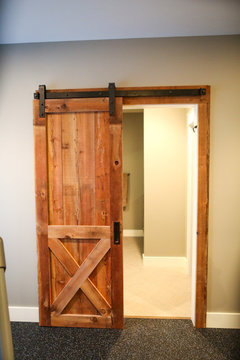
    @bpathome - in answer to your questions: 1. We have a light switch outside the entrance of the bedroom that allows us to turn on the light in the bedroom so entering a dark room is not an issue. Nearly all our MB's have had double doors and it's really never been an issue for us. 2. We have a pool in the backyard so having access from outside into a bathroom is important; far from being a Jack-n-Jill bath, this one was designed to serve Jack-Jill-n-John since the pool, a bedroom and the workout room all have direct access to it. We have deadbolts (keyed differently) on both the outside door and the bathroom door that gives you access to the outside door (where the automated cover switch is located). We've only been in the house a couple of months and as they were winter months it's been a non issue -- both doors have remained locked at all times. But the dual keyed system worked wonderfully well this last week when the pool company came out to finish the install of the autocover and remove the winter cover. Between the workout room and the shuffleboard table we're in the basement multiple times a day, so again -- a non-issue.
0