Software
Houzz Logo Print
kazmom1

Which layout is better?

9 years ago
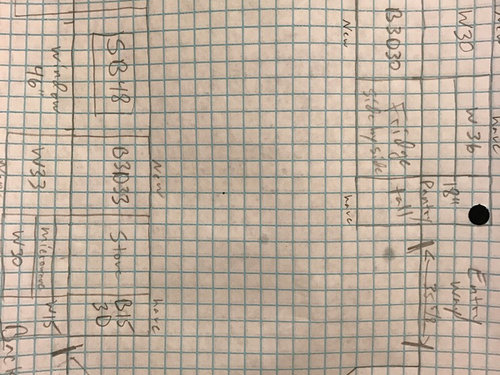
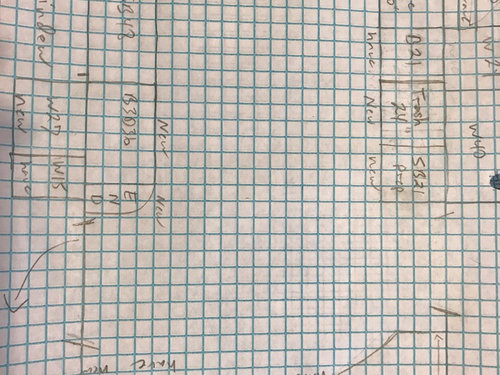
We went and remeasured and found our initial measurements were off slightly, as suspected. It wasn't a lot but I lost some needed space on the long wall. Knowing that, I revised my original layout and also put together a new one. I would like some opinions on which you think would work best.

This is the original plan, but with the slightly smaller wall. My main concerns are the distance between the sink and stove and not having much of a counter between the stove and the back door.

This is an alternated plan. I moved the stove to the wall across from the sink and added a prep sink. I also moved the door down so we can utilize the current stoop outside, and that allowed full base cabinets behind the door. I made the door an outswing to allow better use of the space. The fridge is a little far from the stove and sink, but I am a "get everything out at once" kind of cook, so I think I would be ok with that.

Any thoughts on functionality if one over the other? Any concerns on having the stove so close to the dining room on the second one?

Comments (15)

  • 9 years ago
    last modified: 9 years ago

    IIRC, you share your home with your mother and children. I like the layout with the range against the interior wall, since it gives the kitchen separate clean-up and prep spaces for helpers, more cabinet space between the pantry and the door, and a smoother transition. I've always liked the curved, open shelf transition cabinets--so charming!

    I'd put the MW on a shelf beside the fridge, or on a shelf to the left of the clean-up sink--not over the range. Will you be able to vent a hood if the range is on the interior wall?

    Having the range near the DR wouldn't concern me, as long as there is sufficient landing space for a buffer. Unless you need a 24" trash pull-out for recycling, I'd suggest putting the existing 21" DB to the left of the range, then buying a 15" trash pull-out, and a 24" drawer base. 15" + 24" will give you 39", which is more than the NKBA recommended minimum. If you use an 18" sink in the 21" base, you'll have another 1.5" of prep space, for a total of 40.5"

    The 24" cabinet would be more useful as drawer space, and your contractor can probably convert the existing 15" base to a trash pullout by removing the two bottom drawers and installing something like this Rev-A-Shelf kit. The existing drawer fronts could be attached to a blank, to make it match the existing cabinets.

    Is the stoop wide enough to accommodate the out-swing door's step-back space?

  • 9 years ago
    Thanks Mamagoose! I like that one better too, if it doesn't end up being a lot more $.

    Venting the range shouldn't be an issue. There is no upstairs above the kitchen so it is open attic space (and below is open basement, nice for ease of remodel!).

    I would think the stoop would be fine. It is a large patio with a stoop at the door, so I guess you might have to open the door while on the patio, then step on the stoop and step in, but I would think that would be ok, wouldn't you? Not sure what I am not thinking about on that one.

    I will look at the microwave options you listed. I don't want to lose counterspace but if we could put it on a shelf lower than the over range microwave that would be ideal. I have toyed with putting it in the pantry, but as not sure I want cooking food smell in there.

    For the stove landing area, there will be a wall there, just for the 26" of that cabinet and counter, so that you aren't looking at the side of the cabinet in the dining room. Does having that barrier change your mind on the 15" vs 24" landing space? It isn't a big deal either way, I have a 24" 4 drawer that I have against the far wall I could swap out with the 15" and just change the new cabinet size I have to buy on the far wall. Just wondering if you would still feel the need to have more space to the left of the stove knowing there will be a wall at the end of that counter.

    I drew up one other plan we both liked better than either of these, aesthetically, but it has the stove and prep sink on the far wall which means that all traffic in and out the back door passes behind you while cooking and prepping, and that seemed annoying at best and dangerous at worst (kids/dog running through while stove is open).

    Thanks again for taking a look!
  • 9 years ago

    Darn it! Just talked to the GC and I think the prep sink is out of our budget, which makes the stove on the far wall a tougher sell for me.

    We could do it, but for another couple thousand we could just move the door to the dining room which was our first plan and makes it all work better. We chose not to do that because of cost, so if we were to decide to increase the budget that much I think that is the direction we would go.

    So we are back to the original plan, though he did say I have the room to add the pantry cabinets behind the door back in, we just have to cut into the doorframe an inch in that corner (not too noticeable).

  • 9 years ago

    I'm sorry to hear that, I was just going to post that if these are your only options, the second one (with the range on the opposite wall) is the better choice.

    Are you on a slab? If so, then it can be expensive to add additional plumbing. If you have a basement under the Kitchen, it shouldn't be that much - so I'm assuming you're on a slab.

    Would you like us to take a shot at coming up with a layout? If so, what are the constraints?

  • 9 years ago

    You are welcome to come up with something different, I am open to suggestions.

    We have a basement but he said that the issue is the drainage, I believe for the disposal. It can be done but by the time the plumber ties everything in and you have now cut into a wall that we weren't going into, and patched, and bought the new sink and faucets and disposal, you are looking at $2k to $3k. For $5k I can move the door that is causing the restrictions. If I was going to choose between them I would choose the door, but I don't really want to spend that much more.

    Basically we have a small claustrophobic U shaped kitchen with an eating area and are knocking out the peninsula and taking the kitchen into the eat in area Also taking out the wall between the kitchen and dining room and changing the slider to a swing door to gain more wall space. Restrictions are sink stays where it is, window stays where it is, no big movement of walls other than between dining and kitchen and we are reusing almost all existing cabinets (Medallion) and adding extra. It doesn't work $ wise to replace all cabinets. New counter and wood floor through first floor. Floor layout attached below as is current kitchen, though measurements on current are off slightly.

    Family is me, my mom and 2 kids (9&12). Social gatherings are not frequent and typically small groups or one other family.

    Not that it matters, but this is a house we are buying, we close this week but are renting it back to them for 30 days. So I have access but may not be able to answer all questions.

    thanks for any suggestions.


  • 9 years ago

    One other comment. We can (and plan to) make the slider to a single door but we do have to have a door in the kitchen going to the patio. It is the only backdoor on the level and the price to move it to another room was higher than we wanted to spend.

  • 9 years ago

    If it helps, here is the GC's layout with the current plan. I will be making a few changes (putting 36 base drawers by fridge instead of the 21" base and 15" base) it has the correct measurements and what we are thinking for the approximate current layout.

  • 9 years ago
    last modified: 9 years ago

    So a couple of things...

    You have many, many constraints, so you need to be willing to consider what you might consider "non-standard" things such as the sink not centered under the window - allowing it be offset a bit (you can install the faucet so it makes the sink appear centered). When there are so many constraints, options are very limited to begin with. By refusing to consider unusual/different options, you are severely limiting yourself even more.

    So, please, open yourself up to other ideas.

    Sink...honestly, I would not reuse an old sink. I think this is one thing that you should replace, no matter what you decide to do. It's more difficult and expensive to replace an undermount sink later (assuming it's an undermount), so replace it now while it's easy and much less expensive. You can reuse the faucet now to save some money - they're relatively easy to replace later and it may even be a DIY project, depending on your DIY skills.

    .

    .

    So, here is my idea.

    (Zone layout at end of post)

    It has a very nice primary Prep Zone b/w the sink and range.

    It also has a nice secondary Prep Zone and/or Snack/Coffee Center on the other side - with a great expanse of space - over 70" wide!

    I did reduce the sink base to 36" to gain workspace. It will be well worth it, trust me! If you get a sink with an offset drain (highly recommended b/c it gives you more usable space under the sink), then you shouldn't have to move the plumbing. Even if you cannot get an offset drain, I don't think the plumbing would have to be moved all that far - maybe a few inches? I think it might be doable without cutting into the wall. However, even if it does cut into the wall, you don't have to do a full repair - it will be hidden behind cabinets so all you really need to do is put in a rough patch (and maybe you could do it???) Just a thought...

    The counters are all 3" deeper than normal to (1) increase workspace and (2) reduce the aisle b/w the two counters a bit. Pull the 12" deep upper cabinets and 24" deep base cabinets out from the wall by 3". (If 4" is less expensive, go with 4" deeper counters.)

    The deeper counters will (1) add workspace, (2) reduce window splashing, (3) reduce the aisle a bit b/w the two sides of the Kitchen, and (4) add space behind the sink for your faucet, sill (if the window is above the counter), and ease of cleaning behind the sink. On the refrigerator wall, the deeper counters will make a standard-depth refrigerator appear counter-depth - an aesthetic consideration.

    The refrigerator is moved to the right so it's closer to the Dining Room.

    It uses all but two of your existing cabinets and adds two new base, 2 new uppers, and 1 new tall cabinet. New cabinets are outlined in red with red text. [Edited to add: Oops! I forgot to remove the full-depth cabinet over the refrigerator - or, at least, mark it in red. If you can add that cabinet, it would be really useful, as well as make the refrigerator look more built-in.]

    One of the new base cabinets is an 18" trash pullout. I don't know who told you you need 19" to 21" cabinets for a double-bin trash pullout, but they're wrong. I have a 2-bin 18" trash pullout with a drawer above (my junk drawer). We use one bin for trash and one for recyclables.

    Note that I "repurposed" the existing 48" sink base by adding roll out tray shelves (ROTS).

    The new upper cabinets are 15"D, if you can get them and they're in your budget. Otherwise, get 12"D uppers.

    The new tall cabinet is a 12" wide pullout utility cabinet for your broom, mop, etc. If you can cut the 18" pantry cabinet down, then you might be able to use the pantry cabinet for that function, but I did incorporate the pantry cabinet already.

    If you do modify the pantry cabinet to use as a utility cabinet, then consider shelving where I have the pantry cabinet. But, it may cost more to modify the pantry cabinet than to purchase a 12" utility cabinet.

    Zone Map:

  • 9 years ago
    last modified: 9 years ago

    Another Option - removing the DR wall totally and encroaching on it by about 11". In this case, the only cabinet not reused is a 24" upper.

    The 15" cabinet can be used for "tray storage" (cookie sheets, cooling racks, muffin tins, etc.); or, if you already have space for trays, cutting boards.

  • 9 years ago
    Thanks buehl! I appreciate the suggestions. I know I am limiting options and I know that this isn't going to be the "perfect kitchen". I don't plan to live here forever and there are other things I want to do in other rooms, so I don't want to pour all the money into the kitchen. Plus the cabinets are really nice so it seems silly to replace them all. I really just want to open the kitchen up so it isn't so cramped.

    I agree on the sink, I already plan to replace it, and will likely replace the faucets too. I am still talking to the contractor about the prep sink to see if we can make it work for less $. As far as the trash pullout, Medallion doesn't make one that small with two bins, but it isn't a big deal. We can always put recycles in the pantry since they get rinsed before being put into the bin. Or I can get the smaller and do something aftermarket I'm sure. As far as the extra cabinets, the 30" one is one I added that I don't own anyway, and any true extras will go to be reused in the laundry room.

    I do have a couple of question

    - it looks like you have just the tall pantry cabinet against the far wall, by the corner cabinet. Is there a reason you didn't put anything else there? Do you think it will look funny to have a blank wall from there to the corner?

    - I like the idea of the deeper counter, I am not sure how you mount the wall cabinets out away from the wall though? The existing ones that are already just 12"? And if you leave them against the wall will it be difficult to reach into them for the shorter people in the family?

    Thanks again for the suggestions!
  • 9 years ago
    last modified: 9 years ago

    Prep Sink....With this layout, you don't need a prep sink!

    .

    Trash pullout...get an 18" cabinet with a top drawer and then nothing special below and request the door be unattached. Then, put in an after-market pullout like Rev-A-Shelf's (link below) and attach the door to the pullout. You now have an 18" trash pullout!

    Rev-A-Shelf Double-Bin Pullout Inserts

    Note: You can probably find the hardware elsewhere for less than on the Rev-A-Shelf site. I'm just posting the Rev-A-Shelf link b/c it's a good example. If the insert is out of your budget right now, save up for a couple of months and purchase it then. It could probably be a DIY project. In the meantime, put a trash bin inside the cabinet so it's still in the Prep Zone.

    .

    Deeper Counter...3" won't make much difference accessing your upper cabinets. You could build them 3" from the wall, probably via a frame attached to the studs and then the cabinets attached to the frame - but, I'm not a building contractor, so I can't say for certain.

    (We do have people here who would know, maybe they will post - Casey/Sombreuil_Mongrel? Anyone else??)

    .

    Tall Pantry...If you mean in Layout #1 where the pantry cabinet is against the wall of the built-in corner pantry, yes.

    The problem with putting something along that far wall is that it reduces the entry space. Ideally, you should have an entry area around 48" wide so you have room to come and go and for carrying things in/out.

    In addition, it's best to have 48" b/w the pantry cabinet and the counter next to the range (the diagonal arrow).

    You might be able to get away with less in both locations, maybe 45" or, possibly, 42".

    For the far wall, that would still mean only very, very shallow cabinets or shelves - 8", at most. So, 7" deep cabinets + 1" deep doors -or- 8" shelves.

    Another option is to put hooks on the far wall for hanging jackets and maybe a place for sneakers/boots beneath them - sort of like a mini-Mudroom connected to the deck.

    Or, maybe a nice piece of artwork hung on the wall.

    Or, a chalkboard/whiteboard for family messages

    Yet another option is b/w the studs pantries across a few feet. Shelves would fit b/w the studs. Then, "connect" the b/w the stud spaces by putting in very shallow shelves in front of the studs.

    • The shelves in front of the studs would be 7" deep.
    • The shelves b/w the studs would be around 11" deep (4" inside the wall + 7" outside the wall).

    Something like this. (This is just a rough picture to give you an idea of what I'm talking about.)

    You might be able to "stair step" the pantry - deeper on end closest to the pantry cabinet, shallow, no deeper than the wall near the door. That should allow you to keep a fairly decent amount of entry space.

    For pictures, search using Google or other search engine with the following criteria:

    pantries between wall studs images

    .

    Some links to pages that might be helpful for you and/or your GC:

    Stone Haven:

    http://stonehavenlife.com/stud-space-pantry-design-tips/

    For this one, simply extend the pantry out to 7" beyond the wall and add a door

    .

    Craft Patch:

    http://www.thecraftpatchblog.com/2015/04/how-to-build-shelf-between-studs.html#.WO76EtLythE

    .

    Ktichn:

    http://www.thekitchn.com/5-examples-of-kitchen-storage-between-the-studs-176838

    .

  • 9 years ago

    Thanks again for all the suggestions. I realize I don't need a prep sink in this layout but I think my favorite layout is the one I posted up thread with the stove across from the sink, which would require a prep sink. I am just saying I haven't given up on that one yet. I think that one is probably unlikely, but you never know.

    Thanks for the links, I will spend some time with them today.

    Question on the entry space, in looking at my original layout I can see that the distance between the 21" counter by the pantry and the counter by the stove is too tight, but why wouldn't 12" pantry cabinets work on that wall, after the 18" guy? It opens up the space to probably about 38" (if I am figuring right) which is wider than the door itself (32" door since it is a back door, extra space shown for framing). I guess I am thinking you aren't going to be carrying anything in or out wider than the door? Also, if it makes a difference, there is a slider that goes to the backyard on another level if the house. I wouldn't want to use that as a main door to the porch, but in a pinch you could take something larger in or out that door.

    Thanks again to both you and Mamagoose for all the help!

  • 9 years ago
    last modified: 9 years ago

    38" total space is tight for an exterior entry. Is it impossible? No. But I would think long and hard before I decided to make that area so narrow. It's up to you, of course.

    I suggest you mock it up with boxes stacked to create "walls" around an exterior door to match what you're suggesting. Be sure to create the tunnel to the ceiling - or at least taller than you. You could tape boxes together to get the height. The length of the tunnel path should be around 3' since that's about what you may end up with. Live with it for a week or two and carry your children in/out as well as take toys, dishes, etc., in/out that doorway to get a true feel for the space.

  • 9 years ago

    Thanks Buehl. I agree it is tight. I think for us it would work as my kids are older and we don't entertain a lot. This door will be access to the porch but 90% of its use will be to let the dog out to the yard. That said, I think this whole plan has a more tight, cramped feel than I like because the back door is stuck in the back corner and at an angel to the entry from the hall. I also don't like that the piece of the kitchen visible when standing at the front door looking forward toward the kitchen is the stove.

    I think we decided last night that we are going to make some changes and spring for the prep sink in order to do the plan with the stove on the opposite wall. That allows easier use of multiple workstations at the same time and a more open feel. It also makes a better flow on the porch since it doesn't cram the backdoor to the very, very edge of the porch.

    I am making changes from the one I posted upthread and will post the plan after I get it drawn up this morning. I welcome any feedback! I will probably start a new thread to get others feedback too.


    Thanks again fie the help! We are meeting with the GC again Monday night to finalize the plan so we can order cabinets and stay on schedule for move in. I am starting to stress a little but I think we will get there.

  • 9 years ago
    Just wanted to let you know I posted the new layout on a new thread, the link is below. Would love some feedback before our meeting with the GC tomorrow (I mistakenly said Monday night, it is Tuesday).

    http://ths.gardenweb.com/discussions/4581796/changed-layout-feedback-wanted-buying-cabinets-this-week